
7323 Sun Blossom Lane #127, Knoxville, TN 37924
Local realty services provided by:Better Homes and Gardens Real Estate Heritage Group
7323 Sun Blossom Lane #127,Knoxville, TN 37924
$349,900
- 3 Beds
- 3 Baths
- 1,756 sq. ft.
- Single family
- Active
Listed by: ryan may, jeremy watson
Office: real estate partners chattanooga, llc.
MLS#:3629614
Source:NASHVILLE
Price summary
- Price:$349,900
- Price per sq. ft.:$199.26
- Monthly HOA dues:$255
About this home
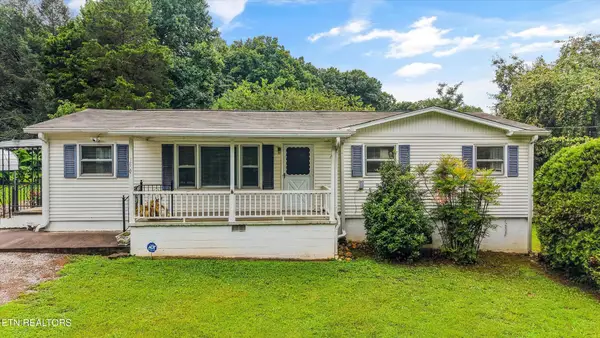
The Village at Strawberry Hills offer an A beautiful home, a welcoming neighborhood, and more time to enjoy it all! Discover a lifestyle where weekends are spent relaxing by the pool, gathering with friends, or simply enjoying the freedom of having less home maintenance on your to-do list. At Village at Strawberry Hills, the Eaton 2 offers the perfect balance of comfort, style, and convenience with approximately 1,882 square feet, 4 bedrooms, and 2.5 baths.
Step inside to discover an impressive two-story living room filled with natural light, creating an open and inviting atmosphere. The beautifully appointed kitchen features the Annapolis design package, showcasing crisp white shaker cabinets, stunning Via Lactea granite countertops, a black farmhouse sink, and matte black fixtures for a timeless look with just the right touch of modern character. The open layout makes entertaining effortless while keeping everyone connected.
The main-level primary suite offers a relaxing retreat, complete with a beautifully finished bath featuring distinctive patterned tile. Upstairs, three additional bedrooms and a versatile loft provide plenty of room for guests, a home office, or a cozy second living area.
Beyond your front door, enjoy two community swimming pools, a welcoming clubhouse, dog park, and sidewalks throughout the neighborhood. With lawn maintenance included, you'll have more time for the things that matter most.
Whether you're entertaining friends, enjoying a quiet evening at home, or taking advantage of the neighborhood amenities, the Eaton 2 makes everyday living feel a little more like a getaway!
*Property under contract with 24 Hr First Right of Refusal* Photos and renderings are for illustrative purposes only and may not depict the actual home. Buyer to verify square footage, school zones, HOA information, and all details deemed important. Property taxes have not yet been assessed....
Contact an agent
Home facts
- Year built:2026
- Subdivision & Development:The Village at Strawberry Hills
- Listing ID #:3629614
- Added:9 day(s) ago
- Updated:November 09, 2026 at 03:48 PM
Rooms and interior
- Bedrooms:3
- Total bathrooms:3
- Full bathrooms:2
- Half bathrooms:1
- Flooring:Carpet
- Kitchen Description:Dishwasher, Disposal, Microwave
- Living area:1,756 sq. ft.
Heating and cooling
- Cooling:Ceiling Fan(s), Central Air
- Heating:Central, Electric, Heat Pump, Zoned
- Central air:Yes
Structure and exterior
- Year built:2026
- Building area:1,756 sq. ft.
- Lot area:0.01 Acres
- Lot Features:Level
- Architectural Style:Traditional
- Construction Materials:Fiber Cement, Frame
- Exterior Features:Patio, Porch
- Levels:2 Story
Schools
- High school:Carter High School
- Middle school:Carter Middle School
- Elementary school:Sunnyview Primary
Utilities
- Water:Public, Water Available
- Sewer:Public Sewer
Finances and disclosures
- Price:$349,900
- Price per sq. ft.:$199.26
Features and amenities
- Appliances:Dishwasher, Disposal, Microwave
- Amenities:Ceiling Fan(s), Playground, Smoke Detector(s), Walk-In Closet(s)
- Pool features:Pool
Parking
- Total parking spaces:1
- Parking description:Attached
- Garage:Yes
- Garage spaces:1
 Copyright 2026 Realtracs Mls. All rights reserved. Realtracs Mls provides content displayed here (“provided content”) on an “as is” basis and makes no representations or warranties regarding the provided content, including, but not limited to those of non-infringement, timeliness, accuracy, or completeness. Individuals and companies using information presented are responsible for verification and validation of information they utilize and present to their customers and clients. Realtracs Mls will not be liable for any damage or loss resulting from use of the provided content or the products available through Portals, IDX, VOW, and/or Syndication. Recipients of this information shall not resell, redistribute, reproduce, modify, or otherwise copy any portion thereof without the expressed written consent of Realtracs Mls.
New listings near 7323 Sun Blossom Lane #127
- Coming Soon
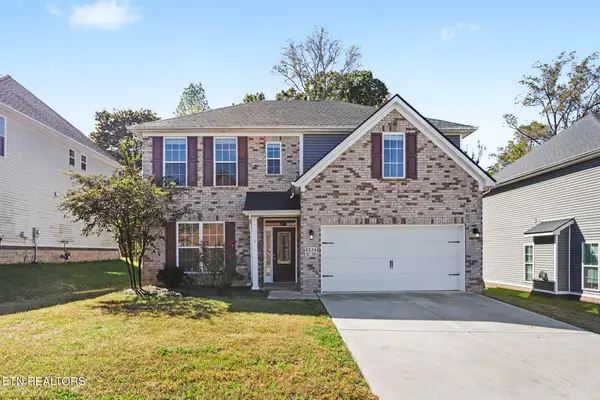 $629,900Coming Soon - No Showings4 beds 3 baths2,639 sq. ft.
1534 Ridge Climber Rd, Knoxville, TN 37922
MLS# 1361499Listed by: BENCHMARK REALTY, LLC - Coming Soon
 $385,000Coming Soon - No Showings4 beds 3 baths2,268 sq. ft.
2628 Honey Hill Rd, Knoxville, TN 37924
MLS# 1361464Listed by: REALTY EXECUTIVES-NIKITIA THOMPSON REALTY - Coming Soon
 $1,350,000Coming Soon - No Showings6 beds 6 baths6,733 sq. ft.
12341 Comblain Rd, Knoxville, TN 37934
MLS# 1361434Listed by: HONORS REAL ESTATE SERVICES LLC - Coming Soon
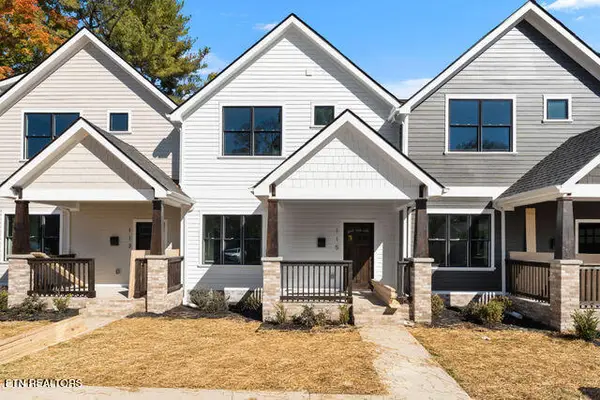 $499,900Coming Soon - No Showings3 beds 3 baths1,512 sq. ft.
115 Leonard Place, Knoxville, TN 37917
MLS# 1361373Listed by: REAL BROKER - Coming Soon
 $167,000Coming Soon3 beds 2 baths1,200 sq. ft.
529 Cedar Ave, Knoxville, TN 37917
MLS# 3627056Listed by: COMPASS VENTURES, LLC - Coming Soon
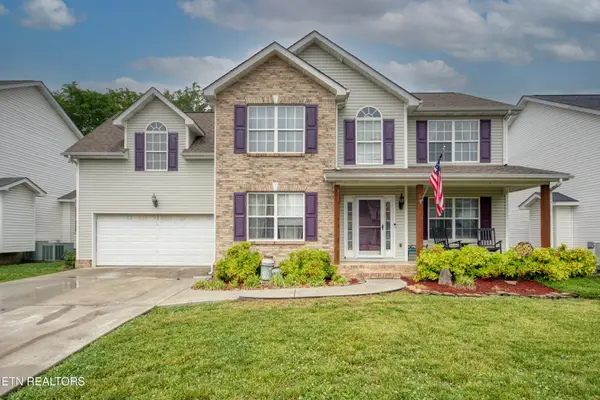 $410,000Coming Soon4 beds 3 baths2,276 sq. ft.
2510 Fernbank Rd, Knoxville, TN 37924
MLS# 3615733Listed by: WALLACE REAL ESTATE - Coming Soon
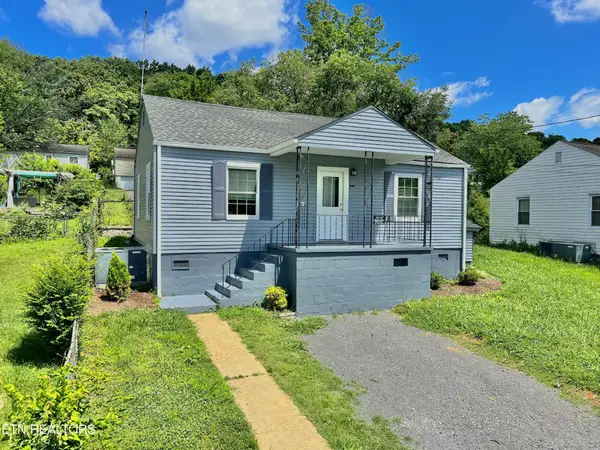 $239,900Coming Soon2 beds 2 baths884 sq. ft.
2627 Larkwood Lane, Knoxville, TN 37921
MLS# 3593041Listed by: EXIT REALTY PROS TN - Coming Soon
 $389,900Coming Soon3 beds 2 baths1,464 sq. ft.
1809 Andes Rd, Knoxville, TN 37931
MLS# 3505956Listed by: KELLER WILLIAMS WEST KNOXVILLE - Coming Soon
 $275,000Coming Soon2 beds 2 baths1,150 sq. ft.
818 Calypso Way #10, Knoxville, TN 37923
MLS# 3168257Listed by: REALTY EXECUTIVES ASSOCIATES - Coming Soon
 $299,900Coming Soon3 beds 2 baths1,350 sq. ft.
4421 Ellen St, Knoxville, TN 37920
MLS# 3245303Listed by: RE/MAX FIRST


Protect your home and budget from life's surprises with an Assurant Home Warranty, backed by a partner that supports you through every step of homeownership. Explore Plans.
© 2026 Better Homes and Gardens Real Estate LLC. An Anywhere Real Estate company. All rights reserved. Better Homes and Gardens® Real Estate is a registered trademark owned by Meredith Operations Corporation, licensed to Better Homes and Gardens Real Estate LLC and used with permission. Better Homes and Gardens Real Estate LLC fully supports the principles of the Fair Housing Act and the Equal Opportunity Act. Listing information is deemed reliable but is not guaranteed accurate.
Each office is independently owned and operated.
Any services or products provided by third parties are not provided by, affiliated with or related to Better Homes and Gardens Real Estate LLC, or its affiliated companies.