
7701 Mills Way, Knoxville, TN 37909
Local realty services provided by:Better Homes and Gardens Real Estate Jackson Realty
7701 Mills Way,Knoxville, TN 37909
$419,900
- 2 Beds
- 2 Baths
- 1,638 sq. ft.
- Single family
- Active
Listed by: david horner
Office: realty executives associates
MLS#:1347748
Source:TN_KAAR
Price summary
- Price:$419,900
- Price per sq. ft.:$256.35
- Monthly HOA dues:$333.33
About this home
Welcome home to this one level easy living condo. Excellent location just off Middlebrook Pike. Sunroom allows lots of natural light with floor to ceiling windows and view out to great green space. 2 bedroom, 2 bath is just the perfect amount of space. so many updates have been done. Recently new appliances in last 2 years. Also new water heater and garage systems. High ceilings throughout. The bonus of this unit is being an end unit which is more private and has a larger patio for outdoor living. Don't wait on this well taken care of condo which is close to hospitals, restaurants and shopping.
Contact an agent
Home facts
- Year built:1996
- Listing ID #:1347748
- Added:1 day(s) ago
- Updated:July 10, 2026 at 09:24 PM
Rooms and interior
- Bedrooms:2
- Total bathrooms:2
- Full bathrooms:2
- Rooms Total:6
- Flooring:Laminate, Tile
- Basement:Yes
- Living area:1,638 sq. ft.
Heating and cooling
- Cooling:Central Cooling
- Heating:Central, Electric
Structure and exterior
- Year built:1996
- Building area:1,638 sq. ft.
- Lot area:0.01 Acres
- Architectural Style:Traditional
- Construction Materials:Brick
Utilities
- Sewer:Public Sewer
Finances and disclosures
- Price:$419,900
- Price per sq. ft.:$256.35
Features and amenities
- Amenities:Windows - Vinyl
Parking
- Garage spaces:2
New listings near 7701 Mills Way
- New
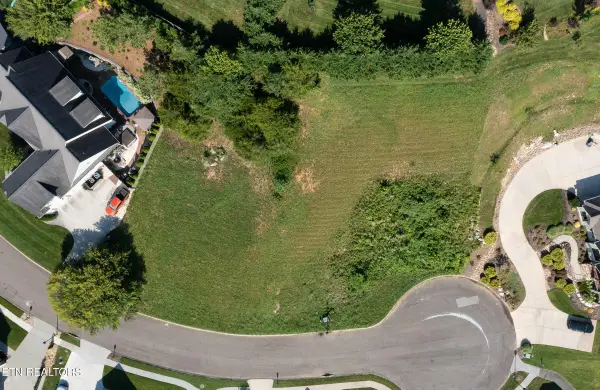 $199,900Active0.54 Acres
12309 Conner Springs Lane, Knoxville, TN 37932
MLS# 1347804Listed by: REALTY EXECUTIVES ASSOCIATES - New
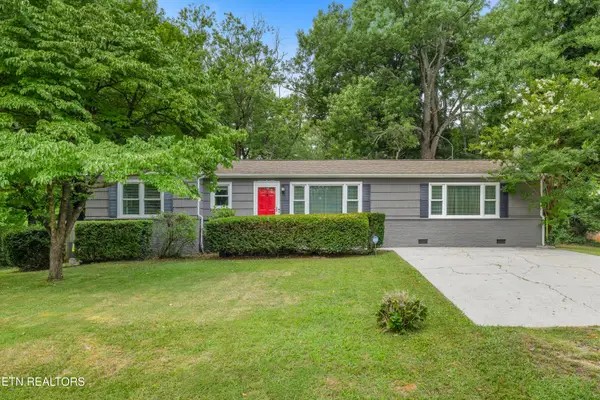 $499,000Active4 beds 2 baths1,707 sq. ft.
1009 Bardill Lane, Knoxville, TN 37919
MLS# 1347807Listed by: EXP REALTY, LLC - New
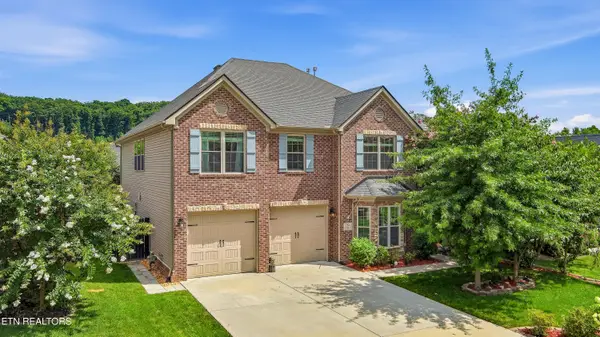 $650,000Active4 beds 4 baths3,622 sq. ft.
12644 Hartsfield Lane, Knoxville, TN 37922
MLS# 1347808Listed by: WEICHERT REALTORS ADVANTAGE PLUS - New
 $1,100,000Active4 beds 4 baths5,140 sq. ft.
12667 Ridgepath Lane, Knoxville, TN 37922
MLS# 1347809Listed by: BILLY HOUSTON GROUP, REALTY EXECUTIVES - Open Sat, 1 to 4pmNew
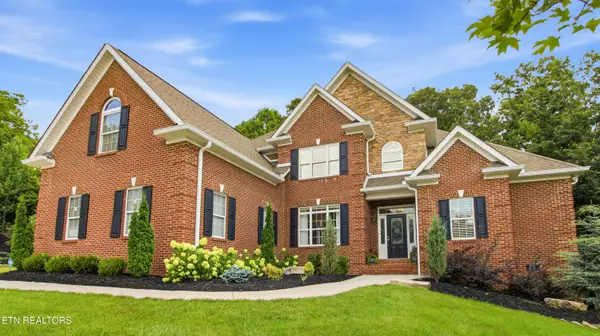 $895,000Active4 beds 5 baths4,205 sq. ft.
6536 Autumn Kayla Lane, Knoxville, TN 37918
MLS# 1347754Listed by: WEICHERT REALTORS ADVANTAGE PLUS - New
 $364,900Active3 beds 2 baths1,514 sq. ft.
1208 Ohio Ave, Knoxville, TN 37921
MLS# 1347756Listed by: ALLIANCE SOTHEBY'S INTERNATIONAL - New
 $389,900Active3 beds 2 baths1,668 sq. ft.
1600 Maremont Rd, Knoxville, TN 37918
MLS# 1347759Listed by: REALTY EXECUTIVES ASSOCIATES - New
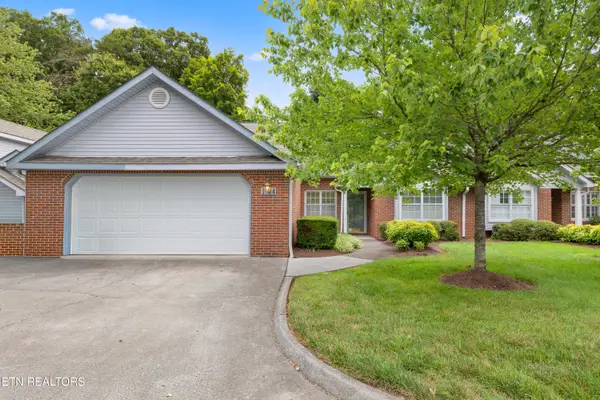 $399,900Active3 beds 2 baths1,677 sq. ft.
805 Cedar Lane #I-34, Knoxville, TN 37912
MLS# 1347760Listed by: REALTY EXECUTIVES ASSOCIATES - New
 $229,999Active4 beds 2 baths1,349 sq. ft.
119 Yankee St, Knoxville, TN 37914
MLS# 1347776Listed by: UNITED REAL ESTATE SOLUTIONS - New
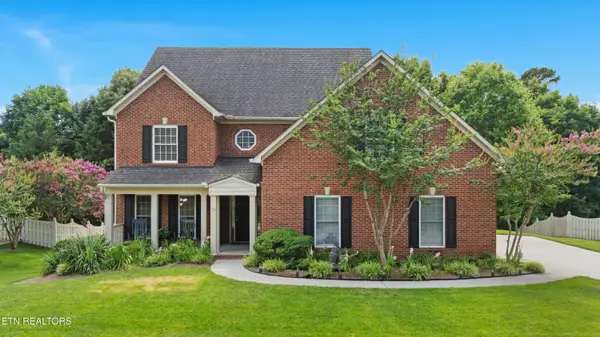 $689,000Active4 beds 3 baths2,624 sq. ft.
10422 Meadow Ridges Lane, Knoxville, TN 37922
MLS# 1347781Listed by: ALLIANCE SOTHEBY'S INTERNATIONAL


Protect your home and budget from life's surprises with an Assurant Home Warranty, backed by a partner that supports you through every step of homeownership. Explore Plans.
© 2026 Better Homes and Gardens Real Estate LLC. An Anywhere Real Estate company. All rights reserved. Better Homes and Gardens® Real Estate is a registered trademark owned by Meredith Operations Corporation, licensed to Better Homes and Gardens Real Estate LLC and used with permission. Better Homes and Gardens Real Estate LLC fully supports the principles of the Fair Housing Act and the Equal Opportunity Act. Listing information is deemed reliable but is not guaranteed accurate.
Each office is independently owned and operated.
Any services or products provided by third parties are not provided by, affiliated with or related to Better Homes and Gardens Real Estate LLC, or its affiliated companies.