
7736 Luxmore Drive, Knoxville, TN 37919
Local realty services provided by:Better Homes and Gardens Real Estate Gwin Realty
7736 Luxmore Drive,Knoxville, TN 37919
$425,000
- 4 Beds
- 3 Baths
- 2,430 sq. ft.
- Single family
- Pending
Listed by: jenny snodgrass
Office: keller williams signature
MLS#:1342714
Source:TN_KAAR
Price summary
- Price:$425,000
- Price per sq. ft.:$174.9
About this home
Welcome to 7736 Luxmore Drive -- lovingly cared for by the same owner for 54 years.
This well-maintained home offers approximately 2,430 square feet on a half-acre lot in an established West Knoxville neighborhood, with original hardwood floors in great shape and under the carpet in the upstairs bedrooms. The main level features a living room, dining area, and kitchen with breakfast nook. Upstairs you'll find the primary suite, two additional bedrooms, and one and a half baths. The lower level includes a fourth bedroom, full bath, family room, and screened porch.
Start your mornings on the expansive deck beneath a wisteria-covered arbor. The backyard is a private retreat full of mature trees and birdsong -- you'd never guess you're ten minutes from West Town Mall, dining, and interstate access.
Contact an agent
Home facts
- Year built:1969
- Listing ID #:1342714
- Added:1 day(s) ago
- Updated:May 29, 2026 at 10:12 PM
Rooms and interior
- Bedrooms:4
- Total bathrooms:3
- Full bathrooms:2
- Half bathrooms:1
- Rooms Total:7
- Flooring:Carpet, Hardwood, Laminate
- Basement:Yes
- Basement Description:Crawl Space, Finished, Walkout
- Living area:2,430 sq. ft.
Heating and cooling
- Cooling:Central Cooling
- Heating:Central, Electric
Structure and exterior
- Year built:1969
- Building area:2,430 sq. ft.
- Lot area:0.53 Acres
- Architectural Style:Traditional
- Construction Materials:Brick, Frame
Schools
- High school:Bearden
- Middle school:Bearden
- Elementary school:Rocky Hill
Utilities
- Sewer:Public Sewer
Finances and disclosures
- Price:$425,000
- Price per sq. ft.:$174.9
Parking
- Parking description:Off-Street Parking
New listings near 7736 Luxmore Drive
- New
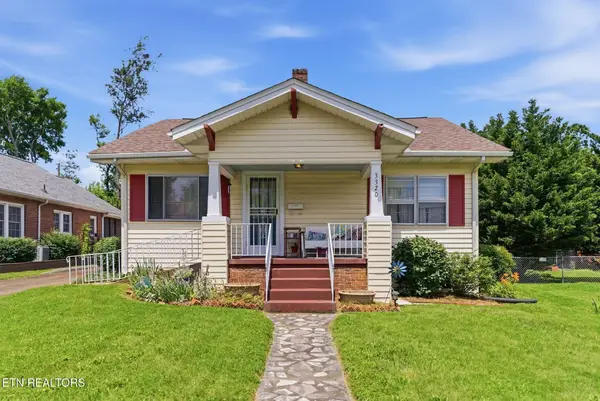 $249,900Active3 beds 1 baths1,250 sq. ft.
3320 Monmouth St, Knoxville, TN 37917
MLS# 3225032Listed by: ELITE REALTY - New
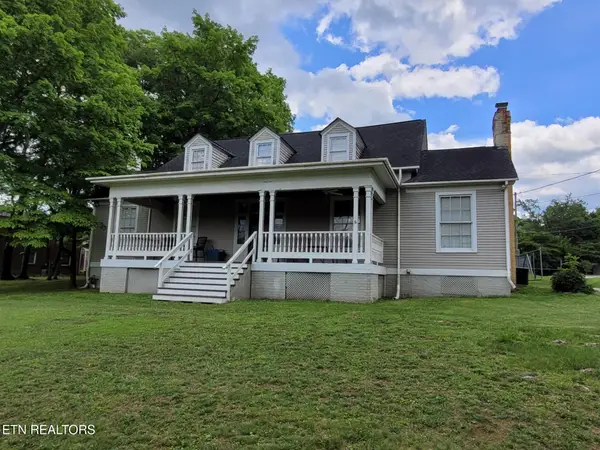 $389,900Active3 beds 2 baths2,382 sq. ft.
4602 Holston Drive, Knoxville, TN 37914
MLS# 1342707Listed by: WINGMAN REALTY - New
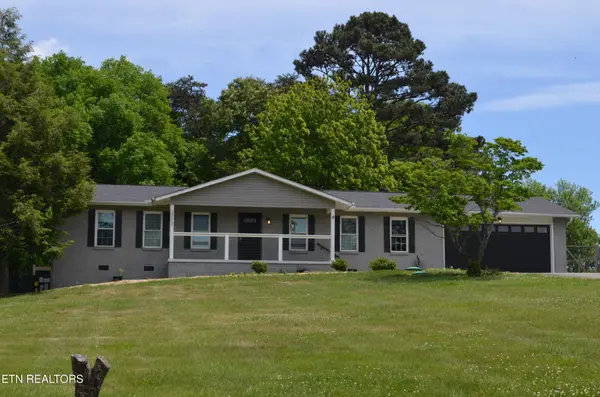 $399,900Active3 beds 2 baths1,352 sq. ft.
3212 Boomerang Lane, Knoxville, TN 37931
MLS# 3217129Listed by: REALTY EXECUTIVES ASSOCIATES - New
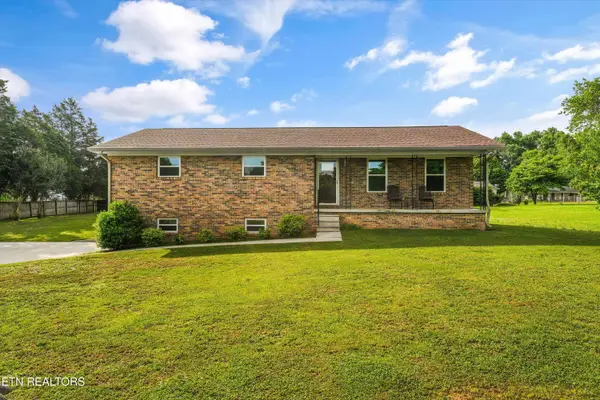 $375,000Active3 beds 2 baths1,412 sq. ft.
9120 Sherrod Drive, Knoxville, TN 37924
MLS# 1342698Listed by: KELLER WILLIAMS REALTY - Coming Soon
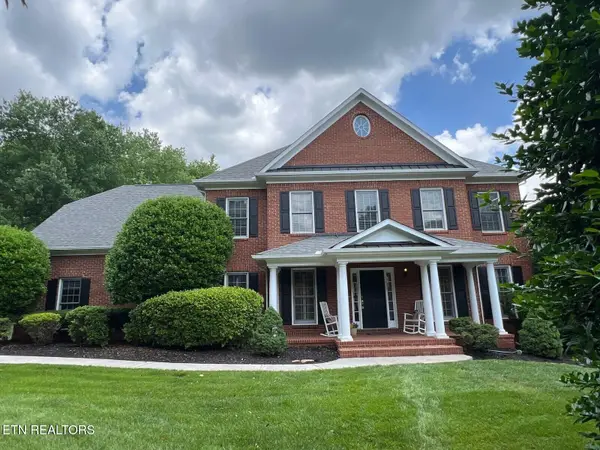 $1,250,000Coming Soon5 beds 5 baths
928 Blackstone Drive, Knoxville, TN 37934
MLS# 1342674Listed by: REDFIN - New
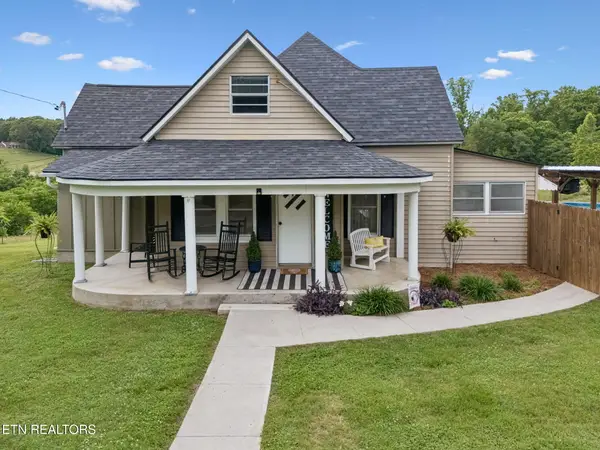 $489,900Active4 beds 2 baths1,803 sq. ft.
6015 Cline Rd, Knoxville, TN 37938
MLS# 1342676Listed by: GREATER IMPACT REALTY - New
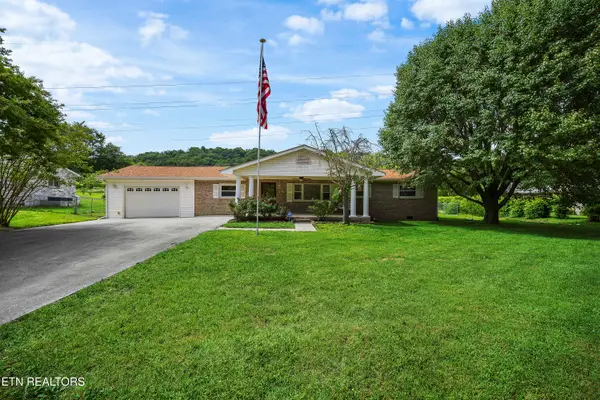 $349,900Active3 beds 2 baths2,064 sq. ft.
4213 Felty Drive, Knoxville, TN 37918
MLS# 1342683Listed by: KELLER WILLIAMS SIGNATURE - New
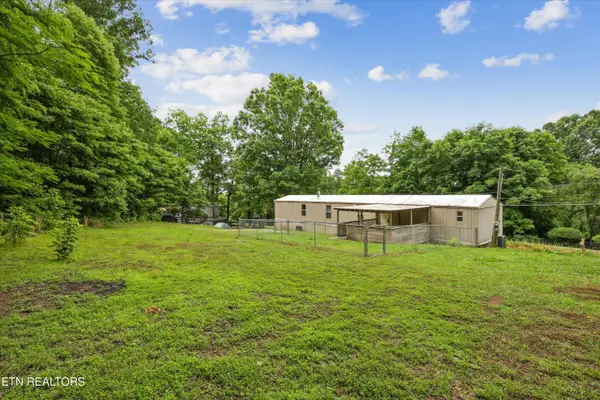 $199,000Active3 beds 2 baths1,079 sq. ft.
5705 Salem Church Rd, Knoxville, TN 37938
MLS# 1342684Listed by: THE REAL ESTATE FIRM - New
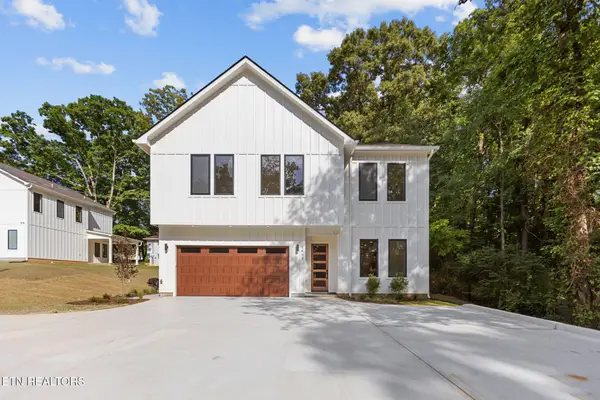 $829,900Active4 beds 5 baths3,100 sq. ft.
1413 Rudder Lane, Knoxville, TN 37919
MLS# 1342689Listed by: NORTHSHORE HOMES


Protect your home and budget from life's surprises with an Assurant Home Warranty, backed by a partner that supports you through every step of homeownership. Explore Plans.
© 2026 Better Homes and Gardens Real Estate LLC. An Anywhere Real Estate company. All rights reserved. Better Homes and Gardens® Real Estate is a registered trademark owned by Meredith Operations Corporation, licensed to Better Homes and Gardens Real Estate LLC and used with permission. Better Homes and Gardens Real Estate LLC fully supports the principles of the Fair Housing Act and the Equal Opportunity Act. Listing information is deemed reliable but is not guaranteed accurate.
Each office is independently owned and operated.
Any services or products provided by third parties are not provided by, affiliated with or related to Better Homes and Gardens Real Estate LLC, or its affiliated companies.