
7813 Shadowood Drive, Knoxville, TN 37938
Local realty services provided by:Better Homes and Gardens Real Estate Jackson Realty
7813 Shadowood Drive,Knoxville, TN 37938
$420,000
- 5 Beds
- 3 Baths
- 2,719 sq. ft.
- Single family
- Active
Listed by: tyler robinson
Office: southern charm homes
MLS#:1351131
Source:TN_KAAR
Price summary
- Price:$420,000
- Price per sq. ft.:$154.47
About this home
Beautifully Updated 5-Bedroom Home with No HOA!
Welcome to 7813 Shadowood Drive, a spacious and beautifully updated 5-bedroom, 3-bathroom home offering modern updates, comfortable living spaces, and the freedom of no HOA!
Step inside to discover all-new flooring and new fixtures throughout, creating a fresh and inviting atmosphere. The updated kitchen offers a stylish and functional space for cooking, gathering, and entertaining.
With five bedrooms and three full bathrooms, there is plenty of room for family, guests, a home office, or whatever your lifestyle requires. The spacious layout provides flexibility while offering comfortable areas to gather and relax.
Outside, enjoy your own private retreat in the privacy-fenced backyard. Whether you're entertaining, letting the kids or pets play, or simply relaxing outdoors, this backyard offers the privacy and space you've been looking for.
Major updates include a brand-new roof, all-new flooring, new fixtures, and an updated kitchen, giving you the opportunity to move in and enjoy without taking on a long list of immediate projects.
And with NO HOA, you'll have more freedom and fewer restrictions -- a rare and desirable advantage!
Property Highlights:
* 5 bedrooms
* 3 full bathrooms
* Brand-new roof
* All-new flooring
* New fixtures
* Updated kitchen
* Privacy-fenced backyard
* NO HOA
* Spacious and flexible floor plan
* Move-in ready
* Convenient Knoxville location
Space, updates, privacy, and NO HOA -- this is one you won't want to miss! Schedule your showing today and come see everything 7813 Shadowood Drive has to offer....
Contact an agent
Home facts
- Year built:1986
- Subdivision & Development:Cedar Crest North Unit 6
- Listing ID #:1351131
- Added:44 day(s) ago
- Updated:September 21, 2026 at 07:14 PM
Rooms and interior
- Bedrooms:5
- Total bathrooms:3
- Full bathrooms:3
- Rooms Total:11
- Flooring:Hardwood
- Basement:Yes
- Basement Description:Crawl Space
- Living area:2,719 sq. ft.
Heating and cooling
- Cooling:Central Cooling, Wall Cooling
- Heating:Central, Electric
Structure and exterior
- Year built:1986
- Building area:2,719 sq. ft.
- Lot area:0.43 Acres
- Lot Features:Wooded
- Construction Materials:Frame
Utilities
- Sewer:Public Sewer
Finances and disclosures
- Price:$420,000
- Price per sq. ft.:$154.47
Parking
- Parking description:Off-Street Parking, On-Street Parking
New listings near 7813 Shadowood Drive
- Coming Soon
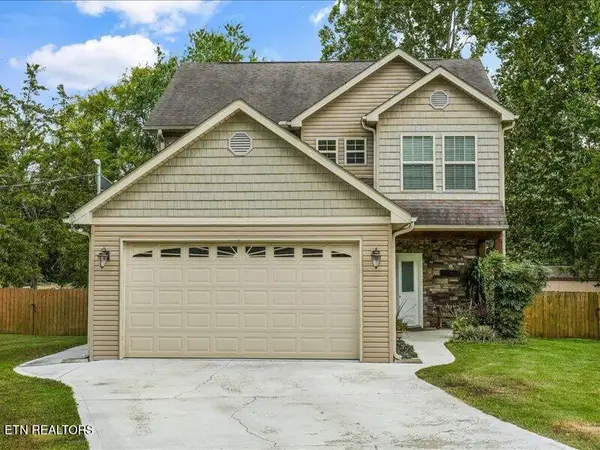 $419,900Coming Soon - No Showings3 beds 3 baths1,843 sq. ft.
7900 Wheatland Drive, Knoxville, TN 37931
MLS# 1356216Listed by: SLYMAN REAL ESTATE - Coming Soon
 $575,000Coming Soon - No Showings3 beds 3 baths2,476 sq. ft.
1739 Avashire Lane, Knoxville, TN 37931
MLS# 1356208Listed by: THE REAL ESTATE OFFICE - Coming Soon
 $549,900Coming Soon - No Showings3 beds 3 baths2,125 sq. ft.
2422 Water Valley Way, Knoxville, TN 37932
MLS# 1356181Listed by: TENNESSEE LIFE REAL ESTATE PROFESSIONALS - Coming Soon
 $425,000Coming Soon - No Showings2 beds 3 baths1,730 sq. ft.
1851 Cherokee Bluff Drive, Knoxville, TN 37920
MLS# 1356183Listed by: KELLER WILLIAMS REALTY - Coming Soon
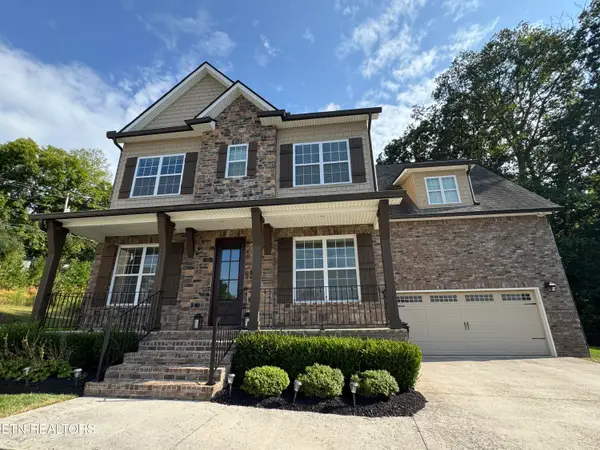 $840,000Coming Soon - No Showings4 beds 4 baths3,268 sq. ft.
8520 Flowering Peach Lane, Knoxville, TN 37923
MLS# 1356150Listed by: KELLER WILLIAMS SIGNATURE - Coming Soon
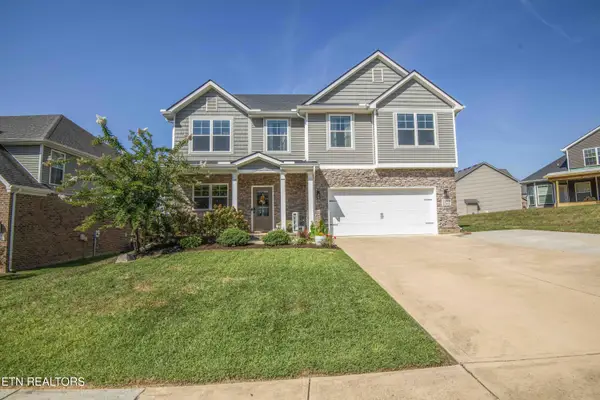 $639,900Coming Soon - No Showings4 beds 3 baths2,694 sq. ft.
2209 Sea Horse Rd, Knoxville, TN 37932
MLS# 1356115Listed by: REALTY ONE GROUP ANTHEM - Coming Soon
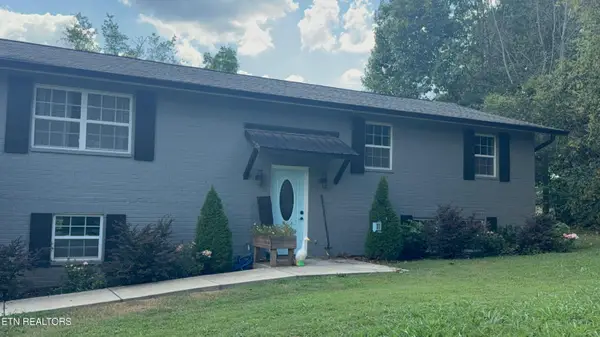 $469,900Coming Soon - No Showings4 beds 3 baths1,415 sq. ft.
6314 John May Drive, Knoxville, TN 37921
MLS# 1356099Listed by: KELLER WILLIAMS SIGNATURE - Coming Soon
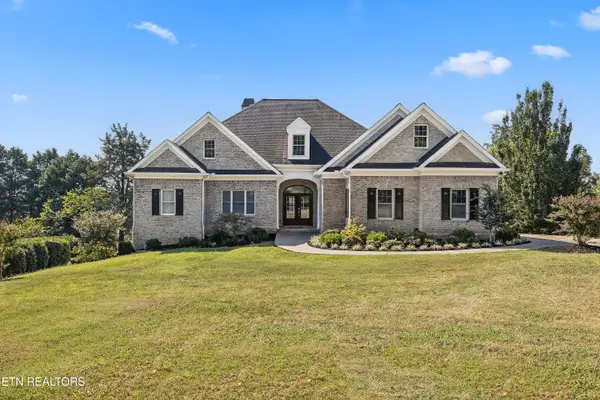 $1,975,500Coming Soon - No Showings4 beds 7 baths6,128 sq. ft.
12340 Vista Brook Lane, Knoxville, TN 37934
MLS# 1356084Listed by: UNITED REAL ESTATE SOLUTIONS - Coming Soon
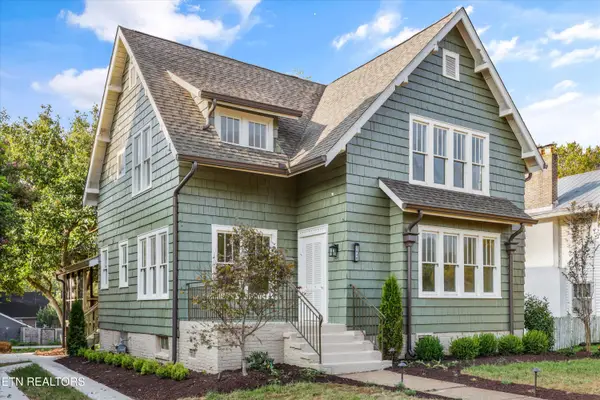 $900,000Coming Soon - No Showings4 beds 3 baths3,100 sq. ft.
2036 Spence Place, Knoxville, TN 37920
MLS# 1356031Listed by: UNITED REAL ESTATE SOLUTIONS - Coming Soon
 $1,750,000Coming Soon4 beds 4 baths5,427 sq. ft.
7343 Dunsford Lane, Knoxville, TN 37919
MLS# 3532422Listed by: SLYMAN REAL ESTATE


Protect your home and budget from life's surprises with an Assurant Home Warranty, backed by a partner that supports you through every step of homeownership. Explore Plans.
© 2026 Better Homes and Gardens Real Estate LLC. An Anywhere Real Estate company. All rights reserved. Better Homes and Gardens® Real Estate is a registered trademark owned by Meredith Operations Corporation, licensed to Better Homes and Gardens Real Estate LLC and used with permission. Better Homes and Gardens Real Estate LLC fully supports the principles of the Fair Housing Act and the Equal Opportunity Act. Listing information is deemed reliable but is not guaranteed accurate.
Each office is independently owned and operated.
Any services or products provided by third parties are not provided by, affiliated with or related to Better Homes and Gardens Real Estate LLC, or its affiliated companies.