
8114 Thorn Grove Pike, Knoxville, TN 37914
Local realty services provided by:Better Homes and Gardens Real Estate Jackson Realty
8114 Thorn Grove Pike,Knoxville, TN 37914
$524,900
- 2 Beds
- 2 Baths
- 1,588 sq. ft.
- Single family
- Active
Listed by: jennifer scates
Office: wallace jennifer scates group
MLS#:1338559
Source:TN_KAAR
Price summary
- Price:$524,900
- Price per sq. ft.:$330.54
About this home
*Motivated Seller*
Welcome to this beautifully maintained 2-bedroom, 2 full bath home offering comfort, functionality, and exceptional outdoor amenities--perfect for those seeking space, versatility, and a mini-farm or homestead lifestyle!
Step inside to an inviting open-concept layout featuring a seamless flow between the kitchen, dining, and living room--ideal for both everyday living and entertaining. The kitchen is equipped with stainless steel appliances, while plantation shutters throughout add timeless charm, abundant natural light, and privacy.
Enjoy outdoor living at its best with a covered front porch, a relaxing screened back porch, and a spacious deck added in March 2023. Both the front and back decks were freshly re-stained in March 2025, creating the perfect spaces for entertaining, relaxing, or enjoying the peaceful surroundings. The fully fenced yard (installed February 2022) provides privacy and plenty of room for pets, gardening, or outdoor recreation.
This home has been meticulously maintained, with major updates already completed for peace of mind, including a new HVAC system (2024) and maintenance performed August 2026, and a fully encapsulated crawl space with a dehumidifier (April 2025), along with a new dehumidifier installed in April 2026 to maximize efficiency and improve air quality.
The property truly shines with its impressive farm and hobby amenities! The 20x20 barn with 10x20 lean-tos is fully equipped with water and electricity and features a 10x20 loft along with a 10x10 feed/tack room. The land has been thoughtfully improved with a cleared lower pasture (2023) and a new upper pasture (2025), all enclosed by a solar-powered electric fence with marine battery backup. A separate fenced poultry area includes a one-of-a-kind converted school bus chicken coop.
For those needing additional workspace or specialized facilities, the impressive 18x35 enclosed metal building is a standout feature. Completed with spray foam insulation (2025), concrete floors with a floor drain (2025), and a mini-split HVAC system (2025), this versatile building includes water and electricity and is currently configured with six indoor/outdoor kennels, a 5x10 loft, and a fenced dog yard--making it ideal for breeders, trainers, hobbyists, or anyone needing flexible workspace.
Garden enthusiasts will appreciate the thriving, established garden featuring an incredible variety of fruits, vegetables, herbs, and perennials, including elderberry, lemon balm, broccoli, cauliflower, tomatoes, potatoes, garlic, peppers, peach, nectarine, and pear trees, black walnut, pomegranate, four varieties of figs (Brown Turkey, Black Mission, White Adriatic, and Egyptian), chocolate mint, and compost bins already in place.
Additional improvements include garage door springs replaced in 2023, making this property truly move-in ready with countless upgrades already completed.
Adding even more long-term value, the property is conveniently located near the Greenheck Group's Midway Business Park on Thorngrove Pike, which is in the final stages of development and construction. This major economic investment is expected to bring hundreds of high-paying jobs to the area and is projected to be fully operational later this year, making this an excellent opportunity to enjoy peaceful country living while remaining close to one of East Tennessee's newest employment hubs.
Whether you're looking for a private retreat, a working mini-farm, a homestead, or a multi-use property with incredible flexibility, this exceptional home truly checks all the boxes. Schedule your private showing today!
Sellers will credit buyers $5,000 to use how they like, closing costs, etc!...
Contact an agent
Home facts
- Year built:2005
- Listing ID #:1338559
- Added:117 day(s) ago
- Updated:August 23, 2026 at 02:52 PM
Rooms and interior
- Bedrooms:2
- Total bathrooms:2
- Full bathrooms:2
- Rooms Total:6
- Flooring:Hardwood, Vinyl
- Basement:Yes
- Basement Description:Crawl Space
- Living area:1,588 sq. ft.
Heating and cooling
- Cooling:Central Cooling
- Heating:Central, Electric
Structure and exterior
- Year built:2005
- Building area:1,588 sq. ft.
- Lot area:7.2 Acres
- Architectural Style:Traditional
- Construction Materials:Brick
Schools
- High school:Carter
- Middle school:Carter
- Elementary school:Sunnyview
Utilities
- Sewer:Septic Tank
Finances and disclosures
- Price:$524,900
- Price per sq. ft.:$330.54
Features and amenities
- Amenities:Windows - Vinyl
Parking
- Parking description:Attached, Detached, Garage Door Opener, Main Level, RV Parking
- Garage spaces:4
New listings near 8114 Thorn Grove Pike
- Coming Soon
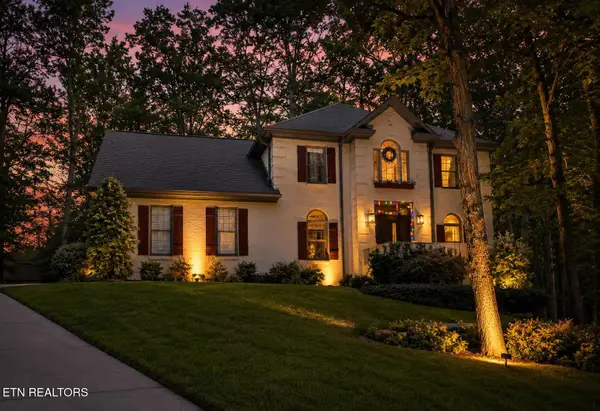 $699,900Coming Soon3 beds 3 baths2,758 sq. ft.
625 Union Camp Lane, Knoxville, TN 37934
MLS# 1352826Listed by: RE/MAX TRI STAR - Coming Soon
 $2,490,000Coming Soon6 beds 6 baths7,227 sq. ft.
3444 Harbor Front Way, Knoxville, TN 37922
MLS# 1352789Listed by: KELLER WILLIAMS SIGNATURE - Coming Soon
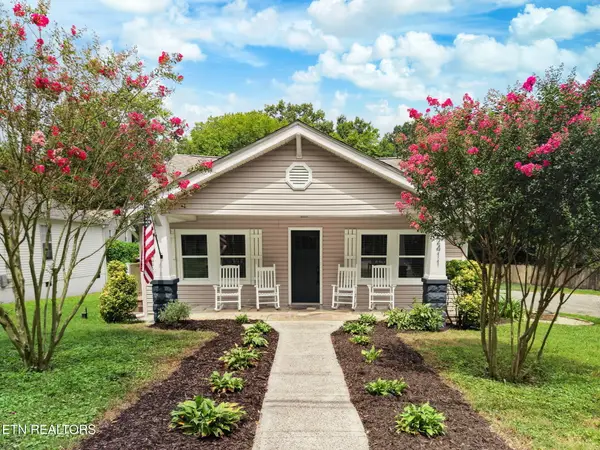 $425,000Coming Soon3 beds 3 baths2,730 sq. ft.
2411 Fenwood Drive, Knoxville, TN 37918
MLS# 1352790Listed by: HUSTLE REALTY - Coming Soon
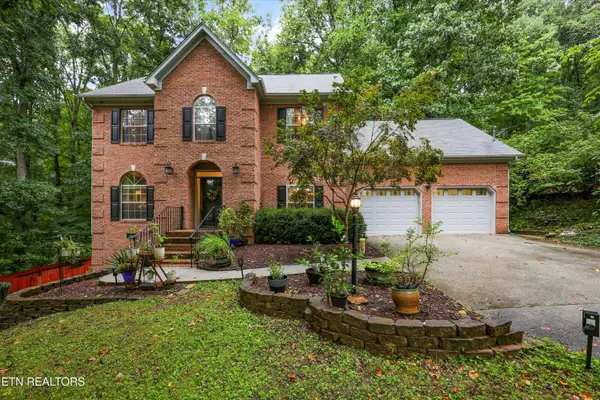 $719,900Coming Soon5 beds 4 baths3,104 sq. ft.
10904 Sallings Rd, Knoxville, TN 37922
MLS# 1352634Listed by: REALTY EXECUTIVES ASSOCIATES - Coming Soon
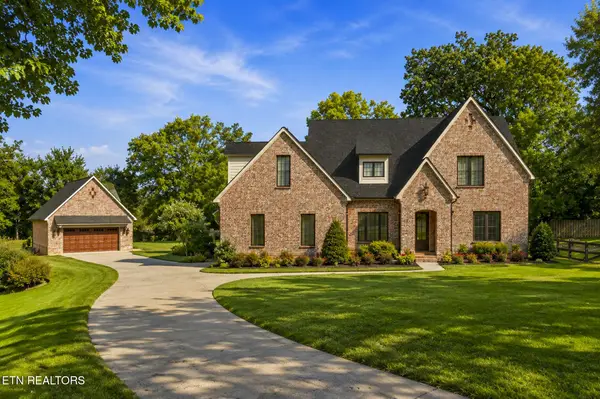 $1,449,000Coming Soon3 beds 4 baths3,111 sq. ft.
519 Broome Rd, Knoxville, TN 37909
MLS# 1352490Listed by: SMOKY MOUNTAIN REALTY - Coming Soon
 $799,000Coming Soon3 beds 4 baths3,708 sq. ft.
912 Vista Oaks Lane, Knoxville, TN 37919
MLS# 1352432Listed by: REALTY EXECUTIVES ASSOCIATES - Coming Soon
 $425,000Coming Soon3 beds 3 baths2,035 sq. ft.
8511 Oxford Drive, Knoxville, TN 37922
MLS# 3314232Listed by: KELLER WILLIAMS REALTY - Coming Soon
 $315,000Coming Soon2 beds 2 baths749 sq. ft.
2724 E Magnolia Ave #201, Knoxville, TN 37914
MLS# 3099007Listed by: WALLACE - Coming Soon
 $305,000Coming Soon2 beds 1 baths738 sq. ft.
2724 E Magnolia Ave #203, Knoxville, TN 37914
MLS# 3099010Listed by: WALLACE - Coming Soon
 $310,000Coming Soon2 beds 2 baths749 sq. ft.
2724 E Magnolia Ave #301, Knoxville, TN 37914
MLS# 3099011Listed by: WALLACE


Protect your home and budget from life's surprises with an Assurant Home Warranty, backed by a partner that supports you through every step of homeownership. Explore Plans.
© 2026 Better Homes and Gardens Real Estate LLC. An Anywhere Real Estate company. All rights reserved. Better Homes and Gardens® Real Estate is a registered trademark owned by Meredith Operations Corporation, licensed to Better Homes and Gardens Real Estate LLC and used with permission. Better Homes and Gardens Real Estate LLC fully supports the principles of the Fair Housing Act and the Equal Opportunity Act. Listing information is deemed reliable but is not guaranteed accurate.
Each office is independently owned and operated.
Any services or products provided by third parties are not provided by, affiliated with or related to Better Homes and Gardens Real Estate LLC, or its affiliated companies.