
8206 Glenrothes Blvd, Knoxville, TN 37909
Local realty services provided by:Better Homes and Gardens Real Estate Gwin Realty
8206 Glenrothes Blvd,Knoxville, TN 37909
$785,000
- 3 Beds
- 3 Baths
- - sq. ft.
- Single family
- Coming Soon
Listed by: scott felske
Office: tennessee life real estate professionals
MLS#:1352009
Source:TN_KAAR
Price summary
- Price:$785,000
- Monthly HOA dues:$20.83
About this home
Professionals photos coming soon! Showings begin on Tuesday 8/18 at this beautiful brick two story pool home located in the heart of West Town... literally the closest home you can buy to the Greenway, Trader Joe's, YMCA, and West Hills Park... Boasting the largest lot in sought after Saint Andrews (nearly a full acre) with private side yard, a backyard oasis complete with inground pool, and a large private wooded area that backs up to the greeway, prepare to be amazed that this amount of privacy and serenity are possible in such a prime location! This all brick home is sure to please with its functional layout and many upgrades throughout. Main floor features a large living room, dining room, eat-in kitchen, half bath, covered patio plus the beautiful pool area, and a large two car garage. Upstairs find a generous Master Suite, two additional nice sized bedrooms, another full bathroom, a true dedicated laundry room, and a large bonus room that could also serve as a 4th bedroom.
Shedule your appointment to see this wonderful home today and Start Packing!...
Contact an agent
Home facts
- Year built:2004
- Subdivision & Development:Saint Andrews
- Listing ID #:1352009
- Updated:August 16, 2026 at 11:13 PM
Rooms and interior
- Bedrooms:3
- Total bathrooms:3
- Full bathrooms:2
- Half bathrooms:1
- Rooms Total:7
- Flooring:Carpet, Hardwood, Tile
- Basement:Yes
- Basement Description:Slab
Heating and cooling
- Cooling:Central Cooling
- Heating:Central, Electric
Structure and exterior
- Year built:2004
- Architectural Style:Traditional
- Construction Materials:Brick
Schools
- High school:Bearden
- Middle school:Bearden
- Elementary school:West Hills
Utilities
- Sewer:Public Sewer
Finances and disclosures
- Price:$785,000
Parking
- Parking description:Attached, Garage Door Opener, Main Level
- Garage spaces:2
New listings near 8206 Glenrothes Blvd
- Coming Soon
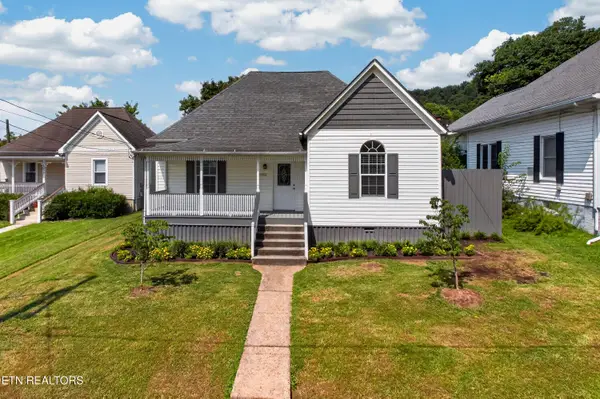 $250,000Coming Soon2 beds 2 baths
1023 Minnesota Ave, Knoxville, TN 37921
MLS# 1352015Listed by: ALLIANCE SOTHEBY'S INTERNATIONAL - New
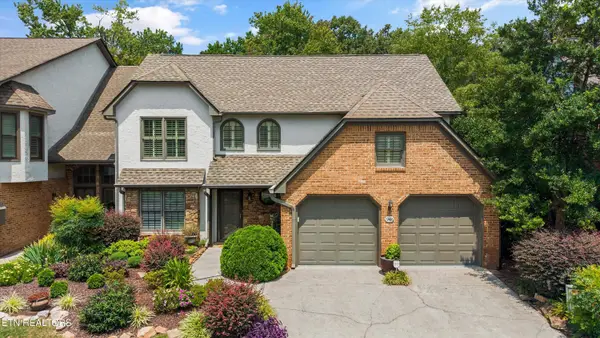 $529,000Active3 beds 3 baths2,822 sq. ft.
946 Ethans Glen Drive, Knoxville, TN 37923
MLS# 1352016Listed by: REALTY EXECUTIVES ASSOCIATES - New
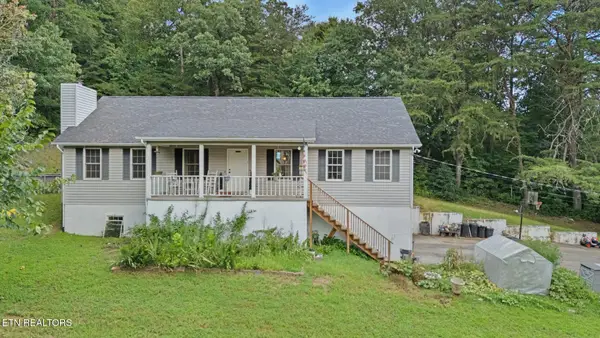 $675,000Active3 beds 3 baths2,500 sq. ft.
2402 Ball Camp Byington Rd, Knoxville, TN 37931
MLS# 1352011Listed by: REALTY EXECUTIVES ASSOCIATES - New
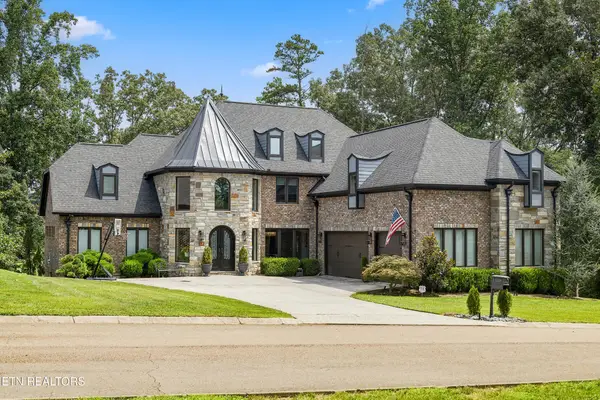 $1,995,000Active5 beds 7 baths7,529 sq. ft.
2124 Viewcrest Lane, Knoxville, TN 37932
MLS# 3512798Listed by: KELLER WILLIAMS REALTY - New
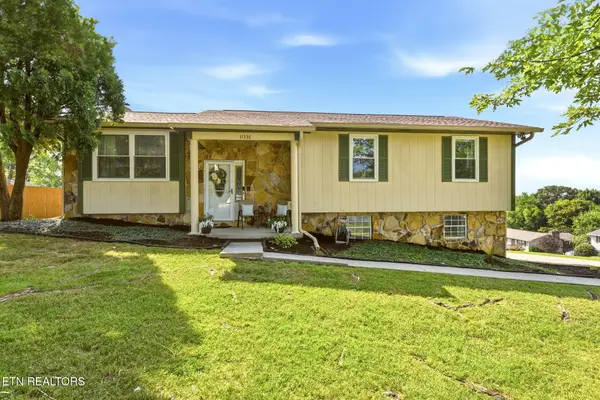 $429,900Active3 beds 3 baths2,013 sq. ft.
11336 Twin View Drive, Knoxville, TN 37932
MLS# 1352005Listed by: EXIT REALTY OF THE SMOKIES - New
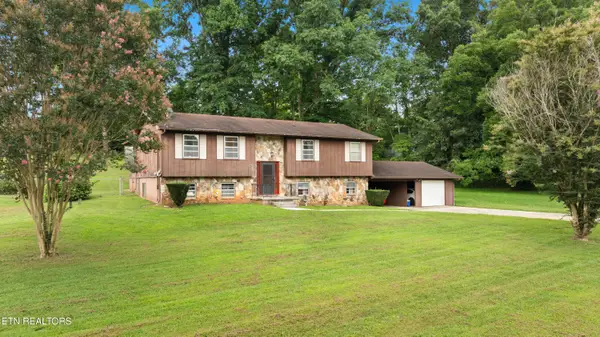 $399,900Active4 beds 3 baths2,352 sq. ft.
6625 Lambent Lane, Knoxville, TN 37918
MLS# 1351981Listed by: SOUTHLAND REALTORS, INC - New
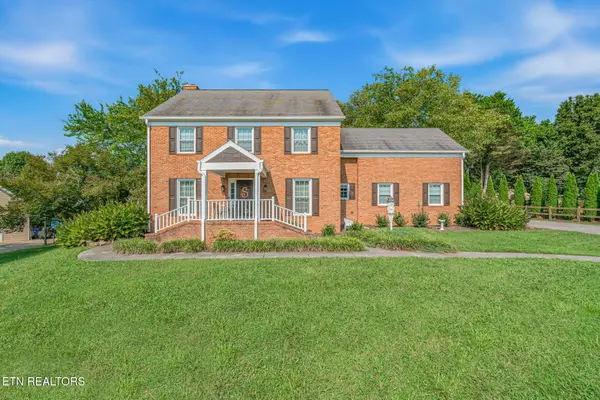 $699,900Active4 beds 4 baths3,218 sq. ft.
2309 Macintosh Circle, Knoxville, TN 37932
MLS# 1351982Listed by: SELLERS REALTY COMPANY, INC. - New
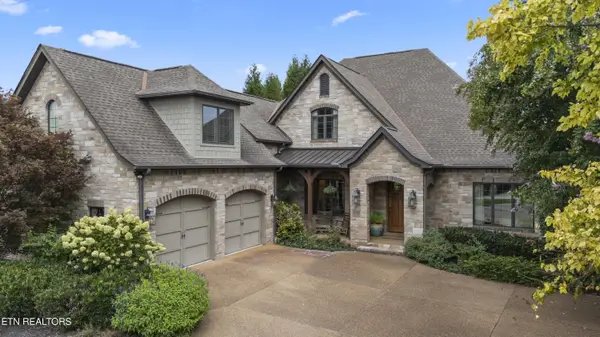 $1,949,000Active4 beds 4 baths4,656 sq. ft.
559 Stratfield Way, Knoxville, TN 37919
MLS# 1351978Listed by: REALTY EXECUTIVES ASSOCIATES - New
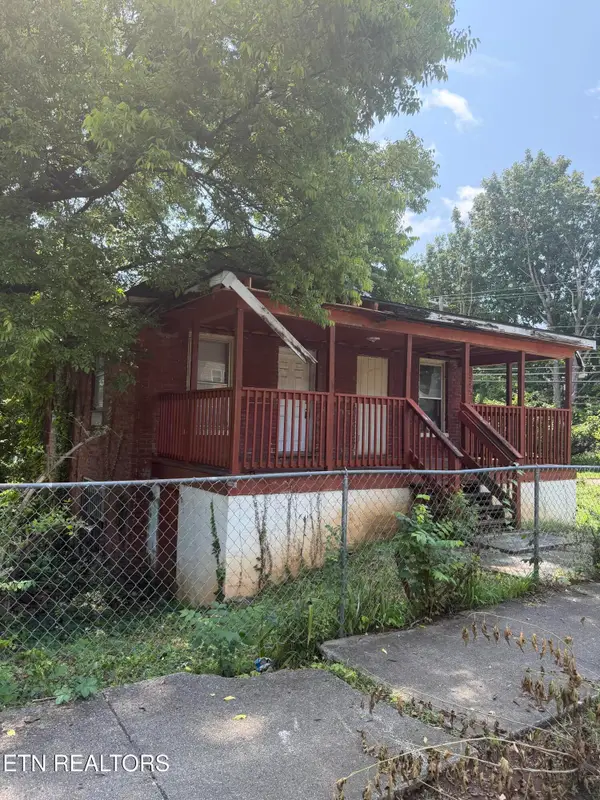 $110,000Active-- beds -- baths2,200 sq. ft.
1228 Connecticut Ave, Knoxville, TN 37921
MLS# 1351569Listed by: CAPSTONE REALTY GROUP


Protect your home and budget from life's surprises with an Assurant Home Warranty, backed by a partner that supports you through every step of homeownership. Explore Plans.
© 2026 Better Homes and Gardens Real Estate LLC. An Anywhere Real Estate company. All rights reserved. Better Homes and Gardens® Real Estate is a registered trademark owned by Meredith Operations Corporation, licensed to Better Homes and Gardens Real Estate LLC and used with permission. Better Homes and Gardens Real Estate LLC fully supports the principles of the Fair Housing Act and the Equal Opportunity Act. Listing information is deemed reliable but is not guaranteed accurate.
Each office is independently owned and operated.
Any services or products provided by third parties are not provided by, affiliated with or related to Better Homes and Gardens Real Estate LLC, or its affiliated companies.