
8501 Nubbin Ridge Rd, Knoxville, TN 37923
Local realty services provided by:Better Homes and Gardens Real Estate Jackson Realty
8501 Nubbin Ridge Rd,Knoxville, TN 37923
$435,000
- 3 Beds
- 2 Baths
- 3,263 sq. ft.
- Single family
- Active
Listed by: michael gross, amber fawcett
Office: realty executives south
MLS#:1349500
Source:TN_KAAR
Price summary
- Price:$435,000
- Price per sq. ft.:$133.31
About this home
Welcome to 8501 Nubbin Ridge, a spacious 3-bedroom, 3-bathroom home offering 3,263 square feet on 1.48 private acres in the Knoxville area--with no HOA. Ideally positioned in East Tennessee, this property provides a rare combination of usable land, square footage, and convenience to downtown Knoxville, Maryville, and surrounding amenities.
Inside, the home features a functional layout with expansive living areas, abundant natural light, and flexible spaces suited for today's lifestyle. The kitchen offers ample cabinetry and workspace, with easy flow into dining and gathering areas. The oversized primary suite serves as a comfortable retreat with a private bath, while additional bedrooms and full bathrooms provide options for guests, home office use, or multi-generational living.
The exterior is equally appealing, featuring a 2-car side-entry garage and an additional 2-car carport--ideal for extra vehicles, storage, or recreational equipment. The 1.48-acre lot offers room to expand, garden, or create outdoor living spaces, all without HOA restrictions. This flexibility makes the property appealing not only for owner-occupants but also for buyers exploring long-term rental, short-term rental (buyer to verify), or value-add opportunities in the growing Knoxville market.
Convenient to shopping, dining, outdoor recreation, and major commuter routes, 8501 Nubbin Ridge delivers the space, location, and versatility that today's East Tennessee buyers are actively seeking....
Contact an agent
Home facts
- Year built:1978
- Listing ID #:1349500
- Added:1 day(s) ago
- Updated:July 25, 2026 at 05:24 PM
Rooms and interior
- Bedrooms:3
- Total bathrooms:2
- Full bathrooms:2
- Rooms Total:8
- Flooring:Carpet, Laminate
- Basement:Yes
- Basement Description:Finished, Partially Finished
- Living area:3,263 sq. ft.
Heating and cooling
- Cooling:Central Cooling
- Heating:Central, Electric, Heat Pump
Structure and exterior
- Year built:1978
- Building area:3,263 sq. ft.
- Lot area:1.48 Acres
- Architectural Style:Traditional
- Construction Materials:Block, Frame
Schools
- High school:Bearden
- Middle school:West Valley
- Elementary school:Blue Grass
Utilities
- Sewer:Public Sewer
Finances and disclosures
- Price:$435,000
- Price per sq. ft.:$133.31
Features and amenities
- Amenities:Windows - Vinyl
Parking
- Parking description:Attached, Carport, Garage Door Opener, Main Level
- Garage spaces:2
- Carport spaces:2
New listings near 8501 Nubbin Ridge Rd
- New
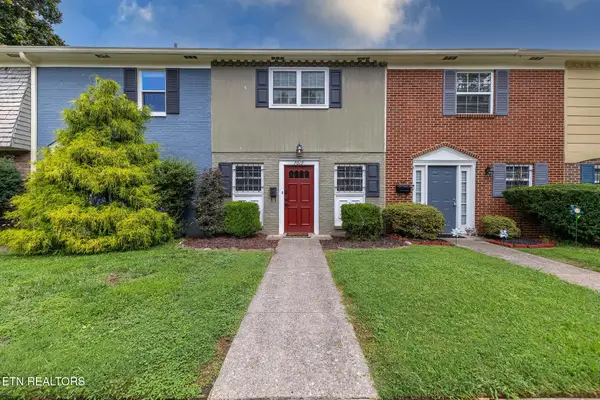 $249,900Active2 beds 2 baths1,080 sq. ft.
7019 Traditional Drive, Knoxville, TN 37909
MLS# 1349513Listed by: KELLER WILLIAMS WEST KNOXVILLE - Open Sun, 2 to 4pmNew
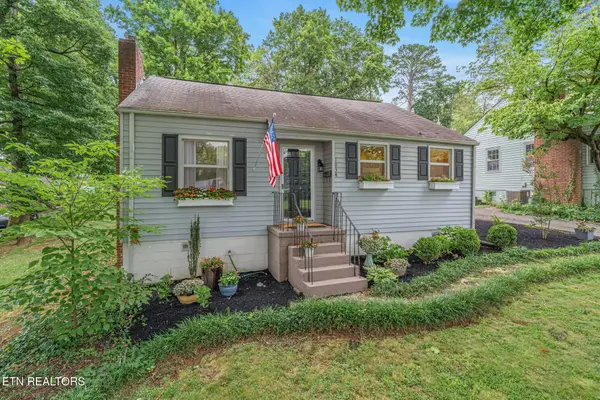 $299,900Active2 beds 2 baths1,007 sq. ft.
1034 E Churchwell Ave, Knoxville, TN 37917
MLS# 1349515Listed by: FIRST NEIGHBORHOODS REALTY - New
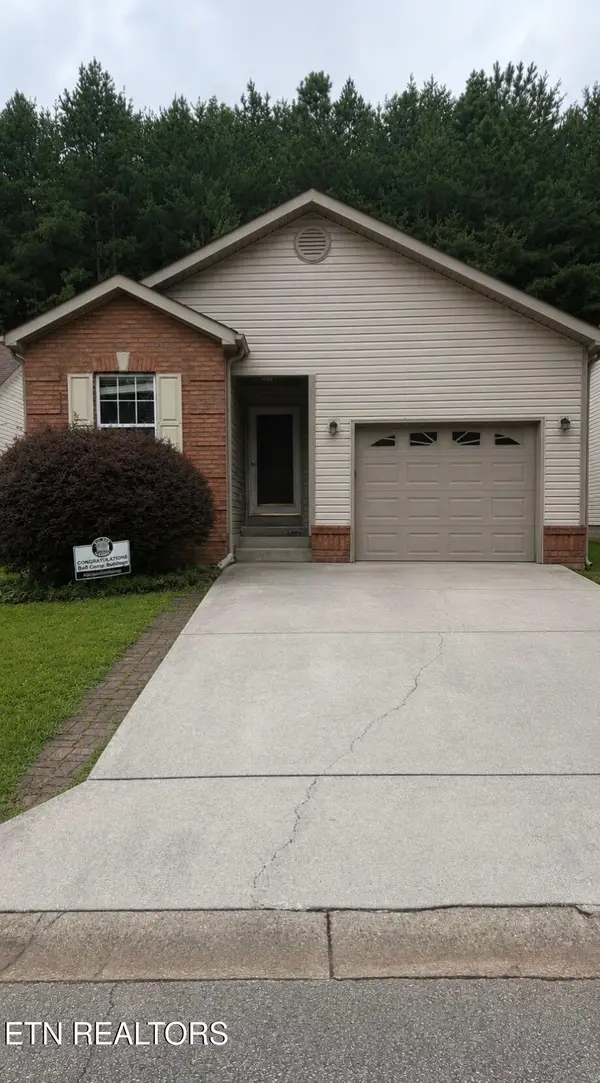 $290,000Active3 beds 2 baths975 sq. ft.
10640 Bitterroot Way, Knoxville, TN 37932
MLS# 1349507Listed by: LPT REALTY, LLC - New
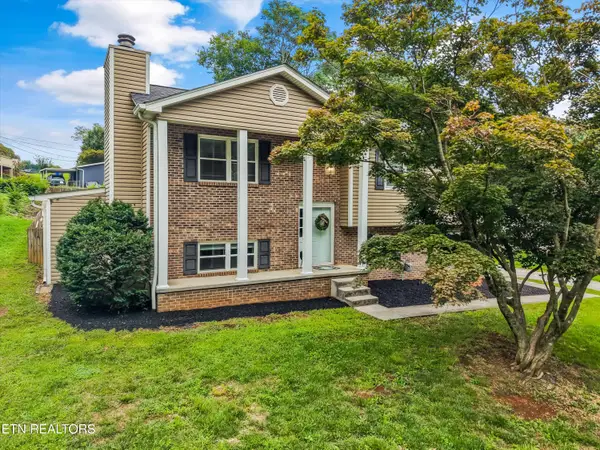 $409,000Active3 beds 3 baths1,600 sq. ft.
9315 Barrington Blvd, Knoxville, TN 37922
MLS# 1349508Listed by: THE CARTER GROUP, EXP REALTY - Coming Soon
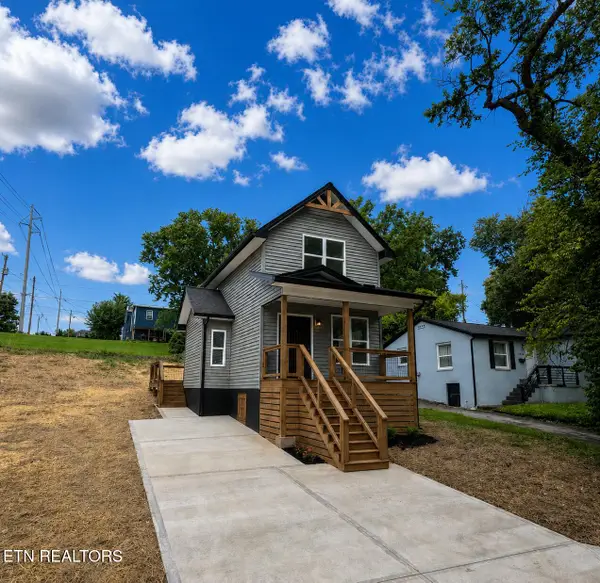 $310,000Coming Soon3 beds 2 baths
2938 Hillside Ave, Knoxville, TN 37914
MLS# 1349510Listed by: UNITED REAL ESTATE SOLUTIONS - Coming Soon
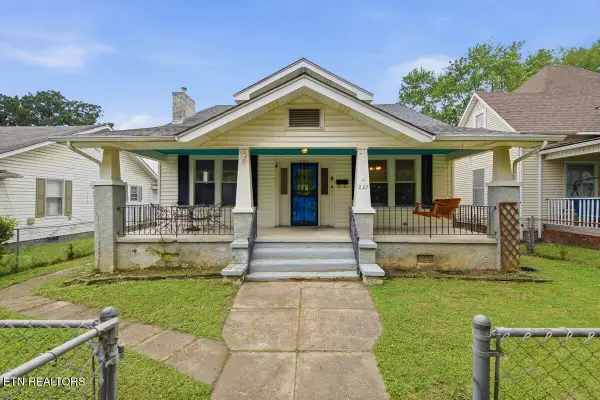 $314,900Coming Soon3 beds 1 baths
227 E Burwell Ave, Knoxville, TN 37917
MLS# 1349511Listed by: SCH REAL ESTATE, REALTY EXECUTIVES - New
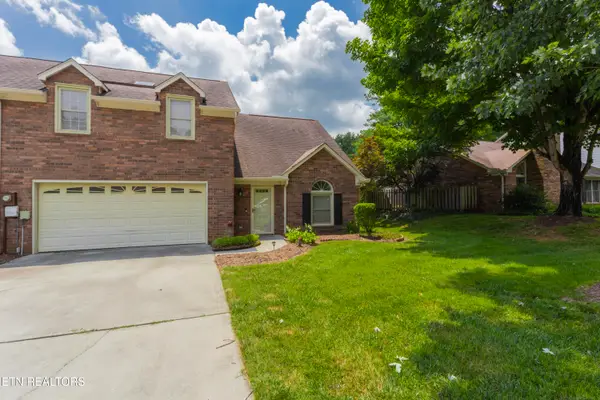 $475,000Active3 beds 3 baths2,114 sq. ft.
709 Landing Lane, Knoxville, TN 37934
MLS# 1349498Listed by: REALTY EXECUTIVES ASSOCIATES - New
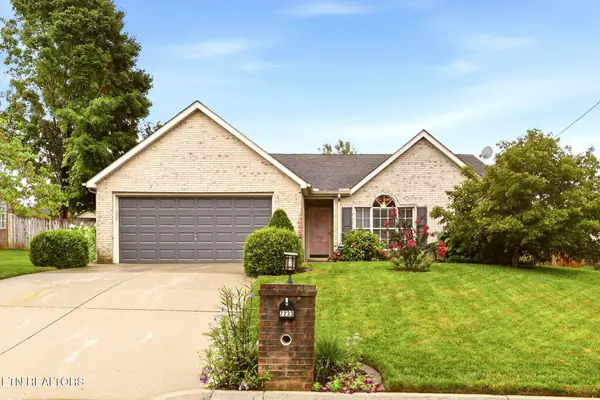 $339,900Active3 beds 2 baths1,333 sq. ft.
7233 Sorrenta Rd, Knoxville, TN 37918
MLS# 1349491Listed by: REALTY EXECUTIVES ASSOCIATES - Coming Soon
 $749,000Coming Soon5 beds 6 baths
1908 Amherst Rd, Knoxville, TN 37921
MLS# 1349492Listed by: ZACH TAYLOR-CHATTANOOGA


Protect your home and budget from life's surprises with an Assurant Home Warranty, backed by a partner that supports you through every step of homeownership. Explore Plans.
© 2026 Better Homes and Gardens Real Estate LLC. An Anywhere Real Estate company. All rights reserved. Better Homes and Gardens® Real Estate is a registered trademark owned by Meredith Operations Corporation, licensed to Better Homes and Gardens Real Estate LLC and used with permission. Better Homes and Gardens Real Estate LLC fully supports the principles of the Fair Housing Act and the Equal Opportunity Act. Listing information is deemed reliable but is not guaranteed accurate.
Each office is independently owned and operated.
Any services or products provided by third parties are not provided by, affiliated with or related to Better Homes and Gardens Real Estate LLC, or its affiliated companies.