
8705 Wimbledon Drive, Knoxville, TN 37923
Local realty services provided by:Better Homes and Gardens Real Estate Gwin Realty
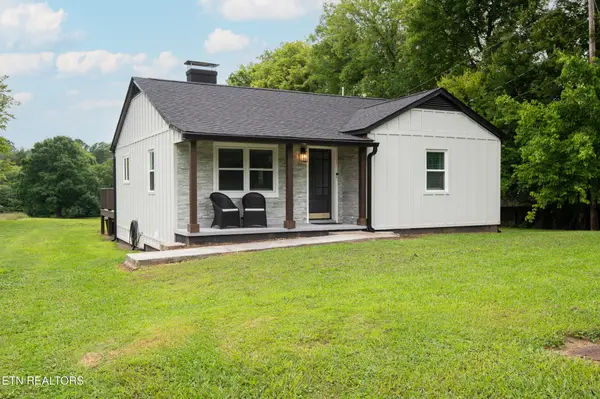
8705 Wimbledon Drive,Knoxville, TN 37923
$525,000
- 4 Beds
- 3 Baths
- 2,300 sq. ft.
- Single family
- Pending - Continue To Show
Listed by: jenny fogarty
Office: realty executives associates
MLS#:1353925
Source:TN_KAAR
Price summary
- Price:$525,000
- Price per sq. ft.:$228.26
- Monthly HOA dues:$1.67
About this home
Welcome home to this four-bedroom, two-and-a-half-bath home in desirable Suburban Hills! The updated kitchen features a gas range, concrete countertops, kitchen island and an eat-in area or gathering space. The primary bedroom has a private ensuite and French doors that open to the deck and overlook the peaceful backyard. Two additional bedrooms and a full hall bath are right down the hall.
Downstairs, you will find a spacious yet cozy family room, half bath and fourth bedroom-perfect for guests, a home office or additional living space. Outside is where this home really shines, with tons of outdoor entertaining space including a large screened porch, Multi-tiered decking, patio with fireplace and level fenced backyard with plenty of room to play, garden or simply enjoy being outside in nature. With easy access to anywhere in Knoxville, the location can't be beat! Buyer to verify all information including square footage.
Contact an agent
Home facts
- Year built:1968
- Subdivision & Development:Suburban Hills
- Listing ID #:1353925
- Added:48 day(s) ago
- Updated:September 20, 2026 at 08:16 AM
Rooms and interior
- Bedrooms:4
- Total bathrooms:3
- Full bathrooms:2
- Half bathrooms:1
- Rooms Total:9
- Flooring:Carpet, Slate, Tile
- Basement:Yes
- Basement Description:Slab
- Living area:2,300 sq. ft.
Heating and cooling
- Cooling:Central Cooling
- Heating:Central, Electric
Structure and exterior
- Year built:1968
- Building area:2,300 sq. ft.
- Lot area:0.57 Acres
- Architectural Style:Traditional
- Construction Materials:Brick
Schools
- High school:Bearden
- Middle school:West Valley
- Elementary school:A L Lotts
Utilities
- Sewer:Public Sewer
Finances and disclosures
- Price:$525,000
- Price per sq. ft.:$228.26
Parking
- Parking description:Attached, Garage Door Opener
- Garage spaces:2
New listings near 8705 Wimbledon Drive
- Coming Soon
 $350,000Coming Soon - No Showings3 beds 3 baths1,898 sq. ft.
5007 Wilkshire Drive, Knoxville, TN 37921
MLS# 1359409Listed by: KELLER WILLIAMS WEST KNOXVILLE - Coming SoonOpen Sat, 2 to 4pm
 $625,000Coming Soon - No Showings4 beds 4 baths2,673 sq. ft.
11704 Pepper Ridge Lane, Knoxville, TN 37932
MLS# 1359399Listed by: REDFIN - Coming Soon
 $439,900Coming Soon - No Showings3 beds 3 baths2,298 sq. ft.
4704 Stoneyhurst Lane, Knoxville, TN 37918
MLS# 1359327Listed by: KELLER WILLIAMS - Coming Soon
 $339,900Coming Soon - No Showings3 beds 2 baths1,217 sq. ft.
1040 Brantley Drive, Knoxville, TN 37923
MLS# 1359320Listed by: REALTY EXECUTIVES ASSOCIATES - Coming SoonOpen Sun, 2 to 4pm
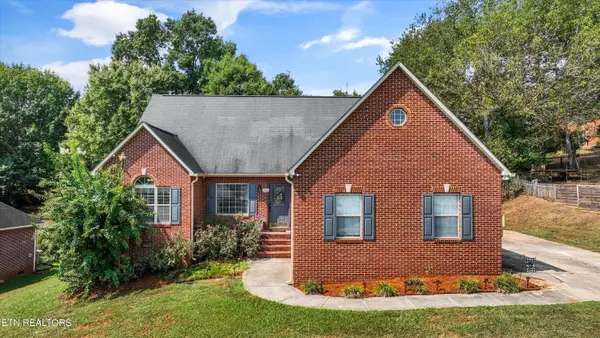 $450,000Coming Soon - No Showings3 beds 3 baths2,058 sq. ft.
4931 Shannon Run Drive, Knoxville, TN 37918
MLS# 1359310Listed by: REALTY EXECUTIVES ASSOCIATES - Coming Soon
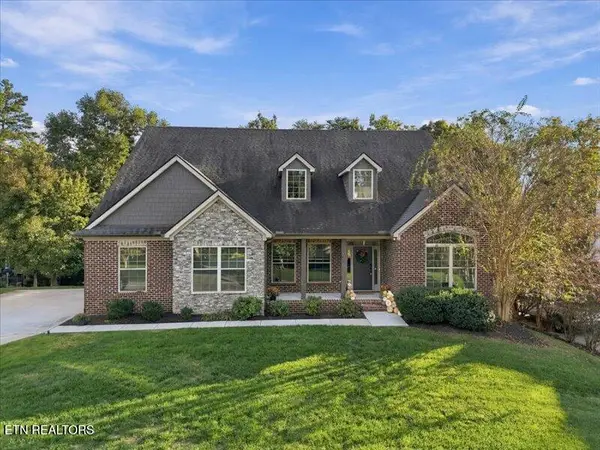 $1,198,500Coming Soon - No Showings5 beds 4 baths5,500 sq. ft.
2151 Mystic Ridge Rd, Knoxville, TN 37922
MLS# 1359292Listed by: REALTY EXECUTIVES ASSOCIATES - Coming Soon
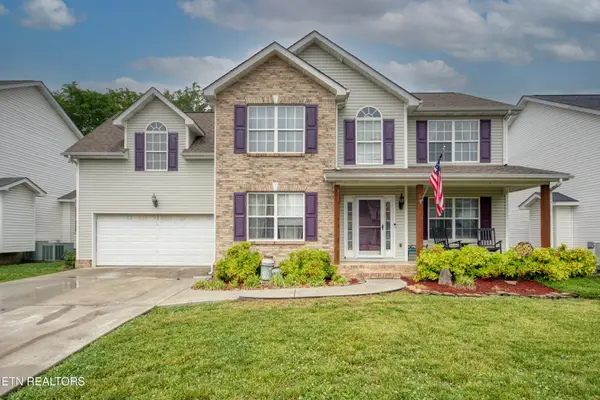 $410,000Coming Soon4 beds 3 baths2,276 sq. ft.
2510 Fernbank Rd, Knoxville, TN 37924
MLS# 3615733Listed by: WALLACE REAL ESTATE - Coming Soon
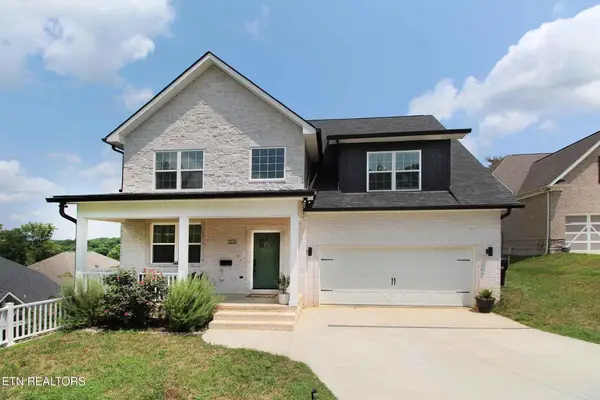 $534,900Coming Soon5 beds 3 baths2,350 sq. ft.
3376 Flagstaff Lane, Knoxville, TN 37931
MLS# 3609756Listed by: REALTY EXECUTIVES ASSOCIATES - Coming Soon
 $289,900Coming Soon3 beds 2 baths2,832 sq. ft.
7811 E Sesame Lane, Knoxville, TN 37938
MLS# 3597137Listed by: KELLER WILLIAMS REALTY - Coming Soon
 $750,000Coming Soon2 beds 2 baths1,692 sq. ft.
1009 Mabry Hood Rd, Knoxville, TN 37932
MLS# 3593094Listed by: EXIT REALTY PROS TN


Protect your home and budget from life's surprises with an Assurant Home Warranty, backed by a partner that supports you through every step of homeownership. Explore Plans.
© 2026 Better Homes and Gardens Real Estate LLC. An Anywhere Real Estate company. All rights reserved. Better Homes and Gardens® Real Estate is a registered trademark owned by Meredith Operations Corporation, licensed to Better Homes and Gardens Real Estate LLC and used with permission. Better Homes and Gardens Real Estate LLC fully supports the principles of the Fair Housing Act and the Equal Opportunity Act. Listing information is deemed reliable but is not guaranteed accurate.
Each office is independently owned and operated.
Any services or products provided by third parties are not provided by, affiliated with or related to Better Homes and Gardens Real Estate LLC, or its affiliated companies.