
8724 Inlet Drive, Knoxville, TN 37922
Local realty services provided by:Better Homes and Gardens Real Estate Gwin Realty
8724 Inlet Drive,Knoxville, TN 37922
$2,290,000
- 4 Beds
- 4 Baths
- 7,968 sq. ft.
- Single family
- Active
Upcoming open houses
- Sun, Nov 2902:00 pm - 04:00 pm
Listed by: jim klonaris
Office: exp realty, llc.
MLS#:1361766
Source:TN_KAAR
Price summary
- Price:$2,290,000
- Price per sq. ft.:$287.4
- Monthly HOA dues:$16.67
About this home
Timeless elegance. Resort-inspired living. An exceptional West Knoxville address.
Tucked into a quiet cul-de-sac in prestigious Victoria's Inlet, this remarkable estate pairs refined interiors with a private outdoor retreat near Fort Loudoun Lake. Located off Tooles Bend Road, this intimate waterfront neighborhood features estate-sized homes and virtually no through traffic, offering a peaceful setting just minutes from premier shopping, dining, medical facilities, marinas, golf courses, parks, and the conveniences of Northshore Drive and Pellissippi Parkway. The home is zoned for Rocky Hill Elementary, West Valley Middle, and Bearden High School.
Inside, nine-foot ceilings, substantial crown molding, and rich ¾-inch hardwood flooring throughout the main level create an inviting backdrop for everyday living and memorable entertaining. The beautifully renovated chef's kitchen takes center stage with custom cabinetry, a Wolf gas cooktop, Wolf double ovens and microwave, and a 48-inch Sub-Zero refrigerator. An oversized island invites everything from casual morning coffee to lively evenings with guests.
The main-level primary suite offers a luxurious escape, complete with two oversized walk-in closets and a spa-inspired bath featuring a designer-tiled walk-in shower, soaking tub, dual marble-topped vanities, and a private water closet with a Toto bidet. Two gas fireplaces--one on the main level and another in the upstairs suite--bring warmth and ambiance to the home.
Beyond the interiors, a dramatic Black Onyx pool with a waterfall anchors the professionally landscaped backyard, creating a resort-style setting for summer gatherings and peaceful afternoons. Overlooking it all, the approximately 500-square-foot sunroom extends the experience through every season. Operable windows and a dedicated HVAC system make this light-filled space equally inviting for dining, entertaining, or simply enjoying the view.
Upstairs, the home's generous layout offers exceptional versatility. A second luxurious suite features its own bath, walk-in closet, fireplace, and sitting room. Two additional spacious bedrooms connect through a generous sitting area with stunning lake views, with one bedroom offering direct access to a Jack-and-Jill bath.
A separate living wing adds even more possibilities for extended family, guests, or nanny accommodations. With three rooms, a full bath, office space, a separate living area, kitchenette, and private entrance, this space offers comfort and independence within the home.
Additional amenities include:
- Whole-house Generac generator
- Irrigation system
- Central vacuum
- Whole-house water filtration
- Tankless water heater
- Encapsulated crawl space with a Santa Fe Oasis 101 dehumidifier
- Oversized three-car garage
- Large walk-in attic offering exceptional storage
From its beautifully appointed gathering spaces to its poolside retreat and flexible living accommodations, this Victoria's Inlet estate offers a distinctive blend of luxury, privacy, and lakeview living--all within easy reach of the best of West Knoxville....
Contact an agent
Home facts
- Year built:2001
- Subdivision & Development:Victorias Inlet
- Listing ID #:1361766
- Added:5 day(s) ago
- Updated:November 17, 2026 at 03:44 PM
Rooms and interior
- Bedrooms:4
- Total bathrooms:4
- Full bathrooms:3
- Half bathrooms:1
- Rooms Total:10
- Flooring:Hardwood, Tile
- Basement:Yes
- Basement Description:Crawl Space
- Living area:7,968 sq. ft.
Heating and cooling
- Cooling:Central Cooling
- Heating:Central, Electric, Propane
Structure and exterior
- Year built:2001
- Building area:7,968 sq. ft.
- Lot area:1.07 Acres
- Lot Features:Cul-De-Sac
- Architectural Style:Traditional
- Construction Materials:Brick, Shingle Shake
Schools
- High school:Bearden
- Middle school:West Valley
- Elementary school:Rocky Hill
Utilities
- Sewer:Septic Tank
Finances and disclosures
- Price:$2,290,000
- Price per sq. ft.:$287.4
Features and amenities
- Amenities:Windows - Vinyl
Parking
- Parking description:Attached, Garage Door Opener, Off-Street Parking
- Garage spaces:3
New listings near 8724 Inlet Drive
- Coming Soon
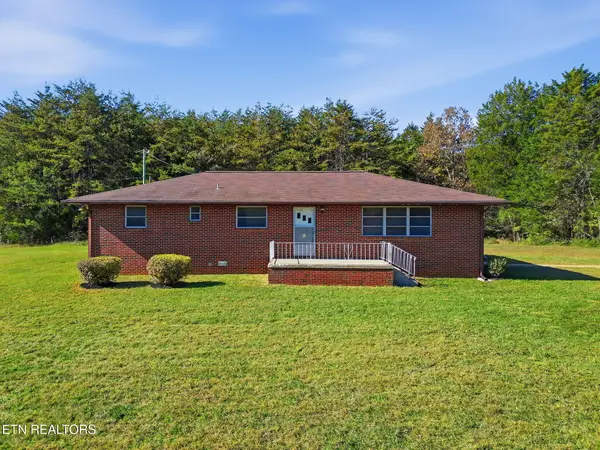 $300,000Coming Soon - No Showings3 beds 2 baths1,458 sq. ft.
217 Whites School Rd, Knoxville, TN 37920
MLS# 1362277Listed by: KELLER WILLIAMS REALTY - Coming Soon
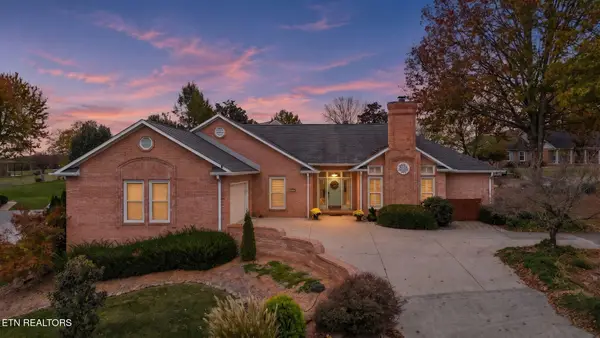 $590,000Coming Soon - No Showings3 beds 3 baths2,604 sq. ft.
4616 Gillcrest Drive, Knoxville, TN 37938
MLS# 1362230Listed by: THE REAL ESTATE OFFICE - Coming Soon
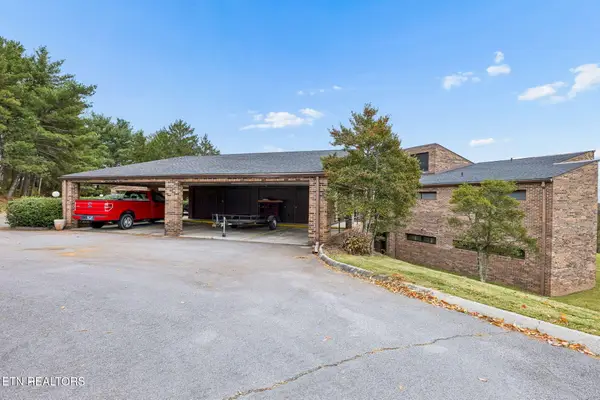 $335,000Coming Soon - No Showings2 beds 2 baths2,142 sq. ft.
6209 Mountain Park Drive, Knoxville, TN 37918
MLS# 1362214Listed by: REALTY EXECUTIVES SOUTH - Coming Soon
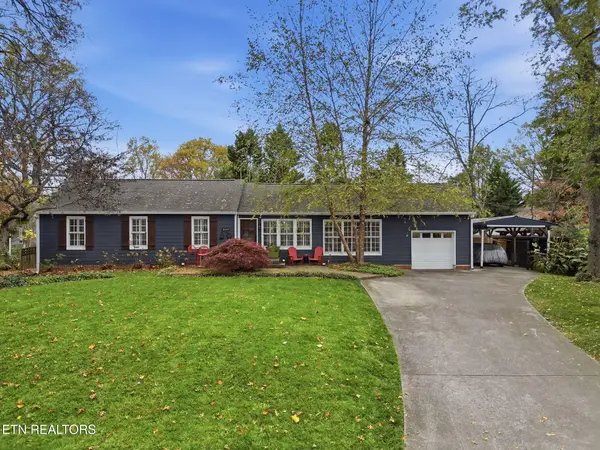 $825,000Coming Soon - No Showings3 beds 2 baths1,750 sq. ft.
4049 Taliluna Ave, Knoxville, TN 37919
MLS# 1362152Listed by: REALTY EXECUTIVES ASSOCIATES - Coming Soon
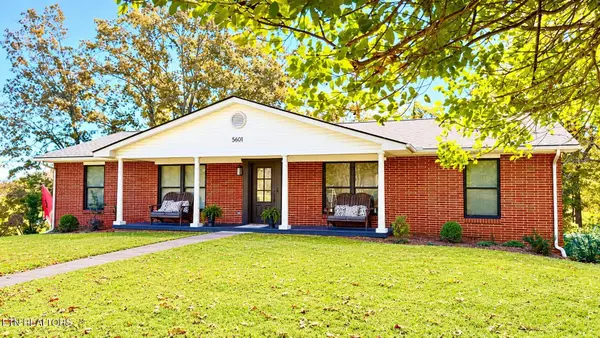 $449,500Coming Soon3 beds 3 baths2,933 sq. ft.
5601 Chesswood Drive, Knoxville, TN 37912
MLS# 3635111Listed by: CRYE-LEIKE REALTORS SOUTH, INC. - Coming Soon
 $140,000Coming Soon3 beds 1 baths1,078 sq. ft.
2311 Cecil Ave, Knoxville, TN 37917
MLS# 3632303Listed by: REALTY EXECUTIVES ASSOCIATES - Coming Soon
 $167,000Coming Soon3 beds 2 baths1,200 sq. ft.
529 Cedar Ave, Knoxville, TN 37917
MLS# 3627056Listed by: COMPASS VENTURES, LLC - Coming Soon
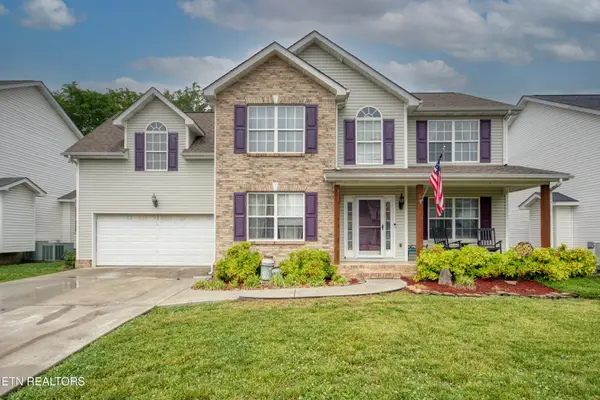 $410,000Coming Soon4 beds 3 baths2,276 sq. ft.
2510 Fernbank Rd, Knoxville, TN 37924
MLS# 3615733Listed by: WALLACE REAL ESTATE - Coming Soon
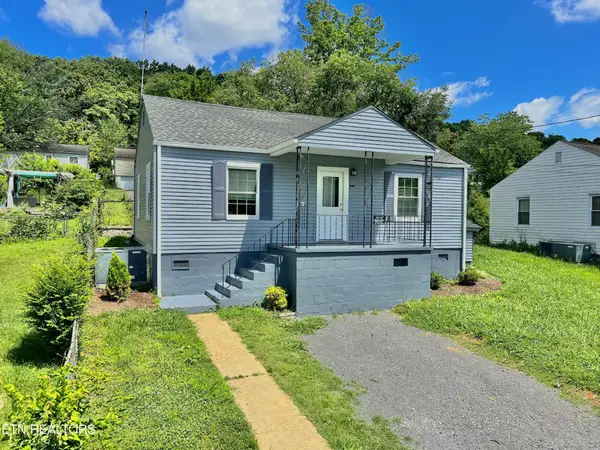 $239,900Coming Soon2 beds 2 baths884 sq. ft.
2627 Larkwood Lane, Knoxville, TN 37921
MLS# 3593041Listed by: EXIT REALTY PROS TN - Coming Soon
 $275,000Coming Soon2 beds 2 baths1,150 sq. ft.
818 Calypso Way #10, Knoxville, TN 37923
MLS# 3168257Listed by: REALTY EXECUTIVES ASSOCIATES


Protect your home and budget from life's surprises with an Assurant Home Warranty, backed by a partner that supports you through every step of homeownership. Explore Plans.
© 2026 Better Homes and Gardens Real Estate LLC. An Anywhere Real Estate company. All rights reserved. Better Homes and Gardens® Real Estate is a registered trademark owned by Meredith Operations Corporation, licensed to Better Homes and Gardens Real Estate LLC and used with permission. Better Homes and Gardens Real Estate LLC fully supports the principles of the Fair Housing Act and the Equal Opportunity Act. Listing information is deemed reliable but is not guaranteed accurate.
Each office is independently owned and operated.
Any services or products provided by third parties are not provided by, affiliated with or related to Better Homes and Gardens Real Estate LLC, or its affiliated companies.