
8780 Carriage House Way, Knoxville, TN 37923
Local realty services provided by:Better Homes and Gardens Real Estate Heritage Group
8780 Carriage House Way,Knoxville, TN 37923
$425,000
- 4 Beds
- 4 Baths
- 3,086 sq. ft.
- Condominium
- Active
Listed by: laura slyman
Office: slyman real estate
MLS#:3632685
Source:NASHVILLE
Price summary
- Price:$425,000
- Price per sq. ft.:$137.72
- Monthly HOA dues:$250
About this home
Immaculate all-brick condo in a prime West Knoxville location! This move-in-ready 4-bedroom, 3-bath home offers spacious a functional floor plan and beautiful wooded views. Hardwood and tile floors span the main level. Living room with stunning stone fireplace opens to the kitchen which features extra cabinetry and stainless appliances. Primary suite with a new walk-in shower, plus a second bedroom on main. The walkout basement provides exceptional additional space with a large living/rec room with fireplace, bar/kitchenette area, additional bedrooms or office space, full bath, newer carpet, and abundant storage. Enjoy relaxing evenings on the deck overlooking the private wooded lot or unwind on the patio below. Newer HVAC and water heater, a community pool, and an incredibly convenient location complete this beautifully maintained home!
Contact an agent
Home facts
- Year built:2007
- Subdivision & Development:Anderson Ridge Condos
- Listing ID #:3632685
- Added:4 day(s) ago
- Updated:November 09, 2026 at 06:05 PM
Rooms and interior
- Bedrooms:4
- Total bathrooms:4
- Full bathrooms:3
- Half bathrooms:1
- Flooring:Carpet, Laminate, Tile
- Kitchen Description:Dishwasher, Disposal, Microwave, Oven, Refrigerator
- Basement Description:Finished
- Living area:3,086 sq. ft.
Heating and cooling
- Cooling:Central Air
- Heating:Central, Electric, Natural Gas
- Central air:Yes
Structure and exterior
- Year built:2007
- Building area:3,086 sq. ft.
- Lot area:0.01 Acres
- Lot Features:Level
- Architectural Style:Traditional
- Construction Materials:Brick, Vinyl Siding
- Exterior Features:Deck, Patio
- Levels:2 Story
Schools
- High school:Bearden High School
- Middle school:West Valley Middle School
- Elementary school:A L Lotts Elementary
Utilities
- Water:Public, Water Available
- Sewer:Public Sewer
Finances and disclosures
- Price:$425,000
- Price per sq. ft.:$137.72
- Tax amount:$1,221
Features and amenities
- Appliances:Dishwasher, Disposal, Microwave, Refrigerator
- Amenities:Security System, Smoke Detector(s), Walk-In Closet(s), Wet Bar, appl_Oven
- Pool features:Pool
Parking
- Total parking spaces:2
- Parking description:Attached
- Garage:Yes
- Garage spaces:2
 Copyright 2026 Realtracs Mls. All rights reserved. Realtracs Mls provides content displayed here (“provided content”) on an “as is” basis and makes no representations or warranties regarding the provided content, including, but not limited to those of non-infringement, timeliness, accuracy, or completeness. Individuals and companies using information presented are responsible for verification and validation of information they utilize and present to their customers and clients. Realtracs Mls will not be liable for any damage or loss resulting from use of the provided content or the products available through Portals, IDX, VOW, and/or Syndication. Recipients of this information shall not resell, redistribute, reproduce, modify, or otherwise copy any portion thereof without the expressed written consent of Realtracs Mls.
New listings near 8780 Carriage House Way
- Coming Soon
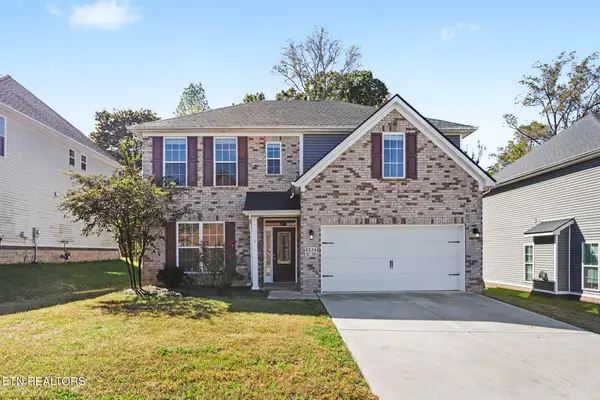 $629,900Coming Soon - No Showings4 beds 3 baths2,639 sq. ft.
1534 Ridge Climber Rd, Knoxville, TN 37922
MLS# 1361499Listed by: BENCHMARK REALTY, LLC - Coming Soon
 $385,000Coming Soon - No Showings4 beds 3 baths2,268 sq. ft.
2628 Honey Hill Rd, Knoxville, TN 37924
MLS# 1361464Listed by: REALTY EXECUTIVES-NIKITIA THOMPSON REALTY - Coming Soon
 $1,350,000Coming Soon - No Showings6 beds 6 baths6,733 sq. ft.
12341 Comblain Rd, Knoxville, TN 37934
MLS# 1361434Listed by: HONORS REAL ESTATE SERVICES LLC - Coming Soon
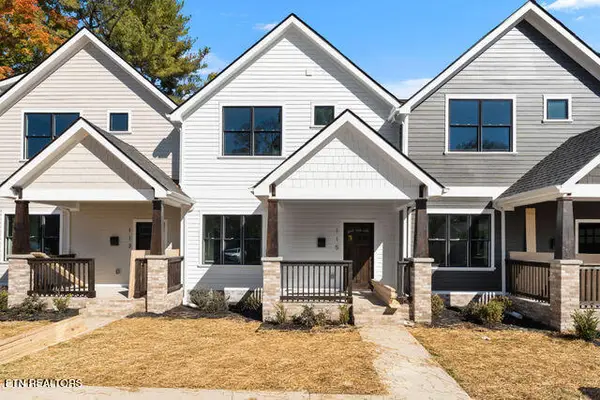 $499,900Coming Soon - No Showings3 beds 3 baths1,512 sq. ft.
115 Leonard Place, Knoxville, TN 37917
MLS# 1361373Listed by: REAL BROKER - Coming Soon
 $167,000Coming Soon3 beds 2 baths1,200 sq. ft.
529 Cedar Ave, Knoxville, TN 37917
MLS# 3627056Listed by: COMPASS VENTURES, LLC - Coming Soon
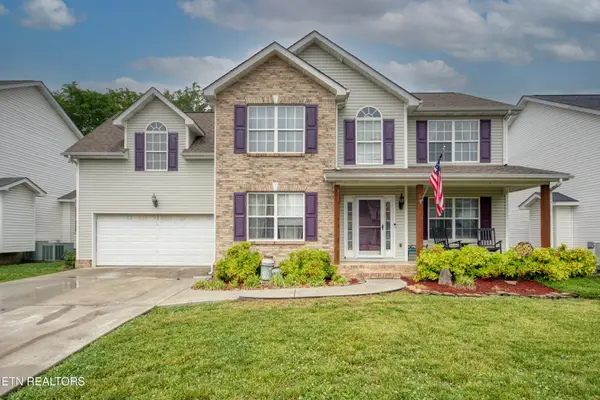 $410,000Coming Soon4 beds 3 baths2,276 sq. ft.
2510 Fernbank Rd, Knoxville, TN 37924
MLS# 3615733Listed by: WALLACE REAL ESTATE - Coming Soon
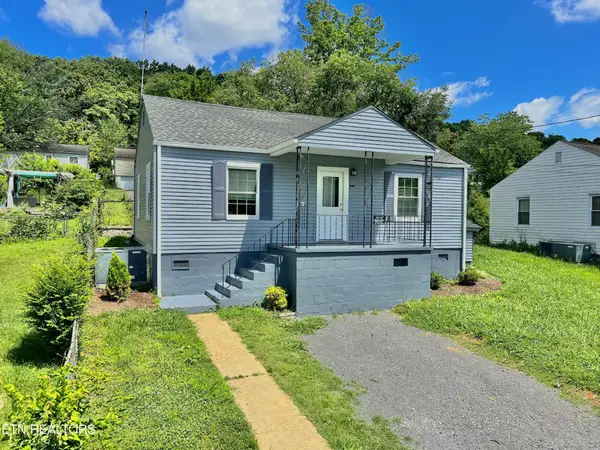 $239,900Coming Soon2 beds 2 baths884 sq. ft.
2627 Larkwood Lane, Knoxville, TN 37921
MLS# 3593041Listed by: EXIT REALTY PROS TN - Coming Soon
 $389,900Coming Soon3 beds 2 baths1,464 sq. ft.
1809 Andes Rd, Knoxville, TN 37931
MLS# 3505956Listed by: KELLER WILLIAMS WEST KNOXVILLE - Coming Soon
 $275,000Coming Soon2 beds 2 baths1,150 sq. ft.
818 Calypso Way #10, Knoxville, TN 37923
MLS# 3168257Listed by: REALTY EXECUTIVES ASSOCIATES - Coming Soon
 $299,900Coming Soon3 beds 2 baths1,350 sq. ft.
4421 Ellen St, Knoxville, TN 37920
MLS# 3245303Listed by: RE/MAX FIRST


Protect your home and budget from life's surprises with an Assurant Home Warranty, backed by a partner that supports you through every step of homeownership. Explore Plans.
© 2026 Better Homes and Gardens Real Estate LLC. An Anywhere Real Estate company. All rights reserved. Better Homes and Gardens® Real Estate is a registered trademark owned by Meredith Operations Corporation, licensed to Better Homes and Gardens Real Estate LLC and used with permission. Better Homes and Gardens Real Estate LLC fully supports the principles of the Fair Housing Act and the Equal Opportunity Act. Listing information is deemed reliable but is not guaranteed accurate.
Each office is independently owned and operated.
Any services or products provided by third parties are not provided by, affiliated with or related to Better Homes and Gardens Real Estate LLC, or its affiliated companies.