
8815 Samuel Andrew Lane, Knoxville, TN 37922
Local realty services provided by:Better Homes and Gardens Real Estate Gwin Realty
8815 Samuel Andrew Lane,Knoxville, TN 37922
$799,900
- 5 Beds
- 4 Baths
- 3,413 sq. ft.
- Single family
- Active
Listed by: miriam s adams
Office: slyman real estate
MLS#:1341471
Source:TN_KAAR
Price summary
- Price:$799,900
- Price per sq. ft.:$234.37
- Monthly HOA dues:$12.5
About this home
Welcome Home! Located in the highly sought-after Blue Grass community of West Knoxville, this spacious and beautifully designed home offers 5 bedrooms, 4 full bathrooms, and an oversized bonus room that can easily function as an additional bedroom, media room, playroom, or flex space to fit your needs. A main-level bedroom and full bath provide the perfect setup for guests, multi-generational living, or a private home office.
The open-concept floor plan features a large living area, formal dining room, and an impressive kitchen complete with granite countertops, stainless steel appliances, a large island, and two pantries for exceptional storage. Hardwood flooring, 9 ft. ceilings, detailed trim work, and abundant natural light add warmth and character throughout the home.
Upstairs, you'll find generously sized bedrooms with large closets, extra storage space, and a spacious laundry room conveniently located near the bedrooms. The oversized primary suite features a lovely bath with an L shaped dual vanity, glass and tile shower, separate bathtub and expansive walk-in closet. Additional highlights include a tankless water heater, 2-car garage, and plenty of storage throughout.
Step outside to enjoy the covered back porch overlooking the fairly flat yard -- perfect for relaxing or entertaining. Situated on a quiet cul-de-sac street with sidewalks and located in highly desired school zones, this home is also just minutes from shopping, restaurants, parks, and everything West Knoxville has to offer....
Contact an agent
Home facts
- Year built:2016
- Listing ID #:1341471
- Added:2 day(s) ago
- Updated:May 22, 2026 at 10:46 AM
Rooms and interior
- Bedrooms:5
- Total bathrooms:4
- Full bathrooms:4
- Rooms Total:10
- Flooring:Carpet, Hardwood, Tile
- Basement:Yes
- Basement Description:Slab
- Living area:3,413 sq. ft.
Heating and cooling
- Cooling:Central Cooling
- Heating:Central, Electric
Structure and exterior
- Year built:2016
- Building area:3,413 sq. ft.
- Lot area:0.19 Acres
- Architectural Style:Traditional
- Construction Materials:Frame, Stone
Schools
- High school:Bearden
- Middle school:West Valley
- Elementary school:Blue Grass
Utilities
- Sewer:Public Sewer
Finances and disclosures
- Price:$799,900
- Price per sq. ft.:$234.37
Features and amenities
- Amenities:Windows - Vinyl
Parking
- Parking description:Main Level
- Garage spaces:2
New listings near 8815 Samuel Andrew Lane
- New
 $322,500Active2 beds 2 baths1,372 sq. ft.
10013 Gate Post Way, Knoxville, TN 37931
MLS# 1341903Listed by: REALTY EXECUTIVES ASSOCIATES - New
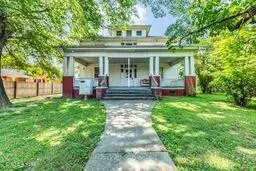 $504,000Active-- beds -- baths3,618 sq. ft.
600 Radford Place, Knoxville, TN 37917
MLS# 1341904Listed by: THE REAL ESTATE FIRM, INC. - New
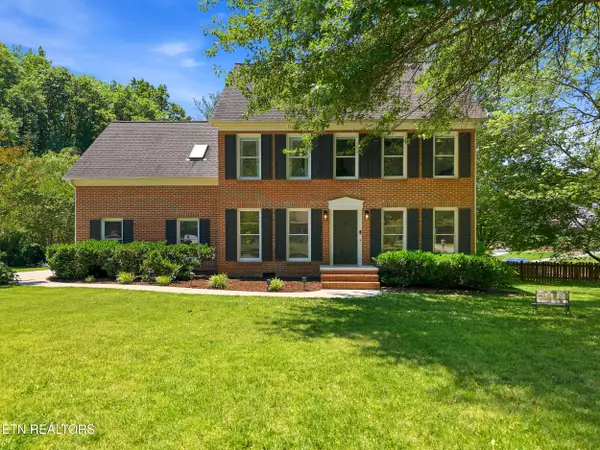 $599,500Active4 beds 3 baths2,439 sq. ft.
1505 Coventry Park Blvd, Knoxville, TN 37931
MLS# 1341893Listed by: HONORS REAL ESTATE SERVICES LLC - New
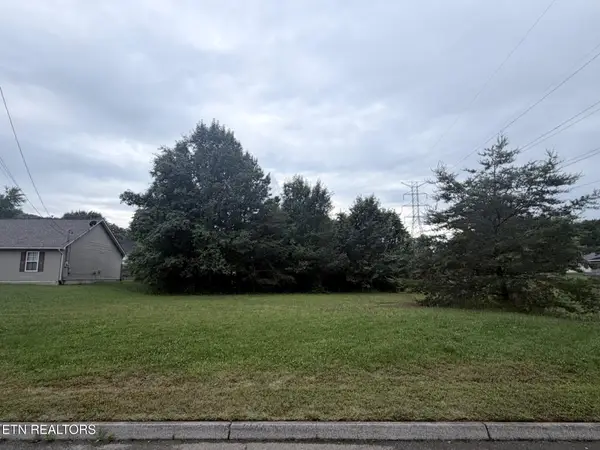 $25,000Active0.4 Acres
6459 Orchard Creek Lane, Knoxville, TN 37918
MLS# 1341897Listed by: HONORS REAL ESTATE SERVICES LLC - Open Sun, 6 to 9pmNew
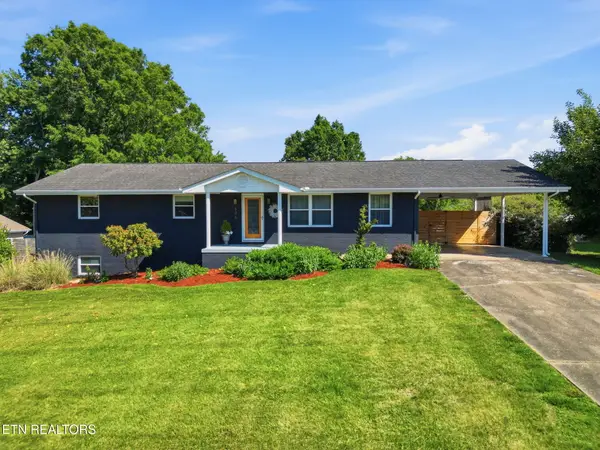 $450,000Active3 beds 3 baths2,545 sq. ft.
606 Tedlo Lane, Knoxville, TN 37920
MLS# 1341885Listed by: SOUTHERN CHARM HOMES - New
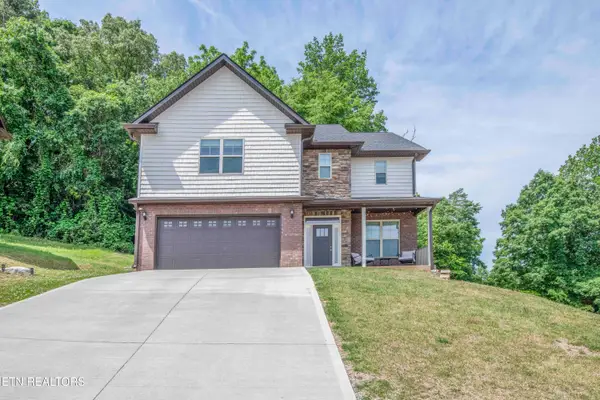 $459,900Active4 beds 3 baths2,297 sq. ft.
6227 Aldingham St, Knoxville, TN 37912
MLS# 1341888Listed by: WALLACE - New
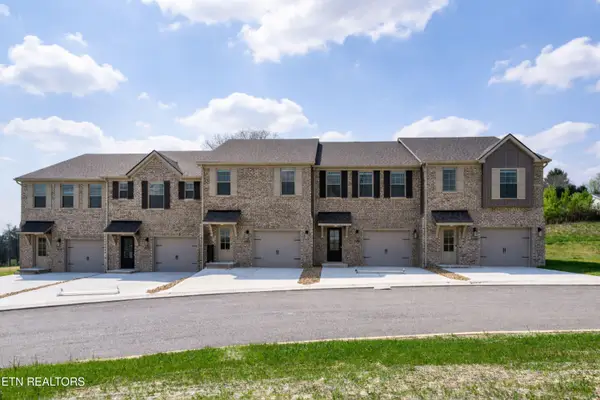 $299,900Active3 beds 3 baths1,644 sq. ft.
8992 Keenberg Lane, Knoxville, TN 37931
MLS# 1341877Listed by: REALTY EXECUTIVES ASSOCIATES - New
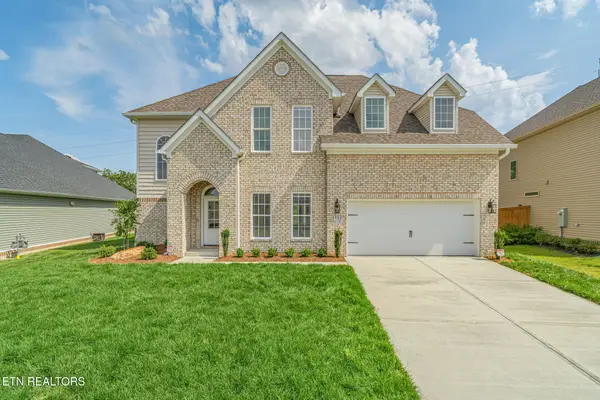 $675,000Active5 beds 3 baths2,767 sq. ft.
1732 Hickory Reserve Rd, Knoxville, TN 37932
MLS# 1341878Listed by: VOLUNTEER REALTY - New
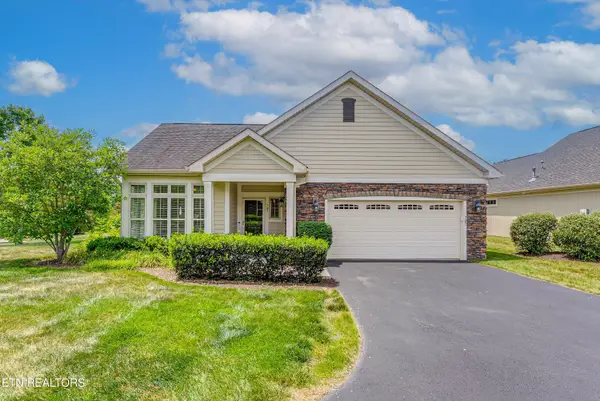 $650,000Active2 beds 2 baths1,760 sq. ft.
707 Pryse Farm Blvd Blvd, Knoxville, TN 37934
MLS# 1341826Listed by: GREATER IMPACT REALTY - Coming Soon
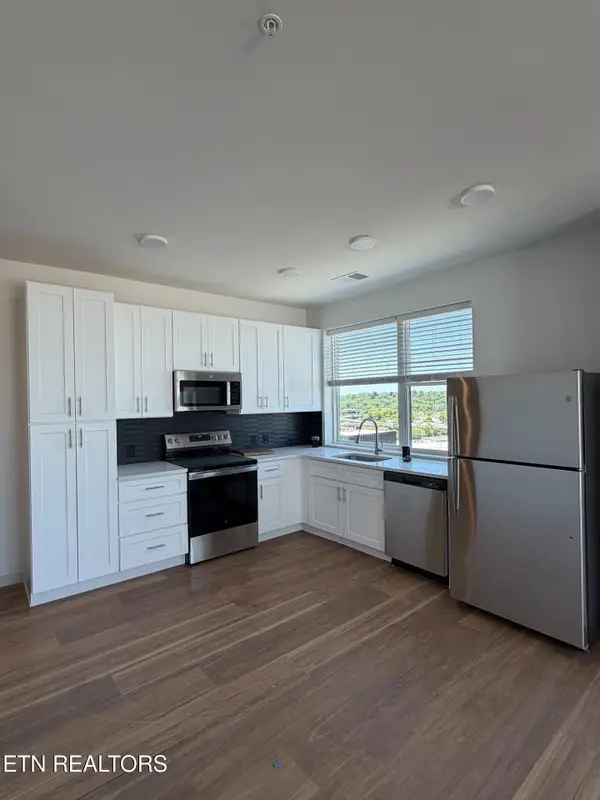 $521,000Coming Soon-- beds -- baths
515 Cafego Place #501, Knoxville, TN 37902
MLS# 1341827Listed by: LAWLER-WOOD, LLC


Protect your home and budget from life's surprises with an Assurant Home Warranty, backed by a partner that supports you through every step of homeownership. Explore Plans.
© 2026 Better Homes and Gardens Real Estate LLC. An Anywhere Real Estate company. All rights reserved. Better Homes and Gardens® Real Estate is a registered trademark owned by Meredith Operations Corporation, licensed to Better Homes and Gardens Real Estate LLC and used with permission. Better Homes and Gardens Real Estate LLC fully supports the principles of the Fair Housing Act and the Equal Opportunity Act. Listing information is deemed reliable but is not guaranteed accurate.
Each office is independently owned and operated.
Any services or products provided by third parties are not provided by, affiliated with or related to Better Homes and Gardens Real Estate LLC, or its affiliated companies.