
9000 Westland Drive, Knoxville, TN 37922
Local realty services provided by:Better Homes and Gardens Real Estate Gwin Realty
9000 Westland Drive,Knoxville, TN 37922
$859,000
- 5 Beds
- 4 Baths
- 4,416 sq. ft.
- Single family
- Coming Soon - No Showings
Listed by: jon brock
Office: realty executives associates
MLS#:1357529
Source:TN_KAAR
Price summary
- Price:$859,000
- Price per sq. ft.:$194.52
About this home
PRIVACY / SPACE/ ENDLESS VERSATILITY.
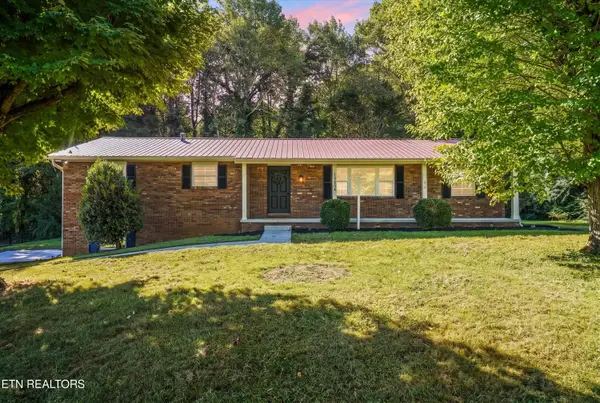
Beautifully built in 1963 by the original owner of the neighboring property that's now The Village at Roefield, this 2.07 acre offering presents as a gated/private mini-estate with consideration for either a private residence or potential luxury development site. ''Spacious and Gracious'', the home is hidden from street view and offers an enviable floor plan for family living or entertaining. Large rooms, hardwood floors, and thoughtful designs add to its special appeal -- with lush greenscape surrounds and mature trees. 3 Main Level Bedrooms (inc. Primary Suite), Formal Living & Dining Rooms, Office, Spacious Kitchen w/ adj. Hearth Room, All-Season Room -- each with gleaming hardwood floors and multiple hand-rubbed, deep-grained cherry accent walls. The lower level showcases a large Family Room, 2 additional bedrooms, a second Utility Room, and more (--ideal for large family space, In-Law or Guest Quarters). The home also offers a 3 Car Parking Pavilion PLUS a detached 2 car Garage/workshop. NOTE: PROPERTY TO BE SOLD IN ''AS-IS'' CONDITION....
Contact an agent
Home facts
- Year built:1963
- Subdivision & Development:Village At Roefield Unit A1
- Listing ID #:1357529
- Added:1 day(s) ago
- Updated:October 02, 2026 at 07:14 PM
Rooms and interior
- Bedrooms:5
- Total bathrooms:4
- Full bathrooms:3
- Half bathrooms:1
- Rooms Total:13
- Flooring:Hardwood, Tile
- Basement:Yes
- Basement Description:Finished, Plumbed, Walkout
- Living area:4,416 sq. ft.
Heating and cooling
- Cooling:Central Cooling
- Heating:Central, Electric, Heat Pump
Structure and exterior
- Year built:1963
- Building area:4,416 sq. ft.
- Lot area:2.07 Acres
- Architectural Style:Traditional
- Construction Materials:Brick
Schools
- High school:Bearden
- Middle school:West Valley
- Elementary school:A L Lotts
Utilities
- Sewer:Public Sewer
Finances and disclosures
- Price:$859,000
- Price per sq. ft.:$194.52
Parking
- Parking description:Carport, Detached, Main Level
- Garage spaces:2
- Carport spaces:3
New listings near 9000 Westland Drive
- Coming SoonOpen Sun, 1 to 4pm
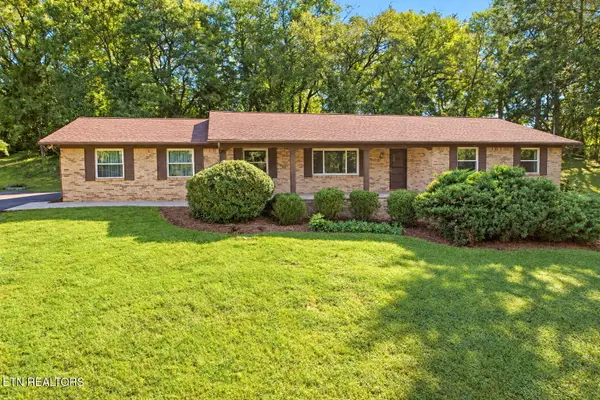 $475,000Coming Soon - No Showings3 beds 2 baths2,390 sq. ft.
5704 Crestwood Drive, Knoxville, TN 37914
MLS# 1357423Listed by: WEICHERT REALTORS ADVANTAGE PLUS - Coming Soon
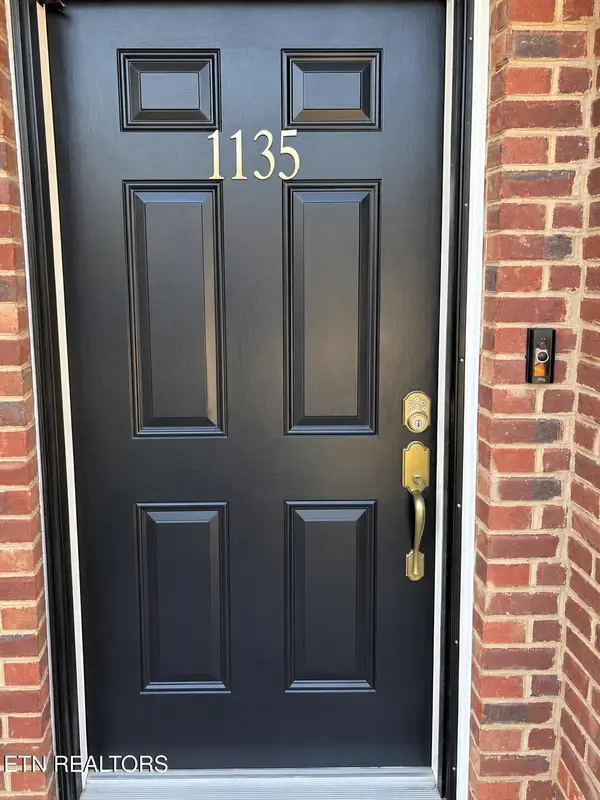 $275,000Coming Soon - No Showings2 beds 2 baths1,012 sq. ft.
1135 Crested Springs Way, Knoxville, TN 37923
MLS# 1357448Listed by: GARLAND PROPERTIES - Coming Soon
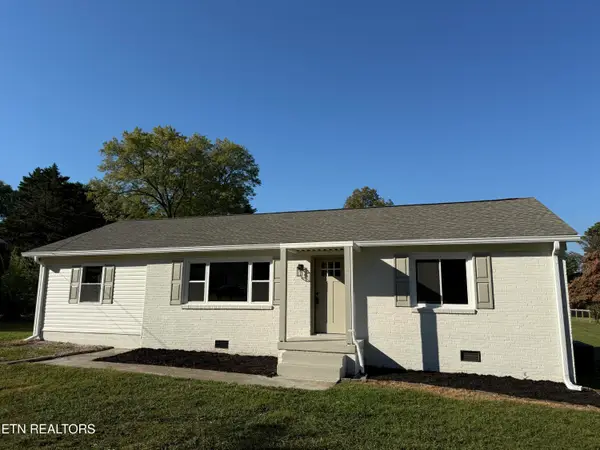 $329,900Coming Soon - No Showings3 beds 2 baths1,300 sq. ft.
3101 Knox Lane, Knoxville, TN 37917
MLS# 1357449Listed by: THE REAL ESTATE FIRM, INC. - Coming Soon
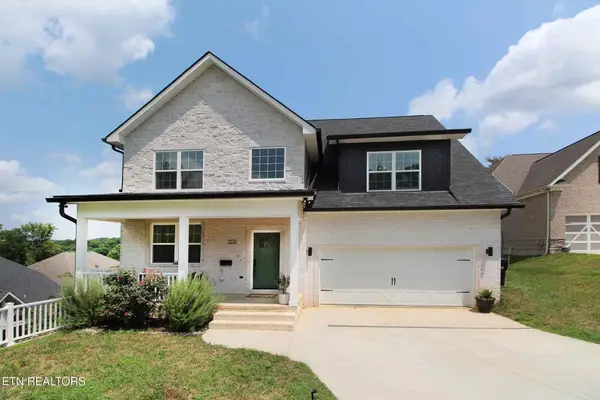 $534,900Coming Soon5 beds 3 baths2,350 sq. ft.
3376 Flagstaff Lane, Knoxville, TN 37931
MLS# 3609756Listed by: REALTY EXECUTIVES ASSOCIATES - Coming Soon
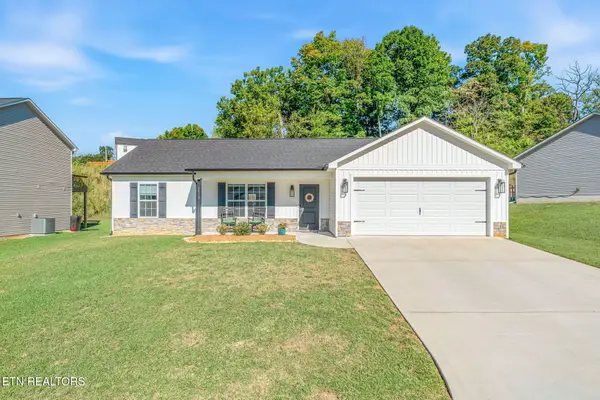 $364,900Coming Soon - No Showings3 beds 2 baths1,288 sq. ft.
5519 Berkley Landing Lane, Knoxville, TN 37918
MLS# 1357409Listed by: REALTY ONE GROUP ASCEND - Coming SoonOpen Sat, 12 to 1pm
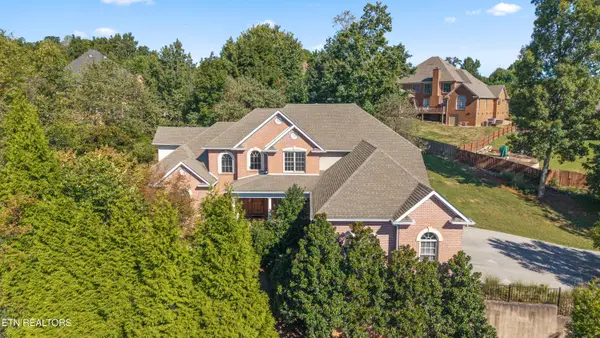 $939,000Coming Soon - No Showings4 beds 4 baths4,271 sq. ft.
12701 Long Ridge Rd, Knoxville, TN 37934
MLS# 1357372Listed by: CAPSTONE REALTY GROUP - Coming SoonOpen Sun, 1 to 4pm
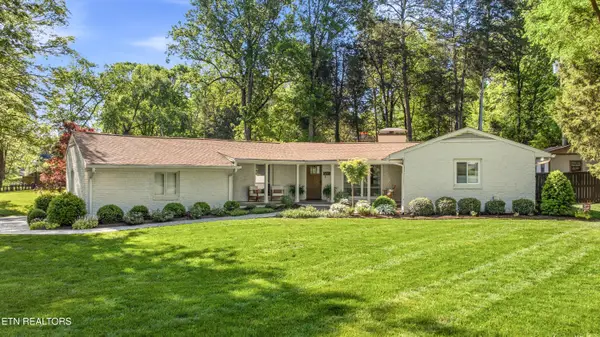 $795,000Coming Soon - No Showings4 beds 3 baths2,525 sq. ft.
5715 Crestwood Drive, Knoxville, TN 37914
MLS# 1357325Listed by: WEICHERT REALTORS ADVANTAGE PLUS - Coming SoonOpen Sun, 1 to 4pm
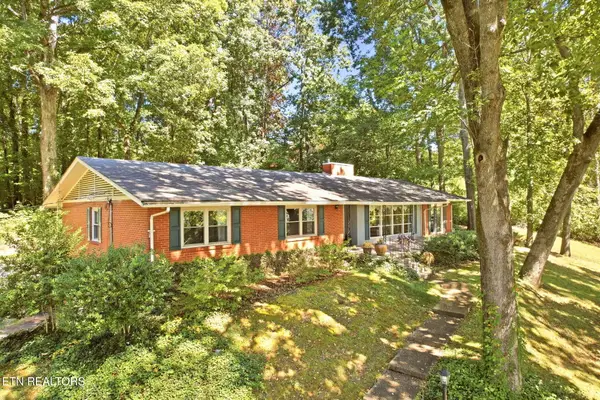 $495,000Coming Soon - No Showings3 beds 3 baths2,400 sq. ft.
4625 Westover Terrace, Knoxville, TN 37914
MLS# 1357285Listed by: WEICHERT REALTORS ADVANTAGE PLUS - Coming SoonOpen Sat, 11am to 1pm
 $569,000Coming Soon - No Showings4 beds 3 baths2,250 sq. ft.
10604 Pinedale Drive, Knoxville, TN 37922
MLS# 1357266Listed by: PARK + ALLEY


Protect your home and budget from life's surprises with an Assurant Home Warranty, backed by a partner that supports you through every step of homeownership. Explore Plans.
© 2026 Better Homes and Gardens Real Estate LLC. An Anywhere Real Estate company. All rights reserved. Better Homes and Gardens® Real Estate is a registered trademark owned by Meredith Operations Corporation, licensed to Better Homes and Gardens Real Estate LLC and used with permission. Better Homes and Gardens Real Estate LLC fully supports the principles of the Fair Housing Act and the Equal Opportunity Act. Listing information is deemed reliable but is not guaranteed accurate.
Each office is independently owned and operated.
Any services or products provided by third parties are not provided by, affiliated with or related to Better Homes and Gardens Real Estate LLC, or its affiliated companies.