
9437 Horizon Drive, Knoxville, TN 37922
Local realty services provided by:Better Homes and Gardens Real Estate Jackson Realty
9437 Horizon Drive,Knoxville, TN 37922
$2,399,000
- 4 Beds
- 6 Baths
- 4,778 sq. ft.
- Single family
- Active
Listed by: shauhn rader
Office: real broker
MLS#:1348203
Source:TN_KAAR
Price summary
- Price:$2,399,000
- Price per sq. ft.:$502.09
- Monthly HOA dues:$100
About this home
Featured in the Parade of Homes, this extraordinary 4 bed, 6 bath residence is Northshore Town Center's most thoughtfully designed home, accentuated by a private courtyard pool and nearly 360° rooftop. Built by Mike Stevens. Interiors by: Shae Design Studio and Paige Brumit
Inspired by Modern European Transitional design, the home blends warm organic textures with sophisticated architectural details. Custom Pinky's Iron arched double front doors and matching rear iron doors welcome abundant natural light, while Pella double-hung windows fill every space with warmth. Throughout the home you'll find hand-applied Portola Roman Clay and Lime Wash walls, custom arched circle-sawn white oak doors, handcrafted iron railings by Modern Metalworks, and impressive 10-inch baseboards on the main level.
The heart of the home is a truly one-of-a-kind chef's kitchen featuring a custom-designed 10' x 5' island with dual overhang for dining and gathering, premium finishes, and a fully equipped butler's kitchen that keeps entertaining effortless.
The dramatic great room is anchored by a custom 7-foot Enlight Bay gas fireplace with upgraded gas logs and designer lighting that serves as functional artwork. Every finish, from the cabinetry and flooring to the lighting and furnishings, was intentionally selected to create a cohesive, elevated aesthetic.
The luxurious primary suite offers a boutique hotel experience with curated finishes, custom drapery, designer lighting, and spa-inspired comfort.
Designed for entertaining, the indoor living spaces flow seamlessly to a private outdoor oasis featuring a custom gunite pool and hot tub surrounded by elegant travertine pavers, an outdoor shower/dog wash, and multiple gathering spaces. Above it all, an oversized rooftop terrace finished with premium porcelain pavers offers nearly 360-degree views, the perfect setting for entertaining, sunset cocktails, or watching fall football with friends.
Additional highlights include:
Poolside Guest House
Detached 3-car garage
Custom electric shades in the living and dining rooms
Custom drapery throughout
Double insulation installed in the shared wall for enhanced privacy
Premium appliances
Tile, cabinetry, hardware, and flooring sourced through Gillenwater
Lighting and finishes curated through Shae Design Studio
10'' baseboards on main level, 8'' on upper floors
Outdoor shower/dog wash
This is more than a luxury home, it is a carefully crafted work of art where every material, finish, and architectural detail was chosen with purpose....
Contact an agent
Home facts
- Year built:2023
- Subdivision & Development:Beau Monde Ph-3 Resub
- Listing ID #:1348203
- Added:82 day(s) ago
- Updated:October 05, 2026 at 02:37 PM
Rooms and interior
- Bedrooms:4
- Total bathrooms:6
- Full bathrooms:4
- Half bathrooms:2
- Rooms Total:13
- Flooring:Hardwood, Tile
- Basement:Yes
- Basement Description:Slab
- Living area:4,778 sq. ft.
Heating and cooling
- Cooling:Central Cooling
- Heating:Central
Structure and exterior
- Year built:2023
- Building area:4,778 sq. ft.
- Lot area:0.14 Acres
- Architectural Style:Contemporary
- Construction Materials:Brick
- Exterior Features:Balcony
Schools
- High school:Bearden
- Middle school:West Valley
- Elementary school:Northshore
Utilities
- Sewer:Public Sewer
Finances and disclosures
- Price:$2,399,000
- Price per sq. ft.:$502.09
Parking
- Parking description:Attached, Garage Door Opener, On-Street Parking
- Garage spaces:3
New listings near 9437 Horizon Drive
- Coming Soon
 $625,000Coming Soon - No Showings3 beds 3 baths2,440 sq. ft.
11504 Kimball Lane, Knoxville, TN 37934
MLS# 1357830Listed by: LPT REALTY, LLC - Coming Soon
 $298,000Coming Soon - No Showings2 beds 2 baths1,200 sq. ft.
3636 Taliluna Ave #618, Knoxville, TN 37919
MLS# 1357787Listed by: EPIQUE REALTY - Coming Soon
 $1,680,000Coming Soon - No Showings4 beds 5 baths4,140 sq. ft.
810 Brochardt Blvd, Knoxville, TN 37934
MLS# 1357745Listed by: WALLACE - Coming Soon
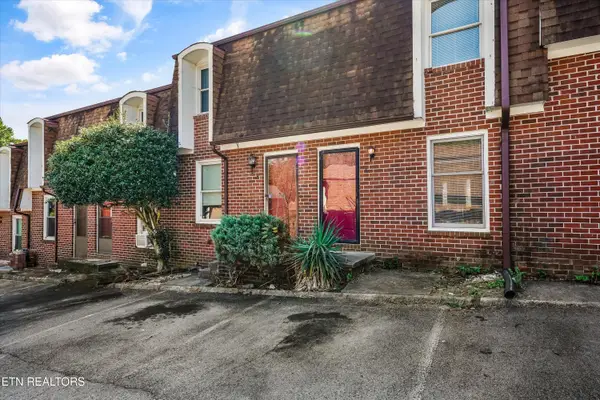 $179,900Coming Soon - No Showings2 beds 2 baths1,064 sq. ft.
942 Piney Grove Church Rd #C-4, Knoxville, TN 37909
MLS# 1357709Listed by: REALTY EXECUTIVES ASSOCIATES - Coming Soon
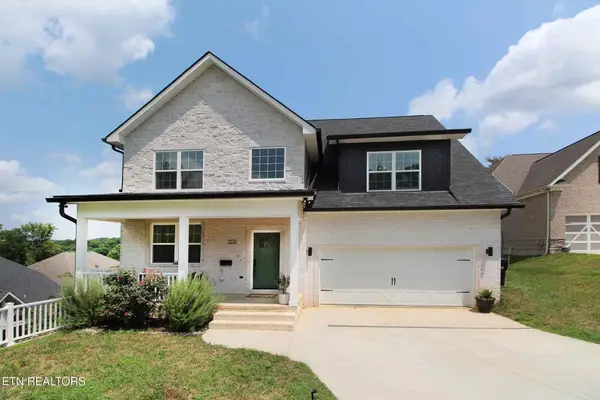 $534,900Coming Soon5 beds 3 baths2,350 sq. ft.
3376 Flagstaff Lane, Knoxville, TN 37931
MLS# 3609756Listed by: REALTY EXECUTIVES ASSOCIATES - Coming Soon
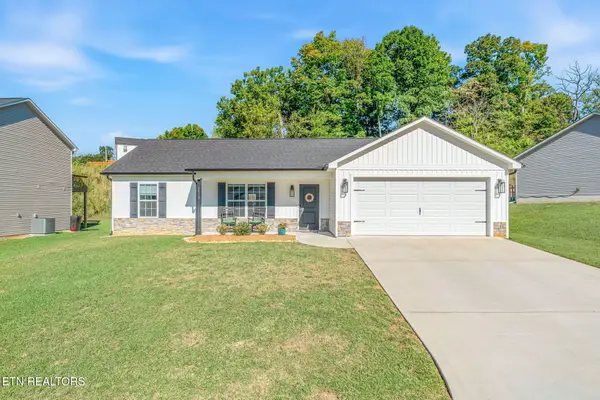 $364,900Coming Soon - No Showings3 beds 2 baths1,288 sq. ft.
5519 Berkley Landing Lane, Knoxville, TN 37918
MLS# 1357409Listed by: REALTY ONE GROUP ASCEND - Coming Soon
 $525,000Coming Soon4 beds 3 baths2,300 sq. ft.
8705 Wimbledon Drive, Knoxville, TN 37923
MLS# 3598220Listed by: REALTY EXECUTIVES ASSOCIATES - Coming Soon
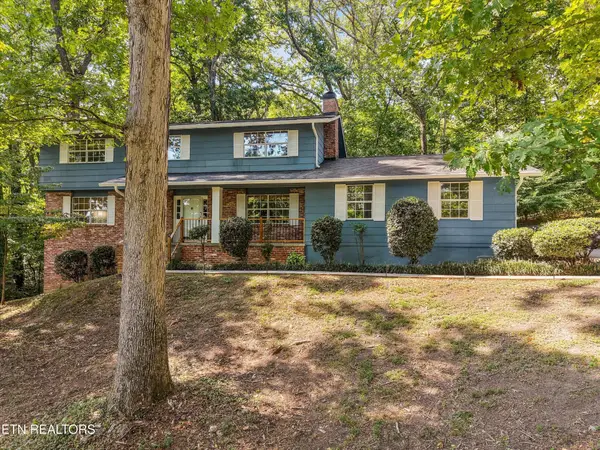 $523,000Coming Soon4 beds 3 baths2,342 sq. ft.
1923 Northwood Drive, Knoxville, TN 37923
MLS# 3597092Listed by: THE CARTER GROUP, EXP REALTY - Coming Soon
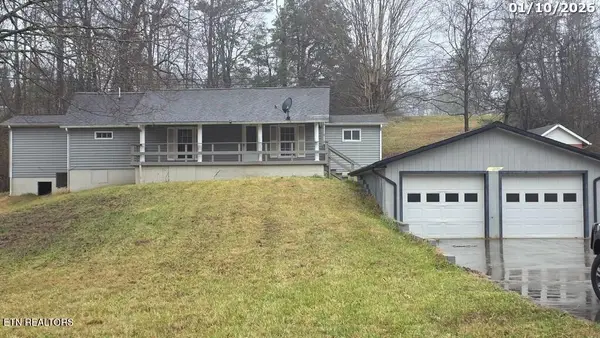 $169,900Coming Soon3 beds 2 baths1,262 sq. ft.
8417 Old Andersonville Pike, Knoxville, TN 37938
MLS# 3528393Listed by: REALTY EXECUTIVES ASSOCIATES - Coming Soon
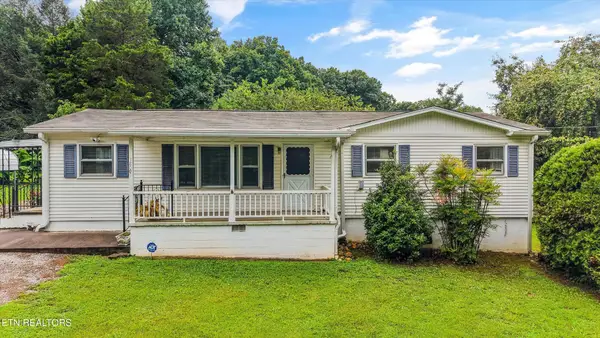 $389,900Coming Soon3 beds 2 baths1,464 sq. ft.
1809 Andes Rd, Knoxville, TN 37931
MLS# 3505956Listed by: KELLER WILLIAMS WEST KNOXVILLE


Protect your home and budget from life's surprises with an Assurant Home Warranty, backed by a partner that supports you through every step of homeownership. Explore Plans.
© 2026 Better Homes and Gardens Real Estate LLC. An Anywhere Real Estate company. All rights reserved. Better Homes and Gardens® Real Estate is a registered trademark owned by Meredith Operations Corporation, licensed to Better Homes and Gardens Real Estate LLC and used with permission. Better Homes and Gardens Real Estate LLC fully supports the principles of the Fair Housing Act and the Equal Opportunity Act. Listing information is deemed reliable but is not guaranteed accurate.
Each office is independently owned and operated.
Any services or products provided by third parties are not provided by, affiliated with or related to Better Homes and Gardens Real Estate LLC, or its affiliated companies.