
1220 Whaleys Overlook, Kodak, TN 37764
Local realty services provided by:Better Homes and Gardens Real Estate Ben Bray & Associates
1220 Whaleys Overlook,Kodak, TN 37764
$595,000
- 3 Beds
- 4 Baths
- 2,198 sq. ft.
- Single family
- Pending
Listed by: chris gonzalez
Office: pristine realty
MLS#:3306205
Source:NASHVILLE
Price summary
- Price:$595,000
- Price per sq. ft.:$270.7
About this home
Beautiful Spacious Home with Mountain Views - Prime Kodak, TN Location in River Cliff Meadows Phase One subdivision.
Welcome home to this beautifully maintained, move-in-ready property offering the perfect blend of space, comfort, and convenience. Nestled in a desirable Kodak location, you'll enjoy stunning mountain views while being just minutes from shopping, dining, schools, and easy interstate access.
Inside, you'll find an inviting open floor plan featuring gorgeous hardwood flooring throughout, creating a warm and seamless flow for everyday living and entertaining. This spacious home offers 3 bedrooms, 4 full baths, and a versatile bonus room that can easily serve as a home office, media room, or guest space.
The semi-finished basement includes a full bath and provides endless possibilities for additional living space, a recreation room, or future expansion. There's truly room to grow as your needs change.
Step outside to enjoy the private backyard--perfect for relaxing, entertaining, or simply taking in the peaceful surroundings.
If you're looking for a spacious home with mountain views, quality finishes, and room for the future, this Kodak gem is one you won't want to miss!...
Contact an agent
Home facts
- Year built:2009
- Subdivision & Development:River Cliff Meadows
- Listing ID #:3306205
- Added:62 day(s) ago
- Updated:September 27, 2026 at 08:26 AM
Rooms and interior
- Bedrooms:3
- Total bathrooms:4
- Full bathrooms:4
- Kitchen Description:Dishwasher, Refrigerator
- Basement:Yes
- Basement Description:Full, Unfinished
- Living area:2,198 sq. ft.
Heating and cooling
- Cooling:Ceiling Fan(s), Central Air, Electric
- Heating:Central, Electric
- Central air:Yes
Structure and exterior
- Roof:Shingle
- Year built:2009
- Building area:2,198 sq. ft.
- Lot area:0.87 Acres
- Architectural Style:Traditional
- Exterior Features:Deck, Patio
- Levels:1 Story
Utilities
- Water:Well
- Sewer:Septic Tank
Finances and disclosures
- Price:$595,000
- Price per sq. ft.:$270.7
- Tax amount:$1,255
Features and amenities
- Appliances:Dishwasher, Refrigerator
- Amenities:Ceiling Fan(s), Walk-In Closet(s)
Parking
- Total parking spaces:4
- Garage:Yes
- Garage spaces:4
 Copyright 2026 Realtracs Mls. All rights reserved. Realtracs Mls provides content displayed here (“provided content”) on an “as is” basis and makes no representations or warranties regarding the provided content, including, but not limited to those of non-infringement, timeliness, accuracy, or completeness. Individuals and companies using information presented are responsible for verification and validation of information they utilize and present to their customers and clients. Realtracs Mls will not be liable for any damage or loss resulting from use of the provided content or the products available through Portals, IDX, VOW, and/or Syndication. Recipients of this information shall not resell, redistribute, reproduce, modify, or otherwise copy any portion thereof without the expressed written consent of Realtracs Mls.
New listings near 1220 Whaleys Overlook
- New
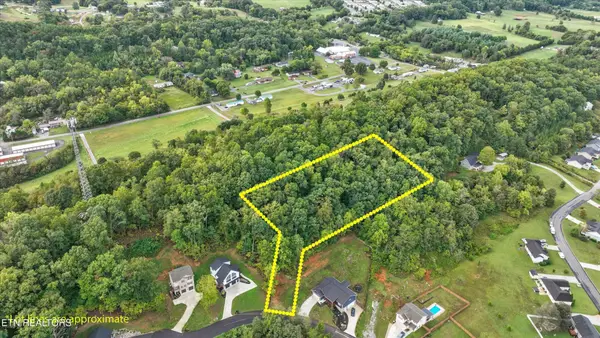 $75,000Active1.55 Acres
41 Clear Creek Rd, Kodak, TN 37764
MLS# 3601359Listed by: MG RISE REAL ESTATE GROUP - New
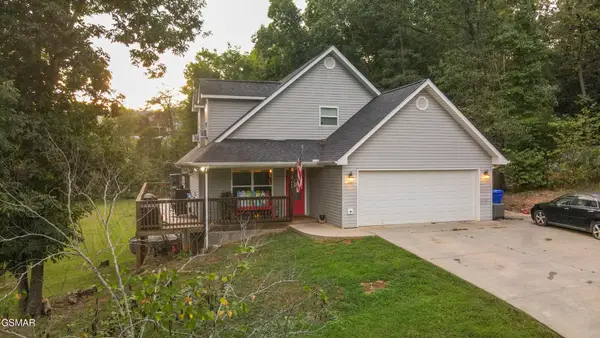 $525,000Active3 beds 3 baths2,072 sq. ft.
832 Catherine Crisp Drive, Kodak, TN 37764
MLS# 3598530Listed by: CENTURY 21 LEGACY - New
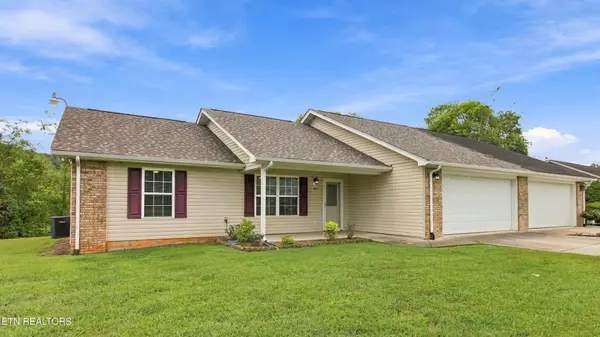 $325,000Active3 beds 2 baths1,268 sq. ft.
253 Dumplin Lane, Kodak, TN 37764
MLS# 3597673Listed by: WEICHERT REALTORS ADVANTAGE PLUS - New
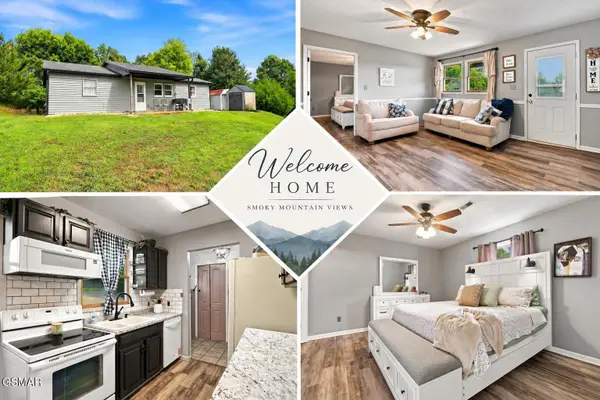 $358,000Active3 beds 2 baths1,248 sq. ft.
420 Hayes Drive, Kodak, TN 37764
MLS# 3597543Listed by: REGAL REAL ESTATE TN LLC - New
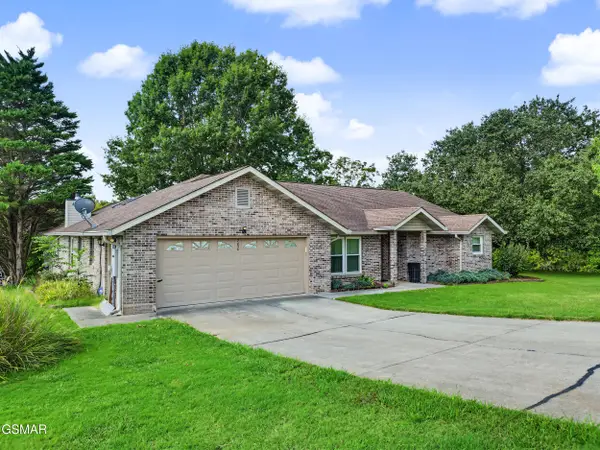 $555,000Active3 beds 2 baths2,220 sq. ft.
760 Gates Lane, Kodak, TN 37764
MLS# 3594276Listed by: CENTURY 21 LEGACY - New
 $625,000Active3 beds 3 baths3,619 sq. ft.
3223 Topside Drive, Kodak, TN 37764
MLS# 3593896Listed by: CENTURY 21 LEGACY - New
 $615,000Active3 beds 3 baths2,914 sq. ft.
378 White Oak Circle, Kodak, TN 37764
MLS# 3593610Listed by: THE REAL ESTATE FIRM INC. - New
 $298,999Active2 beds 2 baths880 sq. ft.
261 Dumplin Lane, Kodak, TN 37764
MLS# 3593709Listed by: YOUR HOME SOLD GUARANTEED REALTY - New
 $365,000Active3 beds 2 baths1,318 sq. ft.
768 Harvest Meadows Drive, Kodak, TN 37764
MLS# 3592861Listed by: MOUNTAIN HOME REALTY 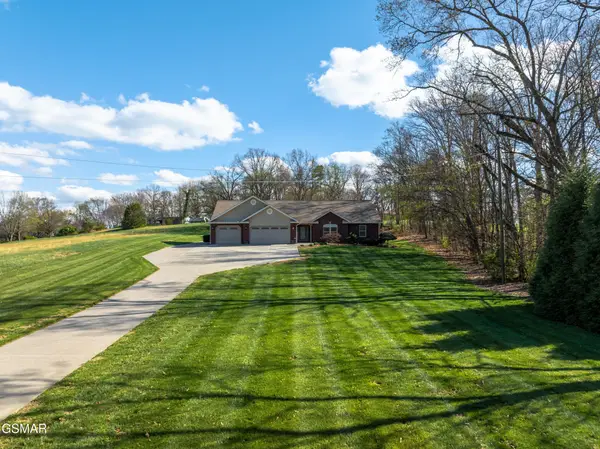 $949,000Active3 beds 3 baths3,200 sq. ft.
225 Piney Road, Kodak, TN 37764
MLS# 3592154Listed by: REMAX PREFERRED PIGEON FORGE


Protect your home and budget from life's surprises with an Assurant Home Warranty, backed by a partner that supports you through every step of homeownership. Explore Plans.
© 2026 Better Homes and Gardens Real Estate LLC. An Anywhere Real Estate company. All rights reserved. Better Homes and Gardens® Real Estate is a registered trademark owned by Meredith Operations Corporation, licensed to Better Homes and Gardens Real Estate LLC and used with permission. Better Homes and Gardens Real Estate LLC fully supports the principles of the Fair Housing Act and the Equal Opportunity Act. Listing information is deemed reliable but is not guaranteed accurate.
Each office is independently owned and operated.
Any services or products provided by third parties are not provided by, affiliated with or related to Better Homes and Gardens Real Estate LLC, or its affiliated companies.