
224 Helton St, Kodak, TN 37764
Local realty services provided by:Better Homes and Gardens Real Estate Gwin Realty
224 Helton St,Kodak, TN 37764
$394,900
- 3 Beds
- 2 Baths
- 1,758 sq. ft.
- Single family
- Active
Listed by: tommie cox
Office: the real estate firm, inc.
MLS#:1357916
Source:TN_KAAR
Price summary
- Price:$394,900
- Price per sq. ft.:$224.63
About this home
Beautiful brick home at the back of subdivision that backs up to open farmland. Quiet privacy awaits you on the peaceful backyard patio, As you enter, you will notice the large living/dining room combination leading onto the patio. Split bedrooms offer privacy. The Kitchen has solid wood cabinets and newer appliances with a new refrigerator, Washer and dryer and locking utility cabinets are found in this large laundry room. Walk-in closet in Primary Bedroom with oversized closets in the other 2 bedrooms. Lots of natural light streaming through the windows give a light open feel. The 2-car garage offers an additional storage room. There is lots of extra storage with 6 locking utility cabinets, The H/A system is 3 / 4 years old. Off the main road, but close to all the fun and attractions. This home is ready to move into - and with a little touch of your own, you can make it your perfect home.
Contact an agent
Home facts
- Year built:1992
- Subdivision & Development:Grandview Est Sect Vi
- Listing ID #:1357916
- Added:2 day(s) ago
- Updated:October 08, 2026 at 03:27 PM
Rooms and interior
- Bedrooms:3
- Total bathrooms:2
- Full bathrooms:2
- Rooms Total:6
- Flooring:Carpet, Vinyl
- Basement:Yes
- Basement Description:Slab
- Living area:1,758 sq. ft.
Heating and cooling
- Cooling:Central Cooling
- Heating:Central, Electric, Forced Air, Heat Pump
Structure and exterior
- Year built:1992
- Building area:1,758 sq. ft.
- Lot area:0.46 Acres
- Architectural Style:Traditional
- Construction Materials:Brick
Utilities
- Sewer:Septic Tank
Finances and disclosures
- Price:$394,900
- Price per sq. ft.:$224.63
Parking
- Parking description:Attached, Garage Door Opener, Main Level, Off-Street Parking
- Garage spaces:2
New listings near 224 Helton St
- New
 $795,000Active12.09 Acres
12 Acres Jace Way, Kodak, TN 37764
MLS# 1358131Listed by: CENTURY 21 MVP - New
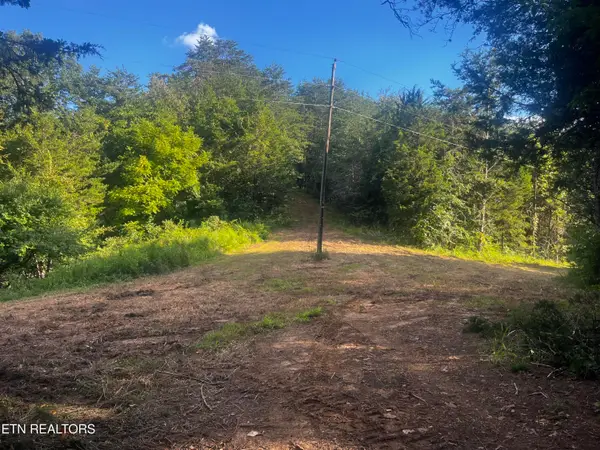 $229,900Active9.92 Acres
9150 Brownlow Newman Lane, Kodak, TN 37764
MLS# 1357493Listed by: MCDONALD REALTY, LLC - Open Sat, 12 to 2pmNew
 $405,000Active3 beds 2 baths1,540 sq. ft.
319 Ayers Rd, Kodak, TN 37764
MLS# 1357283Listed by: KELLER WILLIAMS WEST KNOXVILLE - New
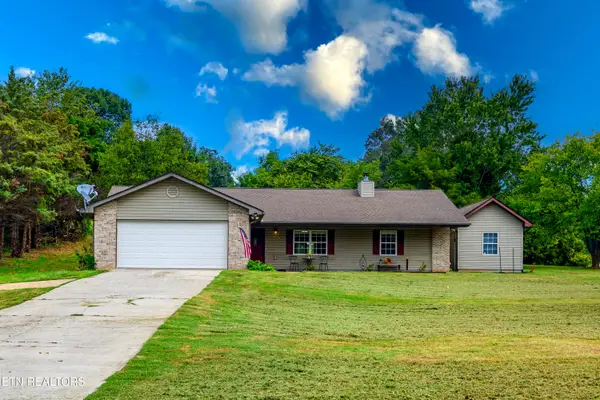 $385,000Active3 beds 2 baths1,665 sq. ft.
3330 River Pointe Circle, Kodak, TN 37764
MLS# 1356949Listed by: CRYE-LEIKE REALTORS SOUTH, INC. 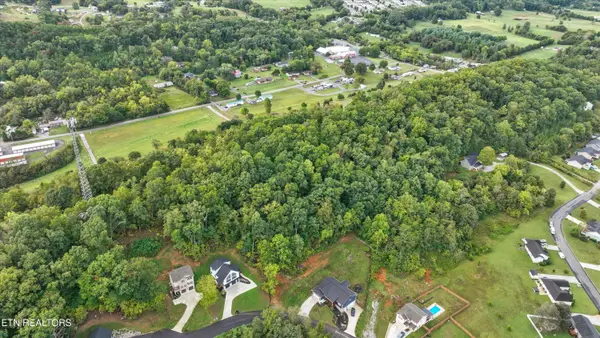 $75,000Active1.55 Acres
Lot 41 Clear Creek Rd, Kodak, TN 37764
MLS# 1356835Listed by: MG RISE REAL ESTATE GROUP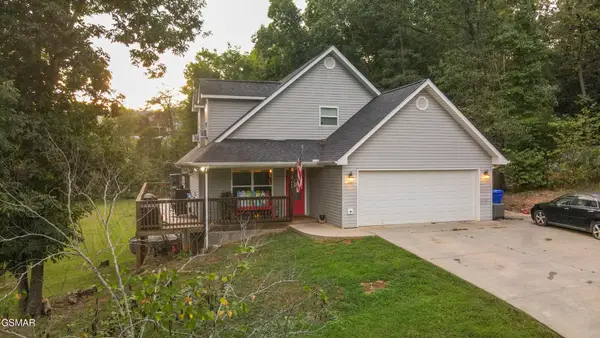 $525,000Active3 beds 3 baths2,072 sq. ft.
832 Catherine Crisp Drive, Kodak, TN 37764
MLS# 3598530Listed by: CENTURY 21 LEGACY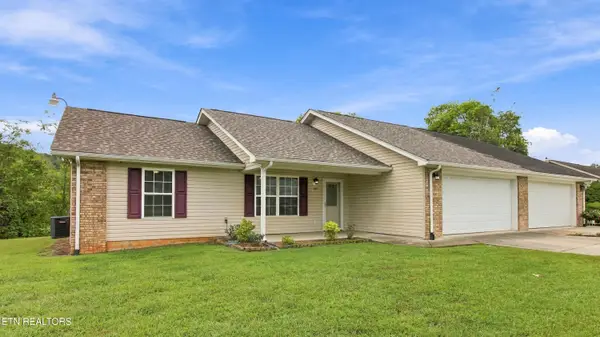 $325,000Active3 beds 2 baths1,268 sq. ft.
253 Dumplin Lane, Kodak, TN 37764
MLS# 1356364Listed by: WEICHERT REALTORS ADVANTAGE PLUS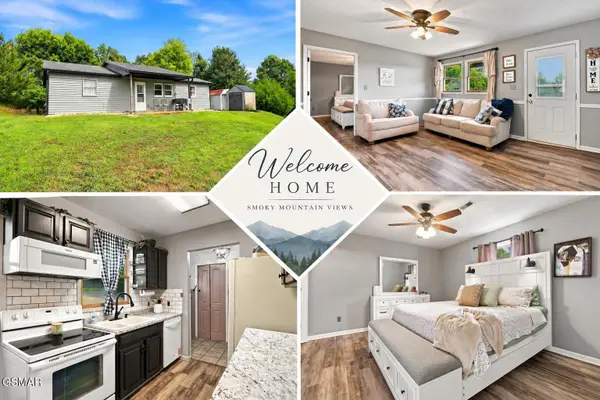 $358,000Active3 beds 2 baths1,248 sq. ft.
420 Hayes Drive, Kodak, TN 37764
MLS# 3597543Listed by: REGAL REAL ESTATE TN LLC $555,000Active3 beds 2 baths2,220 sq. ft.
760 Gates Lane, Kodak, TN 37764
MLS# 3594276Listed by: CENTURY 21 LEGACY


Protect your home and budget from life's surprises with an Assurant Home Warranty, backed by a partner that supports you through every step of homeownership. Explore Plans.
© 2026 Better Homes and Gardens Real Estate LLC. An Anywhere Real Estate company. All rights reserved. Better Homes and Gardens® Real Estate is a registered trademark owned by Meredith Operations Corporation, licensed to Better Homes and Gardens Real Estate LLC and used with permission. Better Homes and Gardens Real Estate LLC fully supports the principles of the Fair Housing Act and the Equal Opportunity Act. Listing information is deemed reliable but is not guaranteed accurate.
Each office is independently owned and operated.
Any services or products provided by third parties are not provided by, affiliated with or related to Better Homes and Gardens Real Estate LLC, or its affiliated companies.