
3259 Sandpiper Court, Kodak, TN 37764
Local realty services provided by:Better Homes and Gardens Real Estate Heritage Group
3259 Sandpiper Court,Kodak, TN 37764
$630,000
- 4 Beds
- 3 Baths
- 2,300 sq. ft.
- Single family
- Active
Listed by: oscar valle
Office: wallace
MLS#:3545675
Source:NASHVILLE
Price summary
- Price:$630,000
- Price per sq. ft.:$273.91
About this home
BRAND NEW CUSTOM BUILT HOME, Featuring 4 Bedrooms 3 Full Baths, a spacious Open Floor Plan with Dining & Living room combo, an Eat-in Kitchen Island for the family to gather around, Granite counter-tops, SS Appliances, a Pantry, Plenty of closets, a Large 2-car garage with workshop space, Mountain views, a Covered back patio deck made of composite decking for zero maintenance where you can BBQ take in the views & play outdoors. There's also a large crawl space for additional storage or future build out and this Home is located in a private & desirable neighborhood near to great Schools, Shops, Cafes, Restaurants, Food City, 2 Golf courses, the French Broad River, Douglas Lake, I-40, Knoxville, Sevierville and the Great Smoky Mountains are just minutes away! Comes with a 1 Year Home Warranty. Professional Photos, Video, Drone & Virtual Staging used in the Marketing of this newly built home. O/A
Contact an agent
Home facts
- Year built:2026
- Subdivision & Development:Falcon Ridge
- Listing ID #:3545675
- Added:18 day(s) ago
- Updated:September 28, 2026 at 02:27 PM
Rooms and interior
- Bedrooms:4
- Total bathrooms:3
- Full bathrooms:3
- Kitchen Description:Dishwasher, Microwave, Refrigerator
- Basement:Yes
- Basement Description:Crawl Space, Unfinished
- Living area:2,300 sq. ft.
Heating and cooling
- Cooling:Ceiling Fan(s), Central Air
- Heating:Central, Electric, Heat Pump
- Central air:Yes
Structure and exterior
- Year built:2026
- Building area:2,300 sq. ft.
- Lot area:0.8 Acres
- Lot Features:Rolling Slope, Wooded
- Architectural Style:Traditional
- Construction Materials:Frame, Stone
- Exterior Features:Deck, Patio
- Levels:1 Story
Utilities
- Water:Public, Water Available
- Sewer:Septic Tank
Finances and disclosures
- Price:$630,000
- Price per sq. ft.:$273.91
- Tax amount:$142
Features and amenities
- Appliances:Dishwasher, Microwave, Refrigerator
- Amenities:Ceiling Fan(s), Smoke Detector(s), Walk-In Closet(s)
Parking
- Total parking spaces:2
- Parking description:Attached
- Garage:Yes
- Garage spaces:2
 Copyright 2026 Realtracs Mls. All rights reserved. Realtracs Mls provides content displayed here (“provided content”) on an “as is” basis and makes no representations or warranties regarding the provided content, including, but not limited to those of non-infringement, timeliness, accuracy, or completeness. Individuals and companies using information presented are responsible for verification and validation of information they utilize and present to their customers and clients. Realtracs Mls will not be liable for any damage or loss resulting from use of the provided content or the products available through Portals, IDX, VOW, and/or Syndication. Recipients of this information shall not resell, redistribute, reproduce, modify, or otherwise copy any portion thereof without the expressed written consent of Realtracs Mls.
New listings near 3259 Sandpiper Court
- New
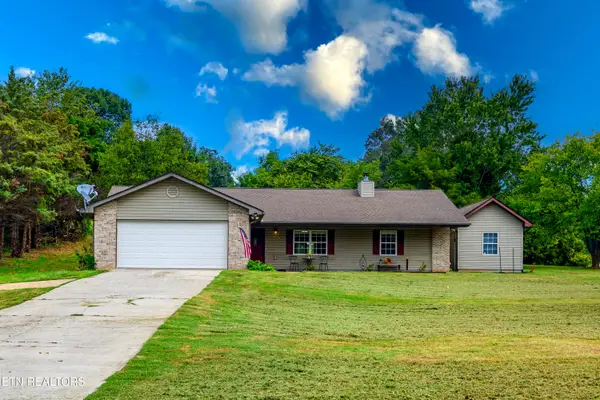 $385,000Active3 beds 2 baths1,665 sq. ft.
3330 River Pointe Circle, Kodak, TN 37764
MLS# 1356949Listed by: CRYE-LEIKE REALTORS SOUTH, INC. - New
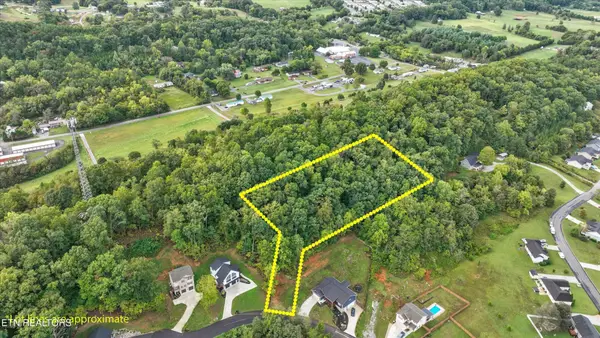 $75,000Active1.55 Acres
41 Clear Creek Rd, Kodak, TN 37764
MLS# 3601359Listed by: MG RISE REAL ESTATE GROUP - New
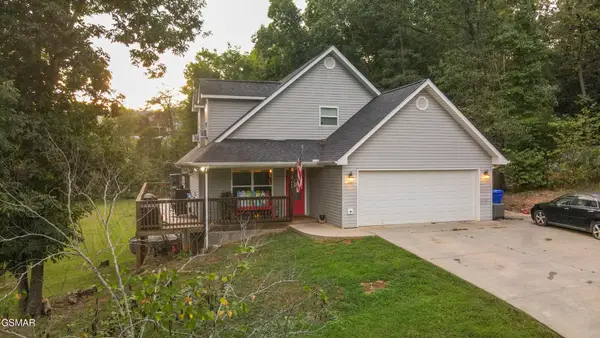 $525,000Active3 beds 3 baths2,072 sq. ft.
832 Catherine Crisp Drive, Kodak, TN 37764
MLS# 3598530Listed by: CENTURY 21 LEGACY - New
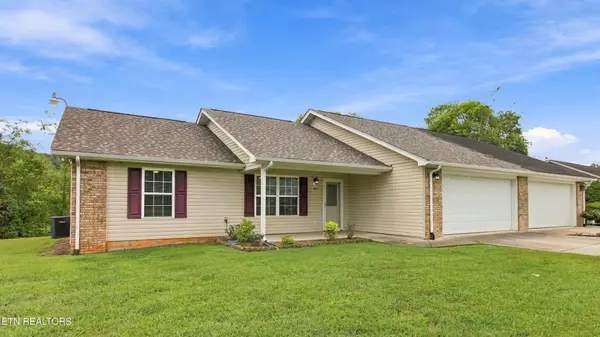 $325,000Active3 beds 2 baths1,268 sq. ft.
253 Dumplin Lane, Kodak, TN 37764
MLS# 3597673Listed by: WEICHERT REALTORS ADVANTAGE PLUS - New
 $358,000Active3 beds 2 baths1,248 sq. ft.
420 Hayes Drive, Kodak, TN 37764
MLS# 3597543Listed by: REGAL REAL ESTATE TN LLC - New
 $555,000Active3 beds 2 baths2,220 sq. ft.
760 Gates Lane, Kodak, TN 37764
MLS# 3594276Listed by: CENTURY 21 LEGACY - New
 $625,000Active3 beds 3 baths3,619 sq. ft.
3223 Topside Drive, Kodak, TN 37764
MLS# 3593896Listed by: CENTURY 21 LEGACY  $615,000Active3 beds 3 baths2,914 sq. ft.
378 White Oak Circle, Kodak, TN 37764
MLS# 3593610Listed by: THE REAL ESTATE FIRM INC. $298,999Active2 beds 2 baths880 sq. ft.
261 Dumplin Lane, Kodak, TN 37764
MLS# 3593709Listed by: YOUR HOME SOLD GUARANTEED REALTY $365,000Active3 beds 2 baths1,318 sq. ft.
768 Harvest Meadows Drive, Kodak, TN 37764
MLS# 3592861Listed by: MOUNTAIN HOME REALTY


Protect your home and budget from life's surprises with an Assurant Home Warranty, backed by a partner that supports you through every step of homeownership. Explore Plans.
© 2026 Better Homes and Gardens Real Estate LLC. An Anywhere Real Estate company. All rights reserved. Better Homes and Gardens® Real Estate is a registered trademark owned by Meredith Operations Corporation, licensed to Better Homes and Gardens Real Estate LLC and used with permission. Better Homes and Gardens Real Estate LLC fully supports the principles of the Fair Housing Act and the Equal Opportunity Act. Listing information is deemed reliable but is not guaranteed accurate.
Each office is independently owned and operated.
Any services or products provided by third parties are not provided by, affiliated with or related to Better Homes and Gardens Real Estate LLC, or its affiliated companies.