
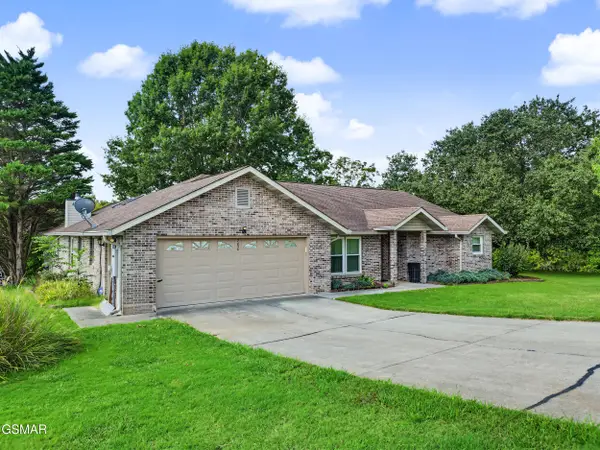
3330 River Pointe Circle, Kodak, TN 37764
Local realty services provided by:Better Homes and Gardens Real Estate Gwin Realty
Listed by: kim pollard
Office: crye-leike realtors south, inc.
MLS#:1356949
Source:TN_KAAR
Price summary
- Price:$385,000
- Price per sq. ft.:$231.23
About this home
This home is all one level. No Stairs!!!! It sits on over half an acre on a big corner lot. There are 3 bedrooms and 2 full baths. The house has been freshly painted inside and new carpet in the primary bedroom and the main area has LVP. Enjoy a cup of coffee in the sunroom all year long. If you need extra storage, there is a workshop and shed that remain with the property. Even though there is beautiful country fields getting to the house, it's close to shopping, restaurants, Buc-cees, and I40.
Contact an agent
Home facts
- Year built:1996
- Subdivision & Development:River Pointe
- Listing ID #:1356949
- Added:1 day(s) ago
- Updated:September 28, 2026 at 01:24 PM
Rooms and interior
- Bedrooms:3
- Total bathrooms:2
- Full bathrooms:2
- Rooms Total:7
- Flooring:Carpet, Laminate, Vinyl
- Basement:Yes
- Basement Description:Slab
- Living area:1,665 sq. ft.
Heating and cooling
- Cooling:Central Cooling
- Heating:Electric, Heat Pump
Structure and exterior
- Year built:1996
- Building area:1,665 sq. ft.
- Lot area:0.63 Acres
- Architectural Style:Traditional
- Construction Materials:Brick, Frame
Schools
- High school:Northview
- Middle school:Northview
- Elementary school:Northview
Utilities
- Sewer:Septic Tank
Finances and disclosures
- Price:$385,000
- Price per sq. ft.:$231.23
Features and amenities
- Amenities:Windows - Vinyl
Parking
- Parking description:Attached, Main Level
- Garage spaces:2
New listings near 3330 River Pointe Circle
- New
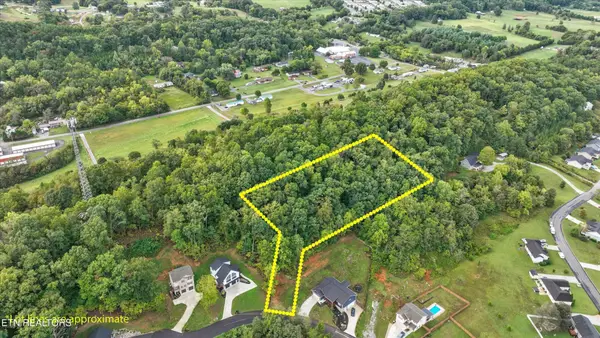 $75,000Active1.55 Acres
41 Clear Creek Rd, Kodak, TN 37764
MLS# 3601359Listed by: MG RISE REAL ESTATE GROUP - New
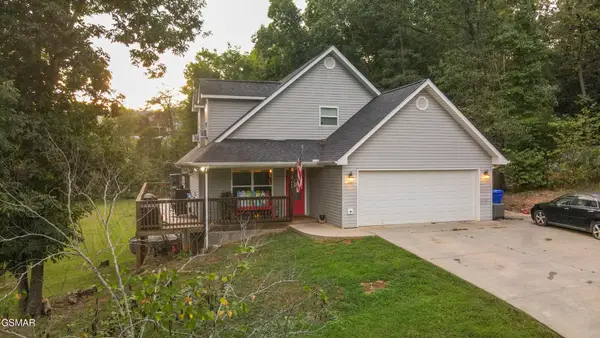 $525,000Active3 beds 3 baths2,072 sq. ft.
832 Catherine Crisp Drive, Kodak, TN 37764
MLS# 3598530Listed by: CENTURY 21 LEGACY - New
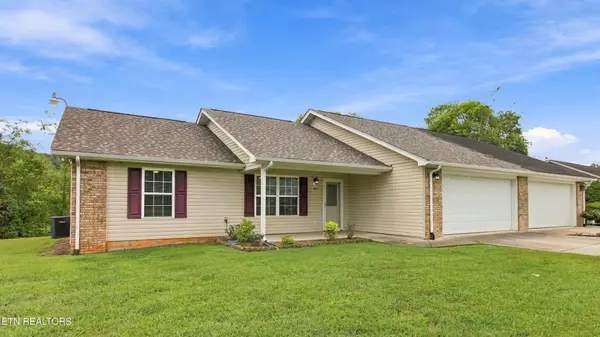 $325,000Active3 beds 2 baths1,268 sq. ft.
253 Dumplin Lane, Kodak, TN 37764
MLS# 3597673Listed by: WEICHERT REALTORS ADVANTAGE PLUS - New
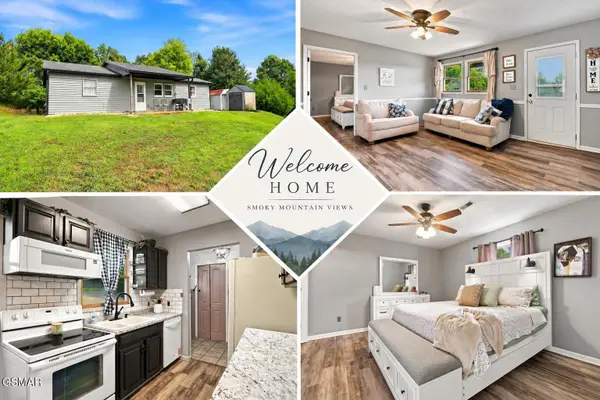 $358,000Active3 beds 2 baths1,248 sq. ft.
420 Hayes Drive, Kodak, TN 37764
MLS# 3597543Listed by: REGAL REAL ESTATE TN LLC - New
 $555,000Active3 beds 2 baths2,220 sq. ft.
760 Gates Lane, Kodak, TN 37764
MLS# 3594276Listed by: CENTURY 21 LEGACY - New
 $625,000Active3 beds 3 baths3,619 sq. ft.
3223 Topside Drive, Kodak, TN 37764
MLS# 3593896Listed by: CENTURY 21 LEGACY - New
 $615,000Active3 beds 3 baths2,914 sq. ft.
378 White Oak Circle, Kodak, TN 37764
MLS# 3593610Listed by: THE REAL ESTATE FIRM INC. - New
 $298,999Active2 beds 2 baths880 sq. ft.
261 Dumplin Lane, Kodak, TN 37764
MLS# 3593709Listed by: YOUR HOME SOLD GUARANTEED REALTY  $365,000Active3 beds 2 baths1,318 sq. ft.
768 Harvest Meadows Drive, Kodak, TN 37764
MLS# 3592861Listed by: MOUNTAIN HOME REALTY


Protect your home and budget from life's surprises with an Assurant Home Warranty, backed by a partner that supports you through every step of homeownership. Explore Plans.
© 2026 Better Homes and Gardens Real Estate LLC. An Anywhere Real Estate company. All rights reserved. Better Homes and Gardens® Real Estate is a registered trademark owned by Meredith Operations Corporation, licensed to Better Homes and Gardens Real Estate LLC and used with permission. Better Homes and Gardens Real Estate LLC fully supports the principles of the Fair Housing Act and the Equal Opportunity Act. Listing information is deemed reliable but is not guaranteed accurate.
Each office is independently owned and operated.
Any services or products provided by third parties are not provided by, affiliated with or related to Better Homes and Gardens Real Estate LLC, or its affiliated companies.