
3354 Bentwood Drive, Kodak, TN 37764
Local realty services provided by:Better Homes and Gardens Real Estate Gwin Realty
3354 Bentwood Drive,Kodak, TN 37764
$899,900
- 3 Beds
- 4 Baths
- 3,600 sq. ft.
- Single family
- Active
Listed by: romy west, noreen mcconnell
Office: skye realty
MLS#:1352469
Source:TN_KAAR
Price summary
- Price:$899,900
- Price per sq. ft.:$249.97
- Monthly HOA dues:$10
About this home
Stately traditional home in the highly sought-after Bentwood neighborhood of Kodak! Situated on nearly an acre, this spacious 3,600± sq. ft. residence offers an exceptional blend of comfort, functionality, and timeless appeal. Featuring 3 full bathrooms, 1 half bath, generous living spaces, and quality craftsmanship throughout, this home is designed for both everyday living and entertaining.
The inviting interior showcases hardwood flooring, a cozy fireplace, abundant natural light, and spacious rooms that provide flexibility for family gatherings, home office space, or hosting guests. The well-designed floor plan offers comfortable living with ample storage and an attached garage for added convenience. Step outside to enjoy the expansive yard with plenty of room for outdoor entertaining, gardening, or simply relaxing in a peaceful setting. Located just minutes from I-40, Douglas Lake, Sevierville, Knoxville, and the Great Smoky Mountains, this property provides the perfect balance of privacy and accessibility. Don't miss this rare opportunity to own a beautiful home in one of Kodak's most established and desirable communities. Schedule your private showing today!...
Contact an agent
Home facts
- Year built:1995
- Subdivision & Development:Bentwood
- Listing ID #:1352469
- Added:4 day(s) ago
- Updated:August 24, 2026 at 03:10 PM
Rooms and interior
- Bedrooms:3
- Total bathrooms:4
- Full bathrooms:3
- Half bathrooms:1
- Rooms Total:13
- Flooring:Carpet, Hardwood, Tile
- Basement:Yes
- Basement Description:Crawl Space, Walkout
- Living area:3,600 sq. ft.
Heating and cooling
- Cooling:Central Cooling
- Heating:Central, Electric, Heat Pump
Structure and exterior
- Year built:1995
- Building area:3,600 sq. ft.
- Lot area:0.9 Acres
- Architectural Style:Traditional, Victorian
- Construction Materials:Block, Frame, Stucco
- Exterior Features:Balcony
Schools
- High school:Northview
- Middle school:Northview
- Elementary school:Northview
Utilities
- Sewer:Septic Tank
Finances and disclosures
- Price:$899,900
- Price per sq. ft.:$249.97
Parking
- Parking description:Garage Door Opener, Main Level
New listings near 3354 Bentwood Drive
- New
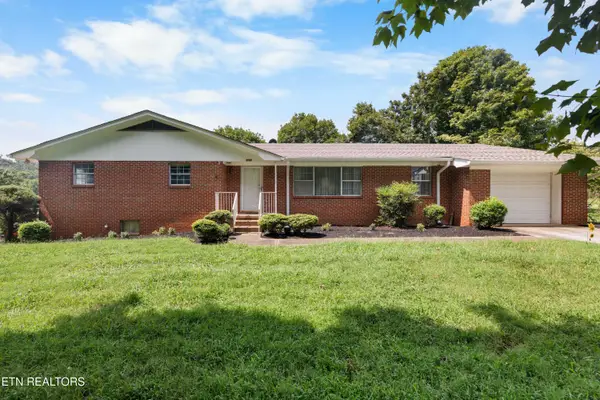 $988,000Active4 beds 3 baths1,940 sq. ft.
3609 Douglas Dam Rd, Kodak, TN 37764
MLS# 1352676Listed by: WALLACE - New
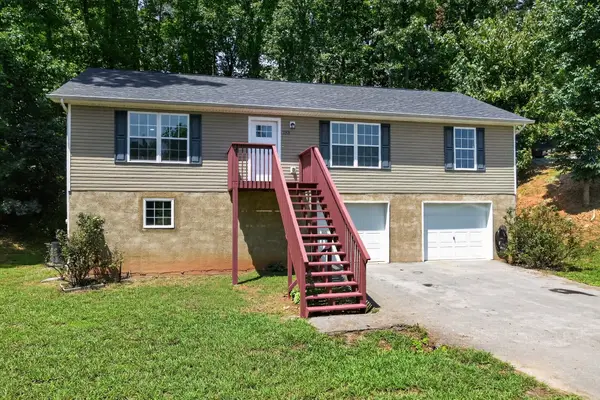 $319,900Active3 beds 2 baths1,400 sq. ft.
788 Catherine Crisp Way, Kodak, TN 37764
MLS# 3518393Listed by: UNITED REAL ESTATE MIDDLE TENNESSEE - New
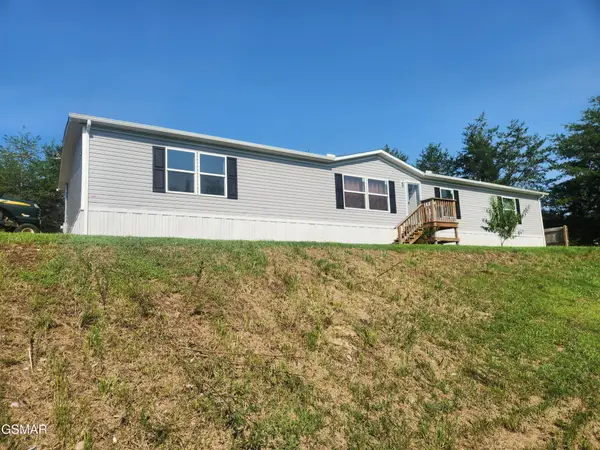 $299,000Active4 beds 3 baths1,976 sq. ft.
4111 Willow Court, Kodak, TN 37764
MLS# 3519147Listed by: EXIT REALTY OF THE SMOKIES 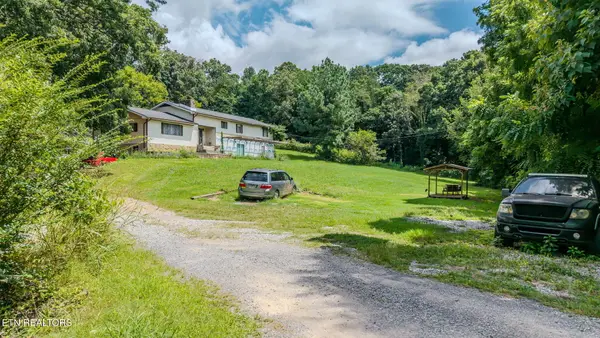 $950,000Active3.8 Acres
122 Piney Rd, Kodak, TN 37764
MLS# 1351123Listed by: YOUR HOME SOLD GUARANTEED REAL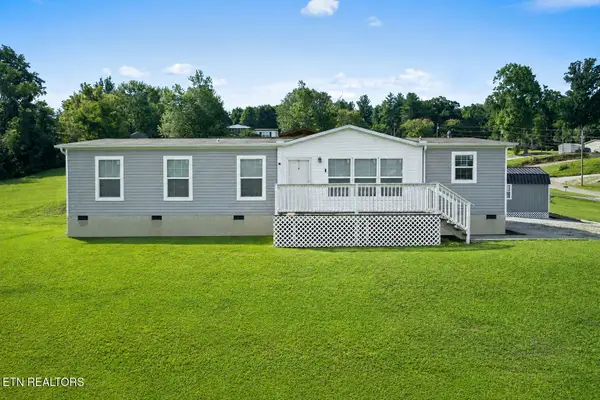 $259,000Pending3 beds 2 baths1,568 sq. ft.
2840 Loveday Place, Kodak, TN 37764
MLS# 1352240Listed by: HOMETOWN REALTY, LLC- New
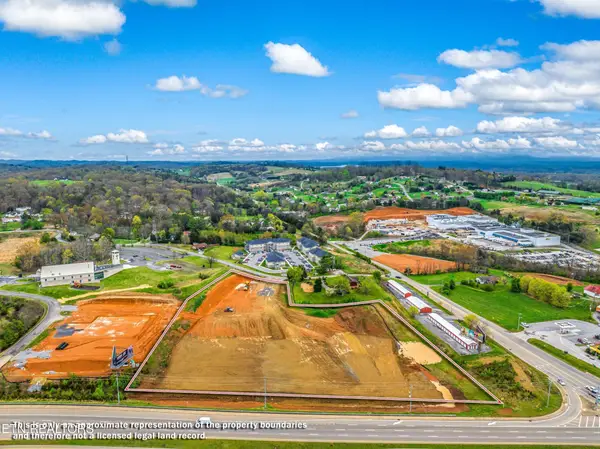 $4,000,000Active6.32 Acres
0 Winfield Dunn Parkway, Kodak, TN 37764
MLS# 3176774Listed by: WEICHERT, REALTORS - TIGER REAL ESTATE - New
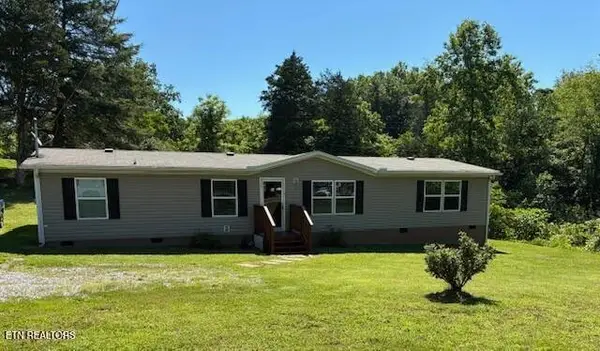 $254,900Active3 beds 2 baths1,620 sq. ft.
4430 Douglas Dam Rd, Kodak, TN 37764
MLS# 3317289Listed by: EXIT REALTY OF THE SMOKIES - New
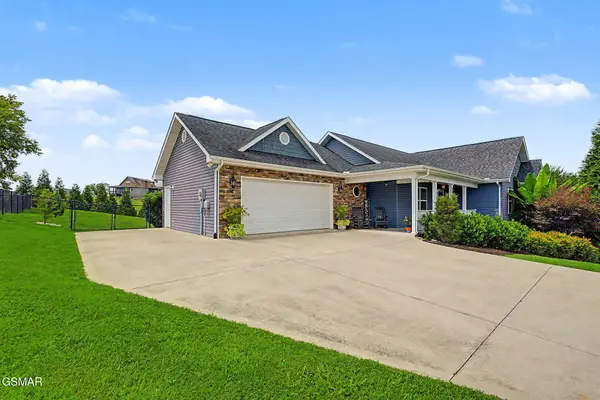 $475,000Active3 beds 2 baths1,628 sq. ft.
834 Wehali Trail, Kodak, TN 37764
MLS# 3500782Listed by: YOUR HOME SOLD GUARANTEED REALTY 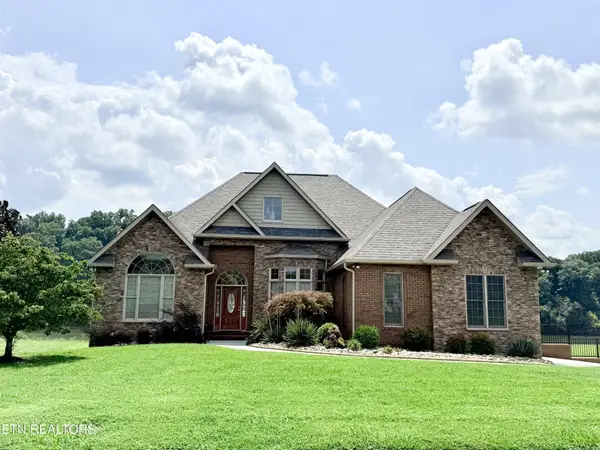 $1,250,000Pending3 beds 3 baths3,985 sq. ft.
2772 River Island Blvd, Kodak, TN 37764
MLS# 3513214Listed by: THE REAL ESTATE FIRM INC.


Protect your home and budget from life's surprises with an Assurant Home Warranty, backed by a partner that supports you through every step of homeownership. Explore Plans.
© 2026 Better Homes and Gardens Real Estate LLC. An Anywhere Real Estate company. All rights reserved. Better Homes and Gardens® Real Estate is a registered trademark owned by Meredith Operations Corporation, licensed to Better Homes and Gardens Real Estate LLC and used with permission. Better Homes and Gardens Real Estate LLC fully supports the principles of the Fair Housing Act and the Equal Opportunity Act. Listing information is deemed reliable but is not guaranteed accurate.
Each office is independently owned and operated.
Any services or products provided by third parties are not provided by, affiliated with or related to Better Homes and Gardens Real Estate LLC, or its affiliated companies.