
619 Emerald Ave, Kodak, TN 37764
Local realty services provided by:Better Homes and Gardens Real Estate Jackson Realty
619 Emerald Ave,Kodak, TN 37764
$769,500
- 4 Beds
- 5 Baths
- 3,854 sq. ft.
- Single family
- Active
Listed by: kelly white
Office: the real estate firm
MLS#:1341890
Source:TN_KAAR
Price summary
- Price:$769,500
- Price per sq. ft.:$199.66
- Monthly HOA dues:$3.33
About this home
Tucked away on 1.82 private acres within the subdivision, this beautifully updated home offers the perfect blend of seclusion and convenience. Just 5 minutes to I-40, 10 minutes to Sevierville, and 25 minutes to downtown Knoxville. The updated kitchen features quartz countertops and stainless steel appliances. The main-level owner's suite boasts two walk-in closets, a soaking tub, and a custom shower. Soaring 20-foot ceilings and a stacked stone fireplace create a stunning living room centerpiece. Two generously sized bedrooms and a full bath occupy the upper level, while the finished basement offers a recreation room ideal for entertaining, plus a bedroom and full bath for guests.
Beyond the main home, a detached 2-car garage with its own separate living quarters adds incredible value and flexibility to this property. Perfect as a guest cottage, in-law suite, or private studio, this bonus space provides a comfortable and independent retreat for visitors or extended family -- all while keeping them close to home. A rare find that truly sets this property apart.
Enjoy a private backyard and mostly fenced yard, just minutes from public boat docks....
Contact an agent
Home facts
- Year built:1998
- Subdivision & Development:Splendor Oaks Sec 1
- Listing ID #:1341890
- Added:122 day(s) ago
- Updated:September 21, 2026 at 02:40 PM
Rooms and interior
- Bedrooms:4
- Total bathrooms:5
- Full bathrooms:4
- Half bathrooms:1
- Rooms Total:10
- Flooring:Hardwood, Tile
- Basement:Yes
- Basement Description:Finished, Walkout
- Living area:3,854 sq. ft.
Heating and cooling
- Cooling:Central Cooling
- Heating:Ceiling, Central, Electric
Structure and exterior
- Year built:1998
- Building area:3,854 sq. ft.
- Lot area:1.82 Acres
- Lot Features:Wooded
- Architectural Style:Contemporary
- Construction Materials:Brick, Frame
Utilities
- Sewer:Septic Tank
Finances and disclosures
- Price:$769,500
- Price per sq. ft.:$199.66
Parking
- Parking description:Basement, Garage Door Opener
- Garage spaces:4
New listings near 619 Emerald Ave
- New
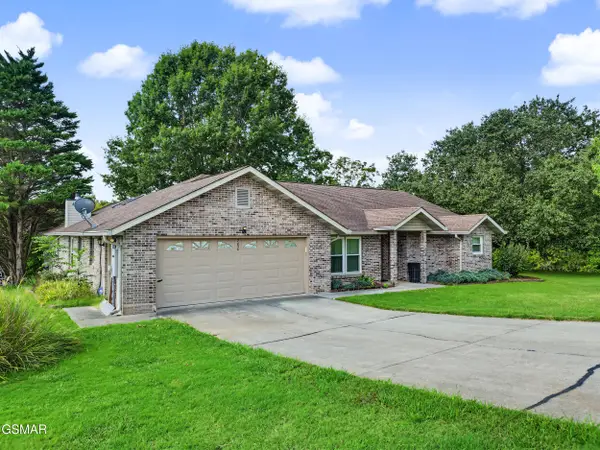 $555,000Active3 beds 2 baths2,220 sq. ft.
760 Gates Lane, Kodak, TN 37764
MLS# 1355945Listed by: CENTURY 21 LEGACY - New
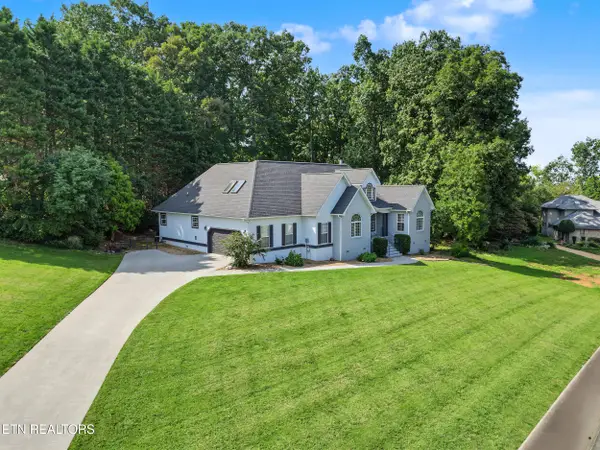 $625,000Active3 beds 3 baths3,619 sq. ft.
3223 Topside Drive, Kodak, TN 37764
MLS# 1355844Listed by: CENTURY 21 LEGACY - New
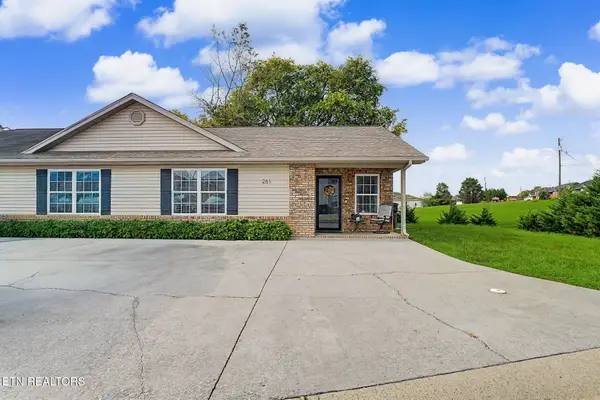 $299,999Active2 beds 2 baths880 sq. ft.
261 Dumplin Lane, Kodak, TN 37764
MLS# 1355793Listed by: YOUR HOME SOLD GUARANTEED REAL - New
 $615,000Active3 beds 3 baths2,914 sq. ft.
378 White Oak Circle, Kodak, TN 37764
MLS# 3593610Listed by: THE REAL ESTATE FIRM INC. - New
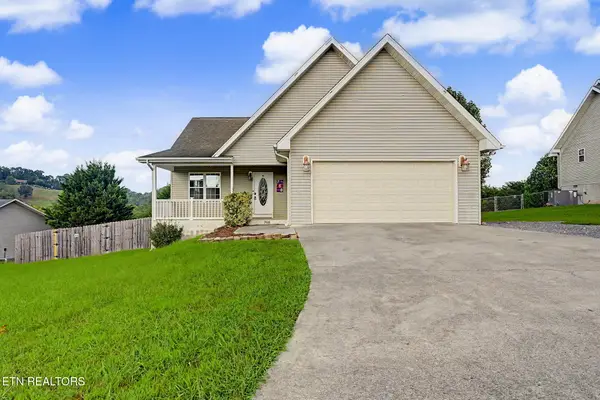 $365,000Active3 beds 2 baths1,318 sq. ft.
768 Harvest Meadows Drive, Kodak, TN 37764
MLS# 1355654Listed by: MOUNTAIN HOME REALTY - New
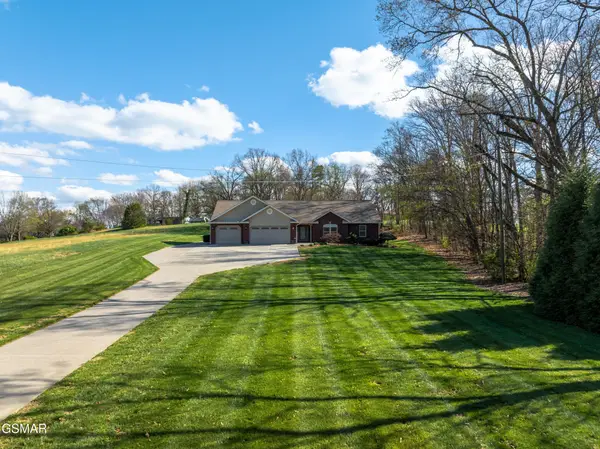 $949,000Active3 beds 3 baths3,200 sq. ft.
225 Piney Road, Kodak, TN 37764
MLS# 3592154Listed by: REMAX PREFERRED PIGEON FORGE 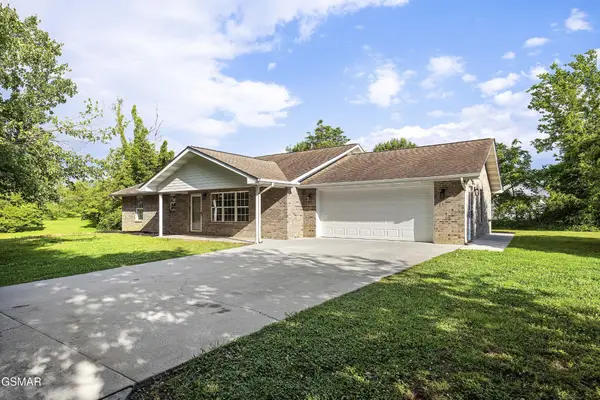 $484,900Pending3 beds 2 baths2,125 sq. ft.
768 Northview, Kodak, TN 37764
MLS# 3591715Listed by: ALLIANCE SOTHEBY'S INTERNATION- New
 $1,150,000Active4 beds 5 baths5,026 sq. ft.
3419 Bentwood Drive, Kodak, TN 37764
MLS# 3591717Listed by: HONORS REAL ESTATE SERVICES LLC - New
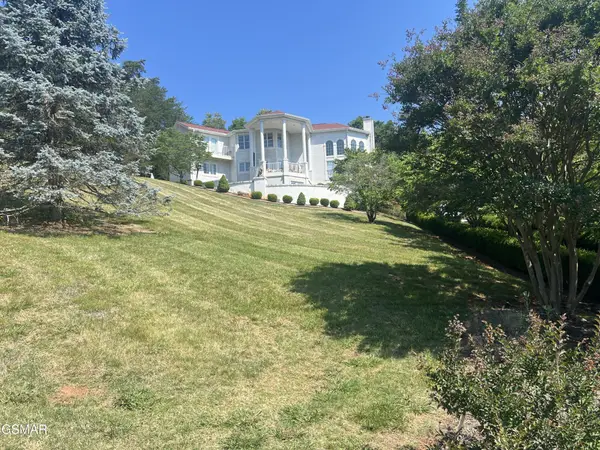 $899,900Active3 beds 4 baths3,600 sq. ft.
3354 Bentwood Drive, Kodak, TN 37764
MLS# 3591821Listed by: SKYE REALTY  $980,000Pending2.25 Acres
2 Winfield Dunn Pkwy, Kodak, TN 37764
MLS# 3548476Listed by: KELLER WILLIAMS PROPERTIES


Protect your home and budget from life's surprises with an Assurant Home Warranty, backed by a partner that supports you through every step of homeownership. Explore Plans.
© 2026 Better Homes and Gardens Real Estate LLC. An Anywhere Real Estate company. All rights reserved. Better Homes and Gardens® Real Estate is a registered trademark owned by Meredith Operations Corporation, licensed to Better Homes and Gardens Real Estate LLC and used with permission. Better Homes and Gardens Real Estate LLC fully supports the principles of the Fair Housing Act and the Equal Opportunity Act. Listing information is deemed reliable but is not guaranteed accurate.
Each office is independently owned and operated.
Any services or products provided by third parties are not provided by, affiliated with or related to Better Homes and Gardens Real Estate LLC, or its affiliated companies.