
834 Wehali Tr, Kodak, TN 37764
Local realty services provided by:Better Homes and Gardens Real Estate Jackson Realty
834 Wehali Tr,Kodak, TN 37764
$499,999
- 3 Beds
- 2 Baths
- 1,628 sq. ft.
- Single family
- Active
Listed by: sarah williams
Office: your home sold guaranteed real
MLS#:1351113
Source:TN_KAAR
Price summary
- Price:$499,999
- Price per sq. ft.:$307.12
- Monthly HOA dues:$8.33
About this home
Welcome home to 834 Wehali Trail. The most well maintained, beautiful move in ready home you will ever see. Just bring your belongings and settle in. Beautiful neighborhood that is peaceful but yet close to Knoxville, and all of the attractions that Sevier County offers. If you love an open floorplan for entertaining and enjoying a gas stone fireplace for the cool evenings, this is the home is for you. Flooring throughout is handscraped wood floors for added warmth and character. Enjoy the amazing screened in porch with professionally installed blinds to enjoy your morning coffee and evenings with the family. Large fenced in back yard for the kiddo's and fur babies to run around and play. Very large kitchen with granite counter tops, SS appliances. So much storage and a large island for preparing meals and to eat at. I cannot say enough wonderful things about this home. It is a definite must see with your own eyes. Furniture in the small bedroom conveys with the home for $300. Contains a Double bed, nightstand, rocking chair and coat rack....
Contact an agent
Home facts
- Year built:2016
- Subdivision & Development:Tuckahoe View
- Listing ID #:1351113
- Added:1 day(s) ago
- Updated:August 08, 2026 at 03:43 AM
Rooms and interior
- Bedrooms:3
- Total bathrooms:2
- Full bathrooms:2
- Rooms Total:6
- Basement:Yes
- Basement Description:Crawl Space
- Living area:1,628 sq. ft.
Heating and cooling
- Cooling:Central Cooling
- Heating:Central, Propane
Structure and exterior
- Year built:2016
- Building area:1,628 sq. ft.
- Lot area:1.04 Acres
- Construction Materials:Block, Brick, Stone
Utilities
- Sewer:Septic Tank
Finances and disclosures
- Price:$499,999
- Price per sq. ft.:$307.12
Parking
- Parking description:Attached, Garage Door Opener, Main Level
- Garage spaces:2
New listings near 834 Wehali Tr
- New
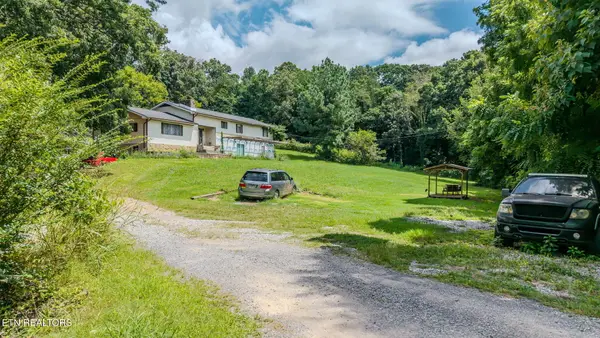 $950,000Active3.8 Acres
Address Withheld By Seller, Kodak, TN 37764
MLS# 1351123Listed by: YOUR HOME SOLD GUARANTEED REAL - New
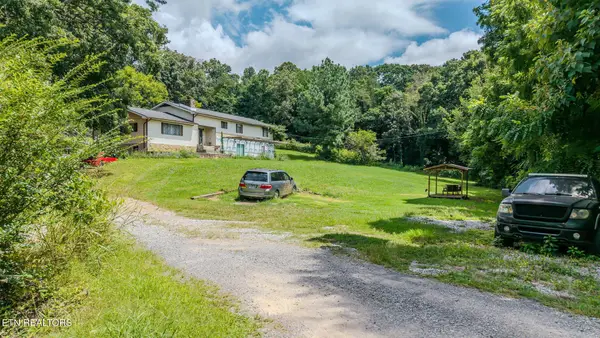 $950,000Active-- beds -- baths
122 Piney Rd, Kodak, TN 37764
MLS# 3500822Listed by: YOUR HOME SOLD GUARANTEED REALTY - New
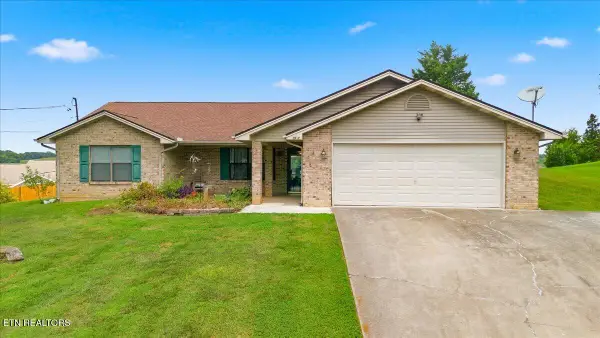 $375,000Active3 beds 2 baths1,718 sq. ft.
2953 Oak Top Court, Kodak, TN 37764
MLS# 1350997Listed by: KELLER WILLIAMS WEST KNOXVILLE - New
 $100,000Active5.05 Acres
912 Coolie King Rd, Kodak, TN 37764
MLS# 1350882Listed by: REMAX PREFERRED PIGEON FORGE - New
 $100,000Active5.05 Acres
912 Cooley King Road, Kodak, TN 37764
MLS# 3333893Listed by: REMAX PREFERRED PIGEON FORGE - Open Sat, 9 to 11amNew
 $500,000Active3 beds 3 baths2,944 sq. ft.
735 Pollard Rd, Kodak, TN 37764
MLS# 3331083Listed by: KELLER WILLIAMS REALTY - New
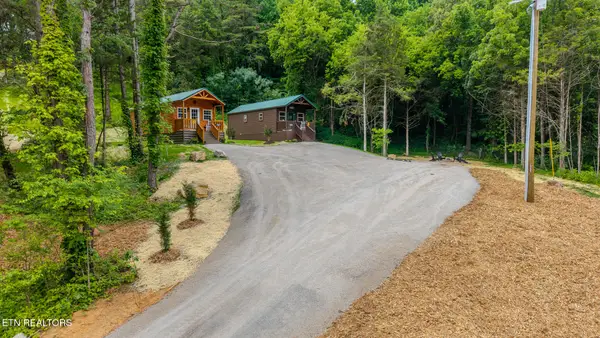 $0Active-- beds -- baths
3643 Bryan Rd, Kodak, TN 37764
MLS# 1350698Listed by: ALLEY REALTY & AUCTION, LLC - New
 $387,000Active3 beds 2 baths1,304 sq. ft.
2816 Holiday Hills Road, Kodak, TN 37764
MLS# 3320397Listed by: CRYE-LEIKE REALTORS - New
 $499,900Active3 beds 2 baths1,600 sq. ft.
829 Wehali Tr, Kodak, TN 37764
MLS# 3319404Listed by: KELLER WILLIAMS


Protect your home and budget from life's surprises with an Assurant Home Warranty, backed by a partner that supports you through every step of homeownership. Explore Plans.
© 2026 Better Homes and Gardens Real Estate LLC. An Anywhere Real Estate company. All rights reserved. Better Homes and Gardens® Real Estate is a registered trademark owned by Meredith Operations Corporation, licensed to Better Homes and Gardens Real Estate LLC and used with permission. Better Homes and Gardens Real Estate LLC fully supports the principles of the Fair Housing Act and the Equal Opportunity Act. Listing information is deemed reliable but is not guaranteed accurate.
Each office is independently owned and operated.
Any services or products provided by third parties are not provided by, affiliated with or related to Better Homes and Gardens Real Estate LLC, or its affiliated companies.