
306 Eastwood Drive, La Follette, TN 37766
Local realty services provided by:Better Homes and Gardens Real Estate Heritage Group
306 Eastwood Drive,La Follette, TN 37766
$389,000
- 3 Beds
- 2 Baths
- 2,092 sq. ft.
- Single family
- Active
Listed by: trey sauls iii
Office: century 21 legacy
MLS#:3302132
Source:NASHVILLE
Price summary
- Price:$389,000
- Price per sq. ft.:$185.95
About this home
Spacious multi-level home located in LaFollette, Tennessee offering functional living space and flexible layout throughout. 306 Eastwood features a bright living area with effortless flow into the kitchen and dining space, designed for everyday living and gathering. The upper level includes an updated bathroom and three well-sized bedrooms with views from every window. The lower level adds space for entertainment and two additional rooms that can be used as office space, guest accommodations, or hobby areas, providing versatility to fit a range of needs. Outdoor living is highlighted by a refreshed three-tier deck and a 35-foot above-ground pool with a new pool liner, positioned to take in mountain views. With a large backyard, this property is fully fenced, offering a defined outdoor space suitable for pets and recreation.
Contact an agent
Home facts
- Year built:1998
- Subdivision & Development:Other
- Listing ID #:3302132
- Added:68 day(s) ago
- Updated:September 28, 2026 at 03:38 PM
Rooms and interior
- Bedrooms:3
- Total bathrooms:2
- Full bathrooms:2
- Flooring:Carpet
- Kitchen Description:Dishwasher, Microwave, Oven, Refrigerator
- Basement:Yes
- Basement Description:Finished
- Living area:2,092 sq. ft.
Heating and cooling
- Cooling:Central Air, Electric
- Heating:Central, Electric, Heat Pump, Natural Gas
- Central air:Yes
Structure and exterior
- Roof:Shingle
- Year built:1998
- Building area:2,092 sq. ft.
- Lot area:0.7 Acres
- Lot Features:Level
- Architectural Style:Split Level
- Construction Materials:Brick, Vinyl Siding
- Exterior Features:Deck, Gas Grill
- Levels:2 Story
Utilities
- Water:Public, Water Available
- Sewer:Septic Tank
Finances and disclosures
- Price:$389,000
- Price per sq. ft.:$185.95
- Tax amount:$810
Features and amenities
- Appliances:Dishwasher, Microwave, Refrigerator, Washer
- Laundry features:Dryer, Washer
- Amenities:High Speed Internet, Security System, Smoke Detector(s), Walk-In Closet(s), appl_Oven
- Pool features:Above Ground, Private Pool
Parking
- Total parking spaces:1
- Parking description:Attached, Concrete, Detached
- Carport spaces:1
 Copyright 2026 Realtracs Mls. All rights reserved. Realtracs Mls provides content displayed here (“provided content”) on an “as is” basis and makes no representations or warranties regarding the provided content, including, but not limited to those of non-infringement, timeliness, accuracy, or completeness. Individuals and companies using information presented are responsible for verification and validation of information they utilize and present to their customers and clients. Realtracs Mls will not be liable for any damage or loss resulting from use of the provided content or the products available through Portals, IDX, VOW, and/or Syndication. Recipients of this information shall not resell, redistribute, reproduce, modify, or otherwise copy any portion thereof without the expressed written consent of Realtracs Mls.
New listings near 306 Eastwood Drive
- Coming Soon
 $699,999Coming Soon6 beds 8 baths4,993 sq. ft.
174 Lance Lane, La Follette, TN 37766
MLS# 3123781Listed by: KELLER WILLIAMS REALTY - Coming Soon
 $269,000Coming Soon2 beds 2 baths1,632 sq. ft.
132 View Lane Lane, La Follette, TN 37766
MLS# 3224593Listed by: UNITED REAL ESTATE SOLUTIONS - New
 $224,900Active3 beds 2 baths1,475 sq. ft.
3827 Demory Rd, La Follette, TN 37766
MLS# 3601997Listed by: HONORS REAL ESTATE SERVICES LLC - New
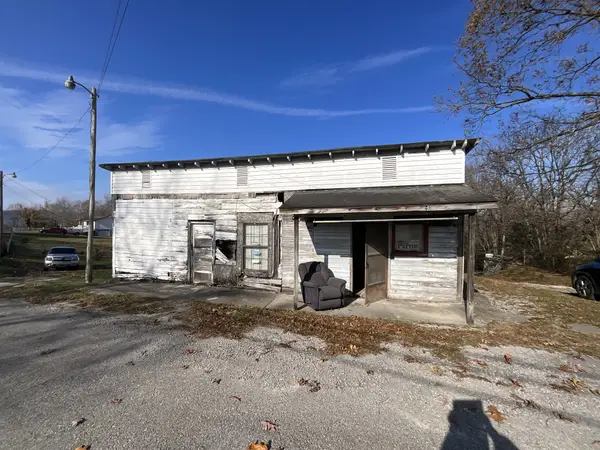 $37,500Active2 beds 1 baths1,512 sq. ft.
341 Davenport Rd, La Follette, TN 37766
MLS# 3601375Listed by: REBUILT BROKERAGE LLC - New
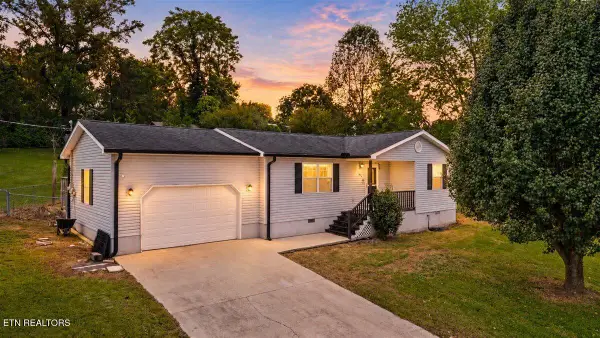 $295,000Active3 beds 2 baths1,280 sq. ft.
170 S Burress Lane, Jacksboro, TN 37757
MLS# 1356833Listed by: AYERS AUCTION AND REAL ESTATE - New
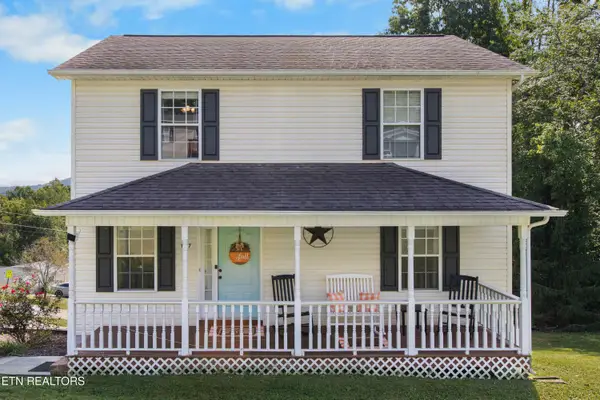 $248,500Active4 beds 3 baths1,560 sq. ft.
1007 W Kentucky Ave, LaFollette, TN 37766
MLS# 1356803Listed by: WALLACE - New
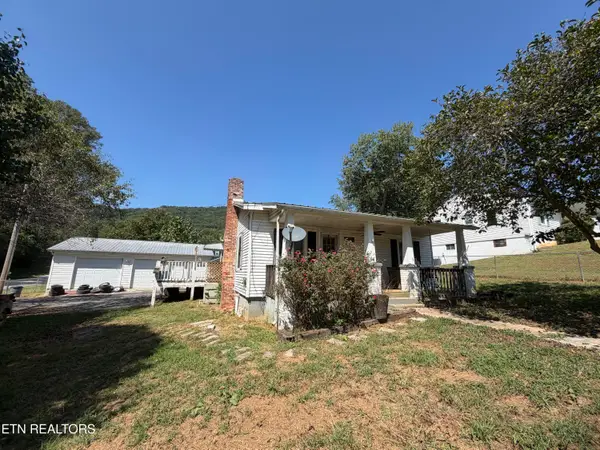 Active-- beds -- baths948 sq. ft.
1116 W Walden St, LaFollette, TN 37766
MLS# 1356674Listed by: JD'S REALTY & AUCTION, LLC - New
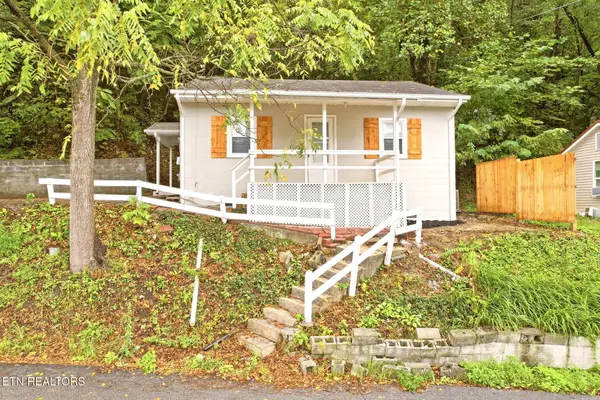 $120,000Active2 beds 1 baths696 sq. ft.
517 Cherry St, LaFollette, TN 37766
MLS# 1356569Listed by: LPT REALTY, LLC - New
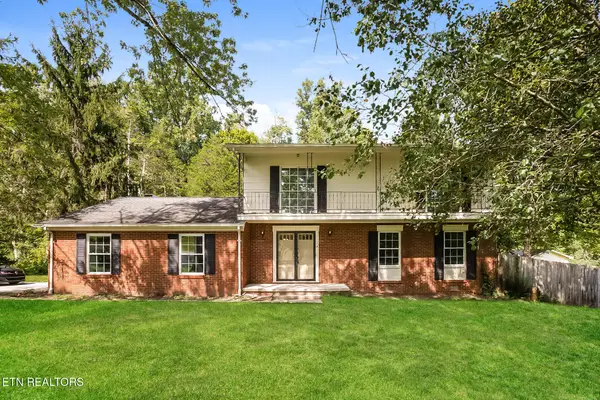 $327,000Active4 beds 3 baths2,525 sq. ft.
214 Meadow Lane, LaFollette, TN 37766
MLS# 1356384Listed by: OPENDOOR BROKERAGE, LLC - New
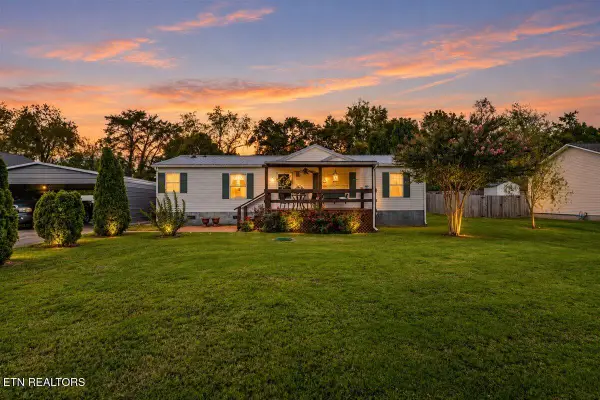 $229,900Active3 beds 2 baths1,248 sq. ft.
171 E Memorial Drive, Jacksboro, TN 37757
MLS# 1356206Listed by: AYERS AUCTION AND REAL ESTATE


Protect your home and budget from life's surprises with an Assurant Home Warranty, backed by a partner that supports you through every step of homeownership. Explore Plans.
© 2026 Better Homes and Gardens Real Estate LLC. An Anywhere Real Estate company. All rights reserved. Better Homes and Gardens® Real Estate is a registered trademark owned by Meredith Operations Corporation, licensed to Better Homes and Gardens Real Estate LLC and used with permission. Better Homes and Gardens Real Estate LLC fully supports the principles of the Fair Housing Act and the Equal Opportunity Act. Listing information is deemed reliable but is not guaranteed accurate.
Each office is independently owned and operated.
Any services or products provided by third parties are not provided by, affiliated with or related to Better Homes and Gardens Real Estate LLC, or its affiliated companies.