
1016 Arlene Dr #1016, La Vergne, TN 37086
Local realty services provided by:Better Homes and Gardens Real Estate Ben Bray & Associates
1016 Arlene Dr #1016,La Vergne, TN 37086
$238,000
- 2 Beds
- 3 Baths
- 1,104 sq. ft.
- Townhouse
- Active
Listed by: martha brace
Office: realty85, llc.
MLS#:3264298
Source:NASHVILLE
Price summary
- Price:$238,000
- Price per sq. ft.:$215.58
- Monthly HOA dues:$140
About this home
Price reduced! Ready to move in! Experience one of the most desirable townhome settings in the community! This beautifully maintained end-unit offers a rare combination of privacy, green space, and convenience that sets it apart from the rest.
Step outside to your own private fenced patio overlooking a lush wooded backdrop instead of neighboring townhomes—creating a peaceful outdoor retreat that's difficult to find in this neighborhood. The additional side yard, mature trees, and open green space enhance both the beauty and privacy of this unique location.
Inside, you'll immediately appreciate the exceptional care this home has received. Freshly painted, smoke-free, pet-free, and meticulously maintained, this townhome is truly move-in ready. The thoughtfully designed floor plan features two spacious bedrooms, each with its own private en suite bathroom, making it ideal for roommates, guests, or anyone who values privacy. The washer, dryer, all kitchen appliances, hanging pot rack, curtains, and curtain rods all remain with the home.
Additional highlights include two assigned parking spaces, guest parking conveniently located directly in front of the home, and quick access in and out of the neighborhood thanks to its location near the entrance.
Located just minutes from I-24 and the exciting continued growth along Sam Ridley Parkway, you'll enjoy convenient access to shopping, restaurants, entertainment, and everyday amenities while coming home to one of the community's most private settings.
Schedule your showing today and see why this townhome offers a lifestyle that's truly different from the rest Be sure to view the aerial and interior video tour to fully appreciate this home's unique setting, wooded backdrop, and outdoor living space....
Contact an agent
Home facts
- Year built:2005
- Subdivision & Development:The Cottages Of Lake
- Listing ID #:3264298
- Added:94 day(s) ago
- Updated:October 11, 2026 at 02:32 PM
Rooms and interior
- Bedrooms:2
- Total bathrooms:3
- Full bathrooms:2
- Half bathrooms:1
- Flooring:Carpet, Laminate
- Kitchen Description:Dishwasher, Microwave, Refrigerator
- Living area:1,104 sq. ft.
Heating and cooling
- Cooling:Ceiling Fan(s), Central Air
- Heating:Central
- Central air:Yes
Structure and exterior
- Year built:2005
- Building area:1,104 sq. ft.
- Construction Materials:Frame, Vinyl Siding
- Levels:2 Story
Schools
- High school:Lavergne High School
- Middle school:LaVergne Middle School
- Elementary school:Roy L Waldron Elementary
Utilities
- Water:Public, Water Available
- Sewer:Public Sewer
Finances and disclosures
- Price:$238,000
- Price per sq. ft.:$215.58
- Tax amount:$1,119
Features and amenities
- Appliances:Dishwasher, Microwave, Refrigerator, Washer
- Laundry features:Dryer, Washer
- Amenities:Smoke Detector(s)
Parking
- Total parking spaces:2
- Parking description:Paved
 Copyright 2026 Realtracs Mls. All rights reserved. Realtracs Mls provides content displayed here (“provided content”) on an “as is” basis and makes no representations or warranties regarding the provided content, including, but not limited to those of non-infringement, timeliness, accuracy, or completeness. Individuals and companies using information presented are responsible for verification and validation of information they utilize and present to their customers and clients. Realtracs Mls will not be liable for any damage or loss resulting from use of the provided content or the products available through Portals, IDX, VOW, and/or Syndication. Recipients of this information shall not resell, redistribute, reproduce, modify, or otherwise copy any portion thereof without the expressed written consent of Realtracs Mls.
New listings near 1016 Arlene Dr #1016
- Coming Soon
 $285,900Coming Soon2 beds 1 baths864 sq. ft.
215 Sunrise Ave, La Vergne, TN 37086
MLS# 3612697Listed by: ONWARD REAL ESTATE - Coming Soon
 $325,000Coming Soon3 beds 2 baths1,025 sq. ft.
303 Jean Dr, La Vergne, TN 37086
MLS# 3595854Listed by: GENISSES REALTY - Coming Soon
 $299,000Coming Soon3 beds 2 baths1,650 sq. ft.
141 Vincent Ln, LA VERGNE, TN 37086
MLS# 2602651Listed by: BENCHMARK REALTY, LLC - New
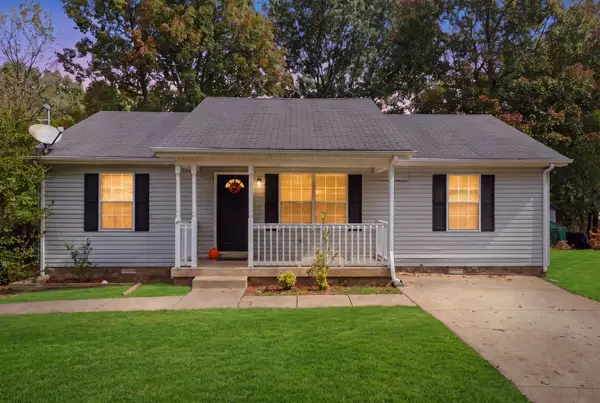 $325,900Active3 beds 2 baths1,189 sq. ft.
316 Crockett Ct, La Vergne, TN 37086
MLS# 3619133Listed by: ZACH TAYLOR REAL ESTATE - New
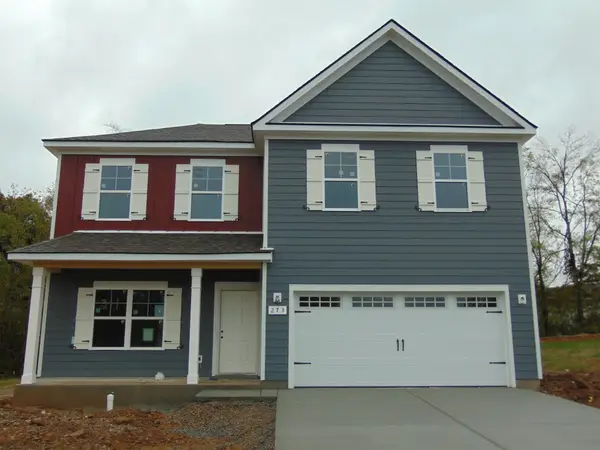 $464,990Active4 beds 3 baths2,060 sq. ft.
273 Spring, La Vergne, TN 37086
MLS# 3619079Listed by: OLE SOUTH REALTY - New
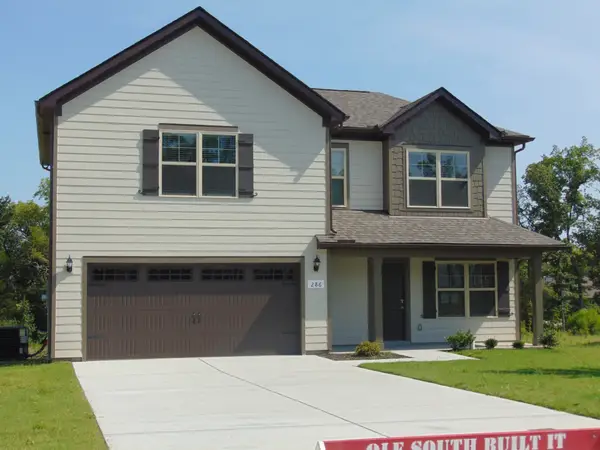 $399,990Active3 beds 3 baths1,489 sq. ft.
305 Spring Street, La Vergne, TN 37086
MLS# 3619083Listed by: OLE SOUTH REALTY - New
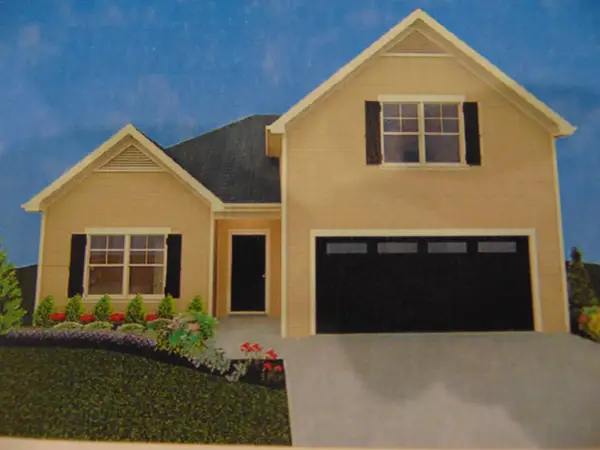 $485,990Active4 beds 3 baths2,151 sq. ft.
103 Purplefinch Ct, La Vergne, TN 37086
MLS# 3619100Listed by: OLE SOUTH REALTY - New
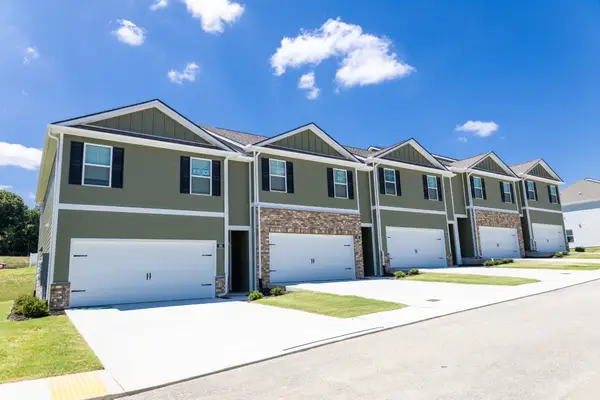 $334,990Active4 beds 3 baths1,658 sq. ft.
519 Mound Rd, La Vergne, TN 37086
MLS# 3618612Listed by: D.R. HORTON - New
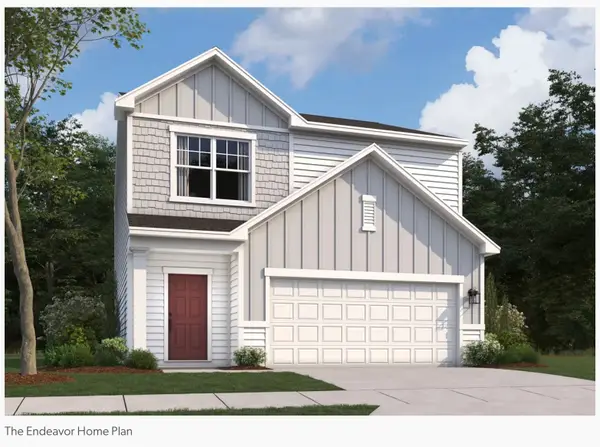 $411,495Active3 beds 3 baths1,605 sq. ft.
145 Cowslip Way, La Vergne, TN 37086
MLS# 3618622Listed by: STARLIGHT HOMES TENNESSEE - New
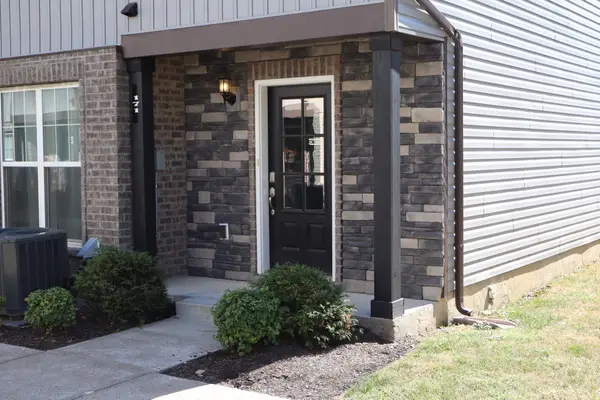 $275,000Active2 beds 3 baths1,510 sq. ft.
171 Ramsden Ave, La Vergne, TN 37086
MLS# 3615444Listed by: EXP REALTY


Protect your home and budget from life's surprises with an Assurant Home Warranty, backed by a partner that supports you through every step of homeownership. Explore Plans.
© 2026 Better Homes and Gardens Real Estate LLC. An Anywhere Real Estate company. All rights reserved. Better Homes and Gardens® Real Estate is a registered trademark owned by Meredith Operations Corporation, licensed to Better Homes and Gardens Real Estate LLC and used with permission. Better Homes and Gardens Real Estate LLC fully supports the principles of the Fair Housing Act and the Equal Opportunity Act. Listing information is deemed reliable but is not guaranteed accurate.
Each office is independently owned and operated.
Any services or products provided by third parties are not provided by, affiliated with or related to Better Homes and Gardens Real Estate LLC, or its affiliated companies.