
103 Kestrel Cir, La Vergne, TN 37086
Local realty services provided by:Better Homes and Gardens Real Estate Heritage Group
103 Kestrel Cir,La Vergne, TN 37086
$445,000
- 3 Beds
- 3 Baths
- 2,146 sq. ft.
- Single family
- Coming Soon
Listed by: aaron c. lovett
Office: weichert, realtors - the andrews group
MLS#:3634080
Source:NASHVILLE
Price summary
- Price:$445,000
- Price per sq. ft.:$207.36
- Monthly HOA dues:$19
About this home
Set on a large 1/3-acre lot, this beautiful 4-sides brick home in La Vergne's Brookside neighborhood offers plenty of room inside and out. The 2,146-square-foot floor plan includes 3 bedrooms, 2½ baths, and an 18x18 foot upstairs bonus room. The home is zoned for Stewarts Creek High School, Rock Springs Middle, and Rock Springs Elementary!
Outside, a huge covered deck overlooks the spacious, fenced backyard. Inside, the main level features a comfortable living room with a gas fireplace, a separate dining room, and an eat-in kitchen with granite countertops, stainless steel appliances, custom hardwood cabinets, pantry, and a breakfast bar. The home includes a whole-house residential fire sprinkler system for your added safety and peace of mind.
Upstairs, the large bonus room offers a flexible second living area that's ideal for a media room, home office, playroom, or hobby space. All three bedrooms are upstairs, including a spacious primary suite with a tray ceiling and an exceptionally spacious walk-in closet featuring built-in shelving and hanging space.
Additional features include an attached two-car garage, hardwood flooring, and tile in the wet areas.
Located near the Davidson County line, the home offers convenient access to Nashville, Nolensville, and Smyrna, with the combination of a substantial lot, flexible living space, and Stewarts Creek school zoning making it especially appealing....
Contact an agent
Home facts
- Year built:2015
- Subdivision & Development:Brookside Ph 1
- Listing ID #:3634080
- Updated:November 09, 2026 at 10:56 PM
Rooms and interior
- Bedrooms:3
- Total bathrooms:3
- Full bathrooms:2
- Half bathrooms:1
- Flooring:Laminate, Tile
- Kitchen Description:Dishwasher, Microwave, Refrigerator
- Basement Description:Crawl Space
- Living area:2,146 sq. ft.
Heating and cooling
- Cooling:Central Air
- Heating:Central
- Central air:Yes
Structure and exterior
- Roof:Shingle
- Year built:2015
- Building area:2,146 sq. ft.
- Lot area:0.33 Acres
- Lot Features:Level
- Architectural Style:Traditional
- Construction Materials:Brick
- Exterior Features:Deck, Porch
- Levels:2 Story
Schools
- High school:Stewarts Creek High School
- Middle school:Rock Springs Middle School
- Elementary school:Rock Springs Elementary
Utilities
- Water:Public, Water Available
- Sewer:Public Sewer
Finances and disclosures
- Price:$445,000
- Price per sq. ft.:$207.36
- Tax amount:$2,238
Features and amenities
- Appliances:Dishwasher, Microwave, Refrigerator
- Amenities:Walk-In Closet(s)
Parking
- Total parking spaces:6
- Parking description:Concrete, Driveway
- Garage:Yes
- Garage spaces:2
 Copyright 2026 Realtracs Mls. All rights reserved. Realtracs Mls provides content displayed here (“provided content”) on an “as is” basis and makes no representations or warranties regarding the provided content, including, but not limited to those of non-infringement, timeliness, accuracy, or completeness. Individuals and companies using information presented are responsible for verification and validation of information they utilize and present to their customers and clients. Realtracs Mls will not be liable for any damage or loss resulting from use of the provided content or the products available through Portals, IDX, VOW, and/or Syndication. Recipients of this information shall not resell, redistribute, reproduce, modify, or otherwise copy any portion thereof without the expressed written consent of Realtracs Mls.
New listings near 103 Kestrel Cir
- Coming Soon
 $424,990Coming Soon3 beds 2 baths1,721 sq. ft.
1721 Glen Summer Cove, La Vergne, TN 37086
MLS# 3634377Listed by: M/I HOMES OF NASHVILLE LLC - Coming Soon
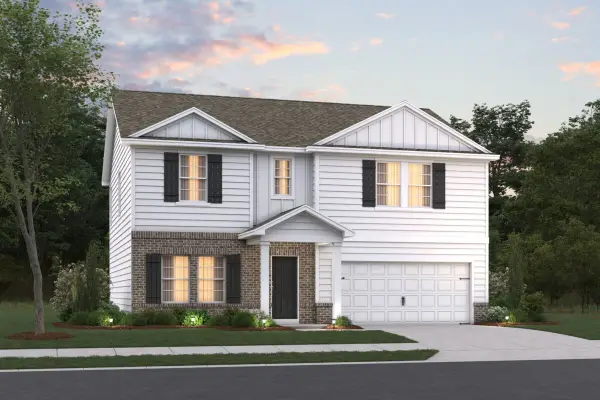 $449,990Coming Soon3 beds 3 baths2,231 sq. ft.
2231 Glen Summer Cove, La Vergne, TN 37086
MLS# 3634410Listed by: M/I HOMES OF NASHVILLE LLC - Coming Soon
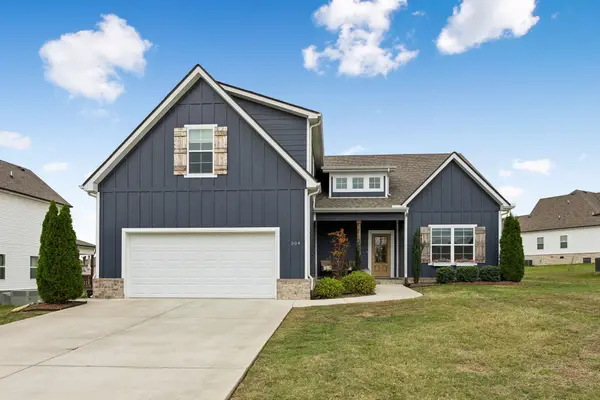 $469,900Coming Soon3 beds 2 baths2,151 sq. ft.
504 Buford Johnson Rd, La Vergne, TN 37086
MLS# 3634146Listed by: THE GOMES AGENCY - Coming Soon
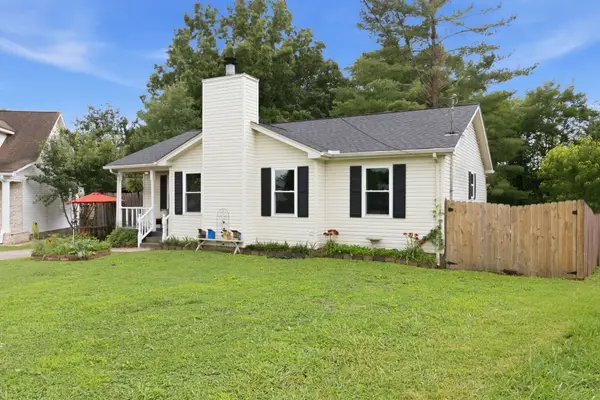 $310,000Coming Soon3 beds 2 baths1,250 sq. ft.
609 Eagle Ct, La Vergne, TN 37086
MLS# 3634229Listed by: COMAS MONTGOMERY REALTY & AUCTION - Coming Soon
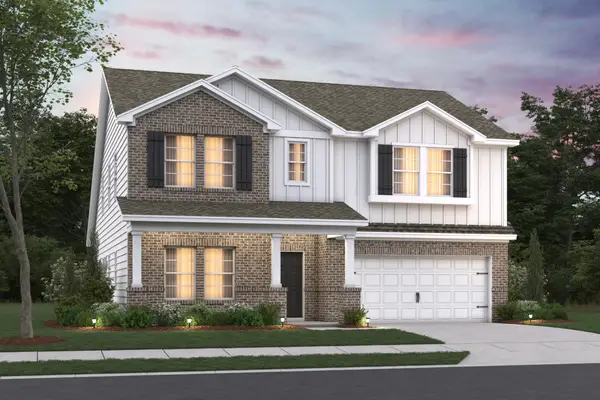 $499,990Coming Soon4 beds 3 baths2,885 sq. ft.
2884 Glen Summer Cove, La Vergne, TN 37086
MLS# 3633554Listed by: M/I HOMES OF NASHVILLE LLC - Coming Soon
 $299,000Coming Soon3 beds 2 baths1,650 sq. ft.
141 Vincent Ln, LA VERGNE, TN 37086
MLS# 2602651Listed by: BENCHMARK REALTY, LLC - New
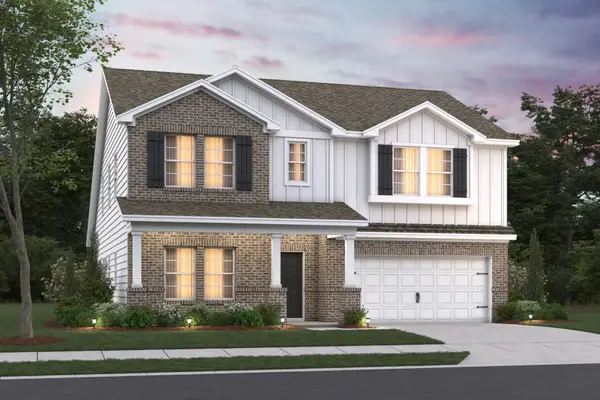 $540,850Active4 beds 3 baths2,885 sq. ft.
108 Glen Summer Cove, La Vergne, TN 37086
MLS# 3634359Listed by: M/I HOMES OF NASHVILLE LLC - New
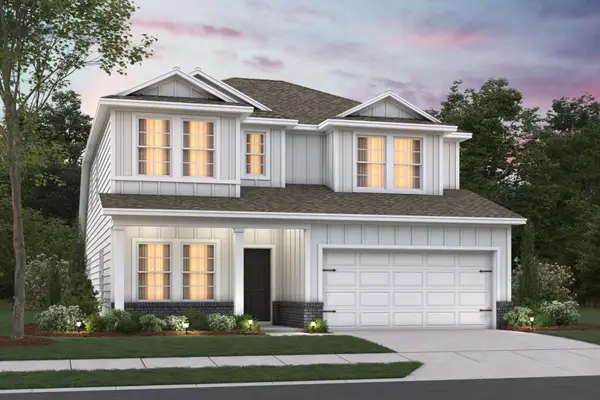 $543,595Active4 beds 3 baths2,405 sq. ft.
108 Glen Summer Cove, La Vergne, TN 37086
MLS# 3634421Listed by: M/I HOMES OF NASHVILLE LLC - New
 $579,900Active4 beds 3 baths3,608 sq. ft.
102 Wolverine Trl, La Vergne, TN 37086
MLS# 3634310Listed by: BENCHMARK REALTY, LLC


Protect your home and budget from life's surprises with an Assurant Home Warranty, backed by a partner that supports you through every step of homeownership. Explore Plans.
© 2026 Better Homes and Gardens Real Estate LLC. An Anywhere Real Estate company. All rights reserved. Better Homes and Gardens® Real Estate is a registered trademark owned by Meredith Operations Corporation, licensed to Better Homes and Gardens Real Estate LLC and used with permission. Better Homes and Gardens Real Estate LLC fully supports the principles of the Fair Housing Act and the Equal Opportunity Act. Listing information is deemed reliable but is not guaranteed accurate.
Each office is independently owned and operated.
Any services or products provided by third parties are not provided by, affiliated with or related to Better Homes and Gardens Real Estate LLC, or its affiliated companies.