
1120 Moss Trl, La Vergne, TN 37086
Local realty services provided by:Better Homes and Gardens Real Estate Ben Bray & Associates
1120 Moss Trl,La Vergne, TN 37086
$139,400
- 3 Beds
- 2 Baths
- 1,200 sq. ft.
- Mobile / Manufactured
- Active
Listed by: tessa duffer
Office: sims commercial realtors & auctioneers
MLS#:3624620
Source:NASHVILLE
Price summary
- Price:$139,400
- Price per sq. ft.:$116.17
About this home
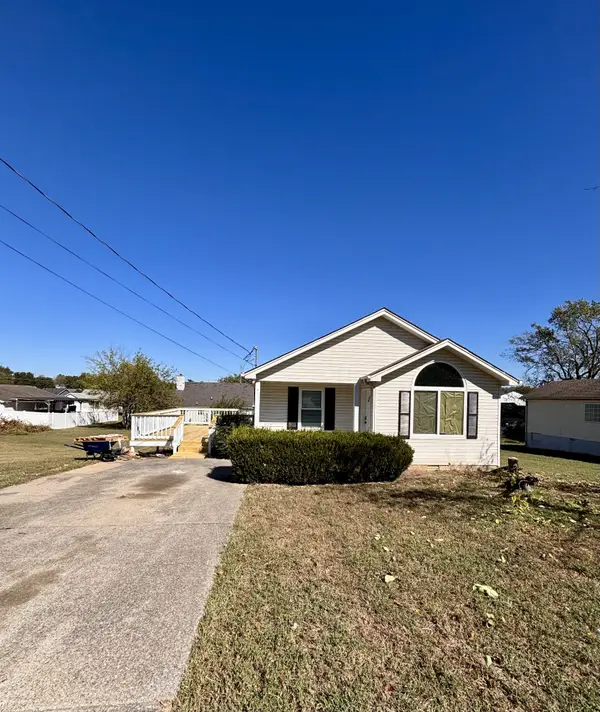
Investor and handyman opportunity in La Vergne! This 3 bed, 2 bath manufactured home offers approximately 1,200 sq ft in Driftwood Village. Conveniently located off Stones River Rd with quick access to Murfreesboro Rd, I-24, shopping, dining, and Nashville commuter routes. Property is being sold AS-IS. Cash or hard money financing only. All offers to be on TAR Contracts.
Contact an agent
Home facts
- Year built:2000
- Subdivision & Development:Driftwood Village Sec 1
- Listing ID #:3624620
- Added:1 day(s) ago
- Updated:October 23, 2026 at 04:49 PM
Rooms and interior
- Bedrooms:3
- Total bathrooms:2
- Full bathrooms:2
- Flooring:Laminate
- Kitchen Description:Dishwasher, Refrigerator
- Basement Description:Crawl Space
- Living area:1,200 sq. ft.
Heating and cooling
- Cooling:Wall/Window Unit(s)
- Heating:Electric
Structure and exterior
- Year built:2000
- Building area:1,200 sq. ft.
- Lot area:0.22 Acres
- Construction Materials:Vinyl Siding
- Levels:1 Story
Schools
- High school:Lavergne High School
- Middle school:LaVergne Middle School
- Elementary school:LaVergne Lake Elementary School
Utilities
- Water:Public, Water Available
- Sewer:Public Sewer
Finances and disclosures
- Price:$139,400
- Price per sq. ft.:$116.17
- Tax amount:$398
Features and amenities
- Appliances:Dishwasher, Refrigerator
 Copyright 2026 Realtracs Mls. All rights reserved. Realtracs Mls provides content displayed here (“provided content”) on an “as is” basis and makes no representations or warranties regarding the provided content, including, but not limited to those of non-infringement, timeliness, accuracy, or completeness. Individuals and companies using information presented are responsible for verification and validation of information they utilize and present to their customers and clients. Realtracs Mls will not be liable for any damage or loss resulting from use of the provided content or the products available through Portals, IDX, VOW, and/or Syndication. Recipients of this information shall not resell, redistribute, reproduce, modify, or otherwise copy any portion thereof without the expressed written consent of Realtracs Mls.
New listings near 1120 Moss Trl
- Coming Soon
 $339,900Coming Soon3 beds 2 baths1,177 sq. ft.
833 Carmen Way, La Vergne, TN 37086
MLS# 3622777Listed by: RELIANT REALTY ERA POWERED - Coming Soon
 $299,000Coming Soon3 beds 2 baths1,650 sq. ft.
141 Vincent Ln, LA VERGNE, TN 37086
MLS# 2602651Listed by: BENCHMARK REALTY, LLC - New
 $339,990Active4 beds 3 baths1,658 sq. ft.
517 Mound Rd, La Vergne, TN 37086
MLS# 3624271Listed by: D.R. HORTON - New
 $304,990Active3 beds 3 baths1,363 sq. ft.
110 Dry Canyon, La Vergne, TN 37086
MLS# 3624275Listed by: D.R. HORTON - New
 $303,990Active3 beds 3 baths1,363 sq. ft.
128 Dry Canyon, La Vergne, TN 37086
MLS# 3624285Listed by: D.R. HORTON - New
 $303,990Active3 beds 3 baths1,363 sq. ft.
126 Dry Canyon, La Vergne, TN 37086
MLS# 3624280Listed by: D.R. HORTON - New
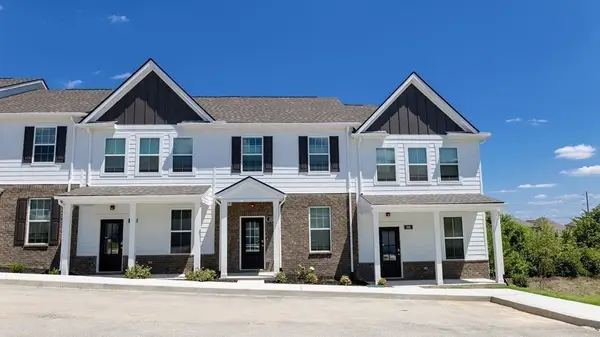 $318,990Active3 beds 3 baths1,363 sq. ft.
124 Dry Canyon, La Vergne, TN 37086
MLS# 3624283Listed by: D.R. HORTON - New
 $319,900Active3 beds 3 baths1,348 sq. ft.
3006 Ace Wintermeyer Dr, La Vergne, TN 37086
MLS# 3624284Listed by: BELLSHIRE REALTY, LLC - New
 $469,900Active4 beds 3 baths2,280 sq. ft.
131 Glacier Way, La Vergne, TN 37086
MLS# 3624303Listed by: BENCHMARK REALTY, LLC


Protect your home and budget from life's surprises with an Assurant Home Warranty, backed by a partner that supports you through every step of homeownership. Explore Plans.
© 2026 Better Homes and Gardens Real Estate LLC. An Anywhere Real Estate company. All rights reserved. Better Homes and Gardens® Real Estate is a registered trademark owned by Meredith Operations Corporation, licensed to Better Homes and Gardens Real Estate LLC and used with permission. Better Homes and Gardens Real Estate LLC fully supports the principles of the Fair Housing Act and the Equal Opportunity Act. Listing information is deemed reliable but is not guaranteed accurate.
Each office is independently owned and operated.
Any services or products provided by third parties are not provided by, affiliated with or related to Better Homes and Gardens Real Estate LLC, or its affiliated companies.