
1508 Caney Fork Ct, La Vergne, TN 37086
Local realty services provided by:Better Homes and Gardens Real Estate Ben Bray & Associates
1508 Caney Fork Ct,La Vergne, TN 37086
$318,000
- 3 Beds
- 2 Baths
- - sq. ft.
- Single family
- Sold
Listed by: sarah jordan
Office: exp realty
MLS#:3306339
Source:NASHVILLE
Sorry, we are unable to map this address
Price summary
- Price:$318,000
About this home
This well-maintained 3 bed, 2 bath home is full of character, with thoughtful updates throughout and major systems already handled — a new roof, water heater, and HVAC, all within the last 4 years. An attic spanning the full length of the house offers exceptional storage, and the spacious, partially fenced backyard is perfect for cookouts, gardening, or letting the kids and pets play. Just 5 minutes to Sam Ridley Pkwy in Smyrna, you'll have easy access to shopping, dining, and daily conveniences — all while enjoying the quiet of a well-cared-for neighborhood home. Don't miss this one — schedule your showing today! ***If buyer uses Jody Locke with Primis Mortgage, they will receive up to 1% Lender credit towards closing cost or rate buy down.***
Contact an agent
Home facts
- Year built:1998
- Subdivision & Development:Center Hill Sec 2
- Listing ID #:3306339
- Added:35 day(s) ago
- Updated:August 31, 2026 at 07:27 AM
Rooms and interior
- Bedrooms:3
- Total bathrooms:2
- Full bathrooms:2
- Flooring:Carpet, Tile, Vinyl
- Kitchen Description:Dishwasher, Microwave, Refrigerator
- Basement:Yes
- Basement Description:Crawl Space
Heating and cooling
- Cooling:Central Air, Electric
- Heating:Central, Electric
- Central air:Yes
Structure and exterior
- Year built:1998
- Lot Features:Level
- Construction Materials:Vinyl Siding
- Levels:1 Story
Schools
- High school:Lavergne High School
- Middle school:LaVergne Middle School
- Elementary school:Cedar Grove Elementary
Utilities
- Water:Public, Water Available
- Sewer:Public Sewer
Finances and disclosures
- Price:$318,000
- Tax amount:$1,299
Features and amenities
- Appliances:Dishwasher, Microwave, Refrigerator
 Copyright 2026 Realtracs Mls. All rights reserved. Realtracs Mls provides content displayed here (“provided content”) on an “as is” basis and makes no representations or warranties regarding the provided content, including, but not limited to those of non-infringement, timeliness, accuracy, or completeness. Individuals and companies using information presented are responsible for verification and validation of information they utilize and present to their customers and clients. Realtracs Mls will not be liable for any damage or loss resulting from use of the provided content or the products available through Portals, IDX, VOW, and/or Syndication. Recipients of this information shall not resell, redistribute, reproduce, modify, or otherwise copy any portion thereof without the expressed written consent of Realtracs Mls.
New listings near 1508 Caney Fork Ct
- Coming Soon
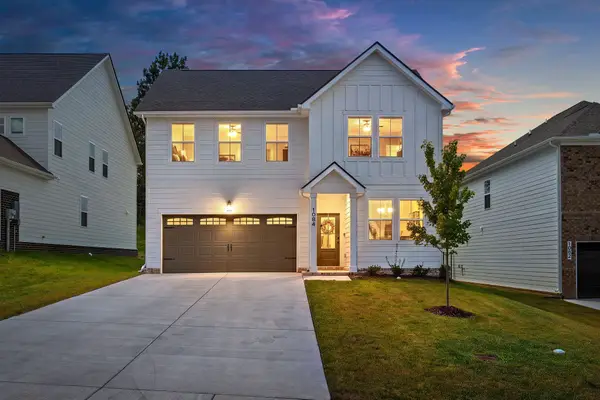 $499,900Coming Soon5 beds 3 baths2,494 sq. ft.
1084 Large Poppy Dr, La Vergne, TN 37086
MLS# 3520912Listed by: KELLER WILLIAMS REALTY - MURFREESBORO - Coming Soon
 $299,000Coming Soon3 beds 2 baths1,650 sq. ft.
141 Vincent Ln, LA VERGNE, TN 37086
MLS# 2602651Listed by: BENCHMARK REALTY, LLC - New
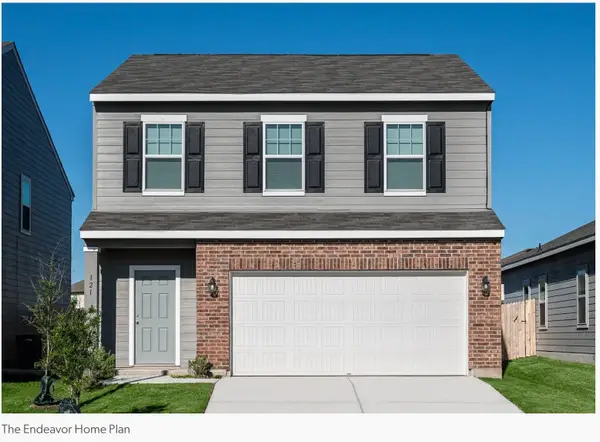 $409,495Active3 beds 3 baths1,605 sq. ft.
130 Cowslip Way, La Vergne, TN 37086
MLS# 3529041Listed by: STARLIGHT HOMES TENNESSEE - New
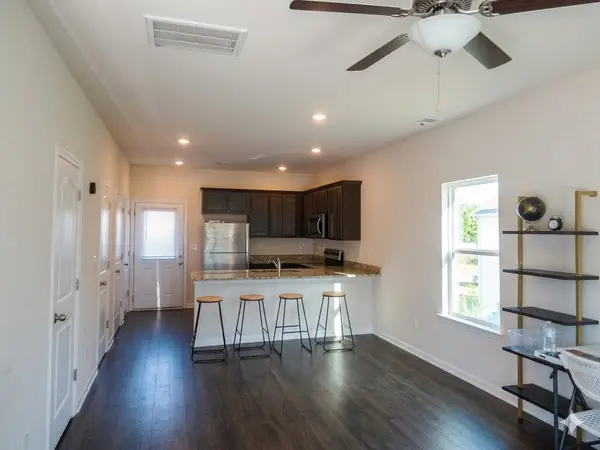 $255,000Active3 beds 3 baths1,104 sq. ft.
4053 Cody Dr, La Vergne, TN 37086
MLS# 3529046Listed by: CADENCE REAL ESTATE 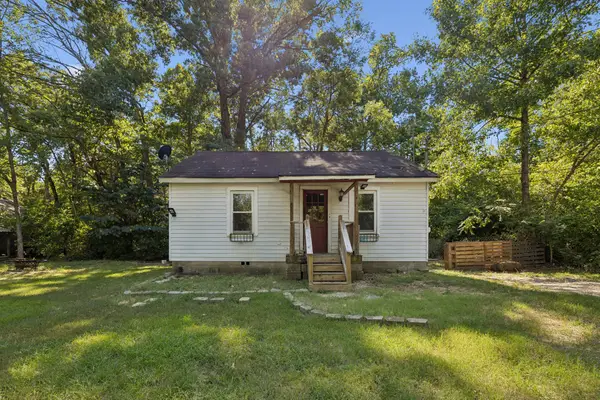 Pending3 beds 1 baths936 sq. ft.
650 Old Nashville Hwy, La Vergne, TN 37086
MLS# 3527735Listed by: PARKS AUCTION & REALTY- New
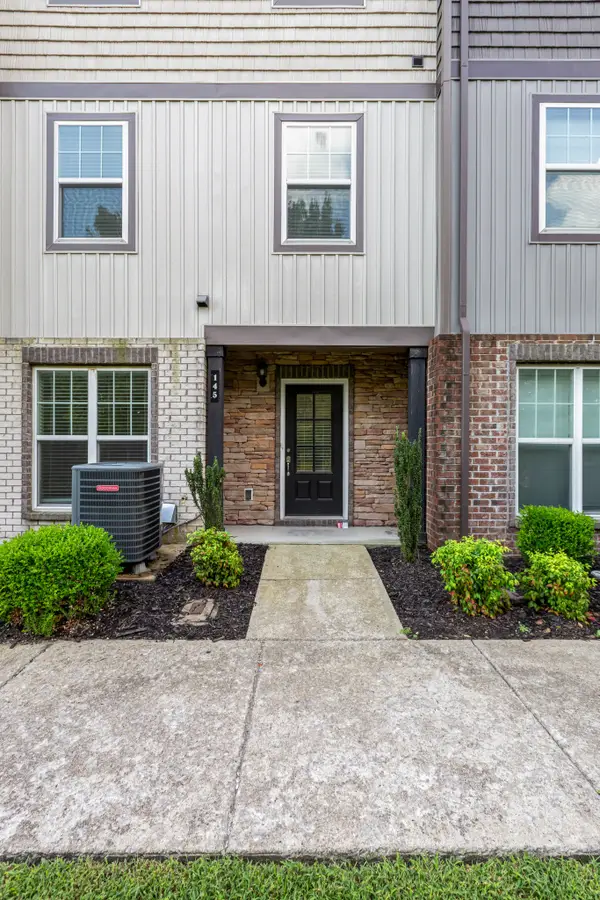 $279,900Active3 beds 3 baths1,510 sq. ft.
145 Ramsden Ave, La Vergne, TN 37086
MLS# 3527684Listed by: EXP REALTY - New
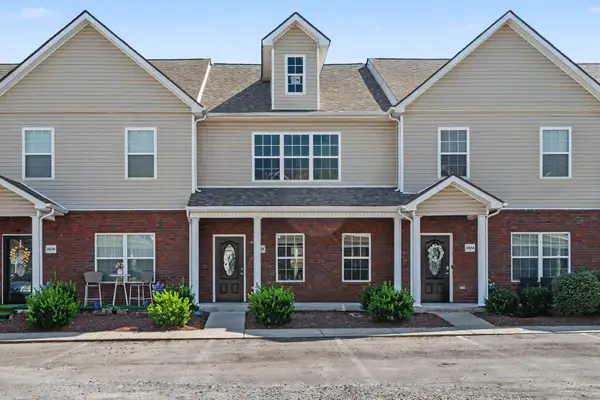 $285,000Active3 beds 3 baths1,440 sq. ft.
3028 Rg Buchanan Dr, La Vergne, TN 37086
MLS# 3526895Listed by: KELLER WILLIAMS REALTY NASHVILLE/FRANKLIN - New
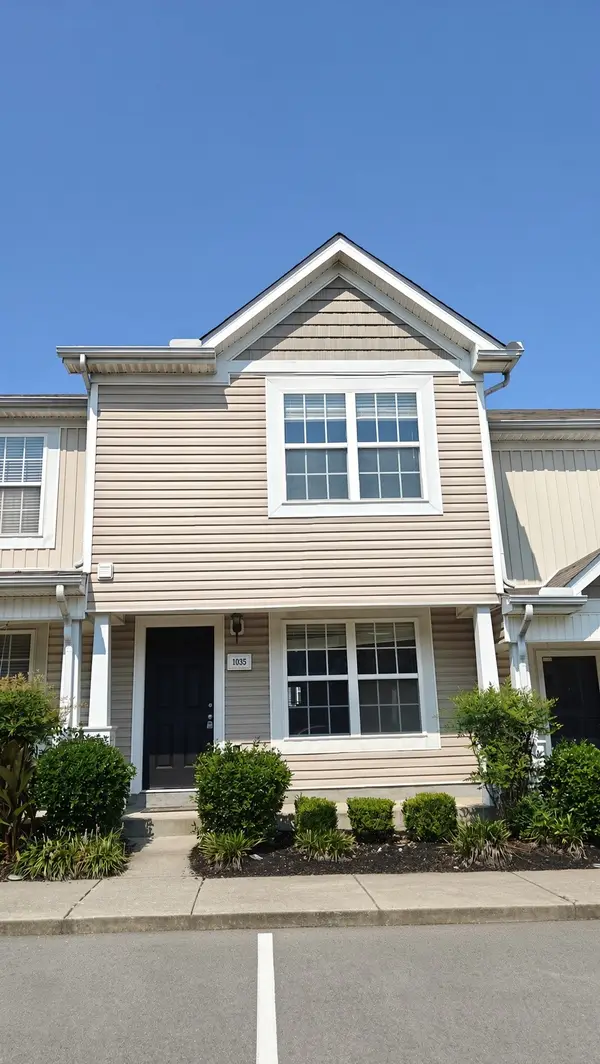 $200,000Active2 beds 3 baths1,120 sq. ft.
1035 Arlene Dr, La Vergne, TN 37086
MLS# 3527263Listed by: SIMPLIHOM - New
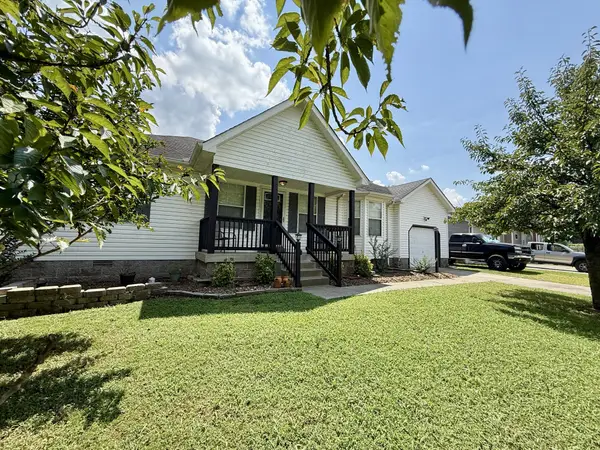 $350,000Active3 beds 2 baths1,284 sq. ft.
128 Jones Mill Rd, La Vergne, TN 37086
MLS# 3526604Listed by: GEORGIA EVANS REALTY, LLC - New
 $719,000Active4 beds 6 baths2,940 sq. ft.
223 Sweet Maple Knl, Nolensville, TN 37135
MLS# 3526010Listed by: DALAMAR REAL ESTATE SERVICES, LLC


Protect your home and budget from life's surprises with an Assurant Home Warranty, backed by a partner that supports you through every step of homeownership. Explore Plans.
© 2026 Better Homes and Gardens Real Estate LLC. An Anywhere Real Estate company. All rights reserved. Better Homes and Gardens® Real Estate is a registered trademark owned by Meredith Operations Corporation, licensed to Better Homes and Gardens Real Estate LLC and used with permission. Better Homes and Gardens Real Estate LLC fully supports the principles of the Fair Housing Act and the Equal Opportunity Act. Listing information is deemed reliable but is not guaranteed accurate.
Each office is independently owned and operated.
Any services or products provided by third parties are not provided by, affiliated with or related to Better Homes and Gardens Real Estate LLC, or its affiliated companies.