
3005 Ace Wintermeyer Dr, La Vergne, TN 37086
Local realty services provided by:Better Homes and Gardens Real Estate Ben Bray & Associates
3005 Ace Wintermeyer Dr,La Vergne, TN 37086
$310,000
- 3 Beds
- 3 Baths
- 1,400 sq. ft.
- Single family
- Active
Listed by: robert salmons
Office: entera realty, llc.
MLS#:3305961
Source:NASHVILLE
Price summary
- Price:$310,000
- Price per sq. ft.:$221.43
About this home
"This move-in-ready 3-bedroom, 2-bathroom home in Weston Hills offers a bright open floor plan with fresh interior paint, new luxury vinyl plank flooring in the main living areas and primary suite, and steam-cleaned tile elsewhere.
The updated kitchen features granite countertops, refreshed cabinetry, new pantry shelving, and a new stainless steel Whirlpool dishwasher. The primary retreat includes a walk-in closet and an en-suite bath with a double-sink vanity and modern fixtures. Both bathrooms also have new elongated toilets.
Major updates include a brand-new architectural shingle roof (2026), a freshly painted elastomeric stucco exterior, a rescreened back porch, and a serviced HVAC system with a new digital thermostat.
Enjoy upgraded curb appeal with a power-washed exterior, new landscaping, and a repaired wood fence. Located near top-rated schools, shopping, and major highways, this Clermont home is completely move-in ready. Schedule your showing today!"
Contact an agent
Home facts
- Year built:2003
- Subdivision & Development:Lake Forest Est Ph 50
- Listing ID #:3305961
- Added:58 day(s) ago
- Updated:September 21, 2026 at 02:40 PM
Rooms and interior
- Bedrooms:3
- Total bathrooms:3
- Full bathrooms:2
- Half bathrooms:1
- Flooring:Carpet, Laminate
- Kitchen Description:Dishwasher, Disposal, Microwave
- Basement:Yes
- Living area:1,400 sq. ft.
Heating and cooling
- Cooling:Central Air
- Heating:Central, Electric
- Central air:Yes
Structure and exterior
- Roof:Shingle
- Year built:2003
- Building area:1,400 sq. ft.
- Lot area:0.12 Acres
- Architectural Style:Traditional
- Construction Materials:Vinyl Siding
- Exterior Features:Patio, Porch
- Levels:2 Story
Schools
- High school:Lavergne High School
- Middle school:LaVergne Middle School
- Elementary school:Roy L Waldron Elementary
Utilities
- Water:Public, Water Available
- Sewer:Public Sewer
Finances and disclosures
- Price:$310,000
- Price per sq. ft.:$221.43
- Tax amount:$1,451
Features and amenities
- Appliances:Dishwasher, Disposal, Microwave
- Amenities:Smart Thermostat, Walk-In Closet(s)
Parking
- Total parking spaces:1
- Parking description:Attached
- Garage:Yes
- Garage spaces:1
 Copyright 2026 Realtracs Mls. All rights reserved. Realtracs Mls provides content displayed here (“provided content”) on an “as is” basis and makes no representations or warranties regarding the provided content, including, but not limited to those of non-infringement, timeliness, accuracy, or completeness. Individuals and companies using information presented are responsible for verification and validation of information they utilize and present to their customers and clients. Realtracs Mls will not be liable for any damage or loss resulting from use of the provided content or the products available through Portals, IDX, VOW, and/or Syndication. Recipients of this information shall not resell, redistribute, reproduce, modify, or otherwise copy any portion thereof without the expressed written consent of Realtracs Mls.
New listings near 3005 Ace Wintermeyer Dr
- Coming Soon
 $325,000Coming Soon3 beds 2 baths1,025 sq. ft.
303 Jean Dr, La Vergne, TN 37086
MLS# 3595854Listed by: GENISSES REALTY - Coming Soon
 $299,000Coming Soon3 beds 2 baths1,650 sq. ft.
141 Vincent Ln, LA VERGNE, TN 37086
MLS# 2602651Listed by: BENCHMARK REALTY, LLC - New
 $369,000Active3 beds 2 baths1,224 sq. ft.
325 Lake Forest Dr, La Vergne, TN 37086
MLS# 3594526Listed by: SIMPLIHOM - New
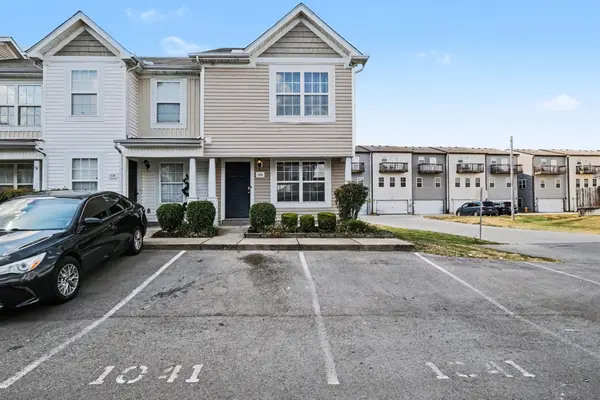 $230,000Active2 beds 3 baths1,136 sq. ft.
1041 Arlene Dr, La Vergne, TN 37086
MLS# 3594217Listed by: MARK SPAIN REAL ESTATE - New
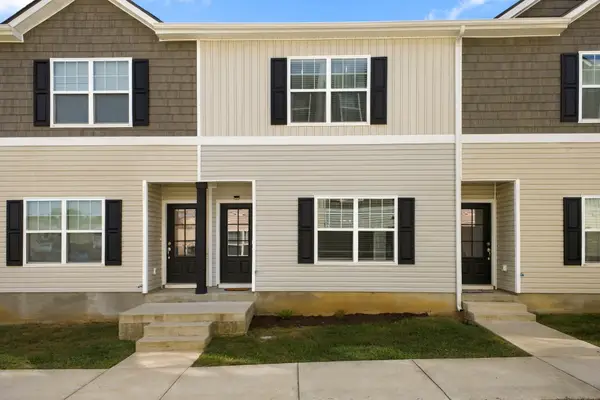 $320,000Active3 beds 3 baths1,622 sq. ft.
402 Moshe Mualem Pl #402, La Vergne, TN 37086
MLS# 3593751Listed by: MI CASA REALTY - New
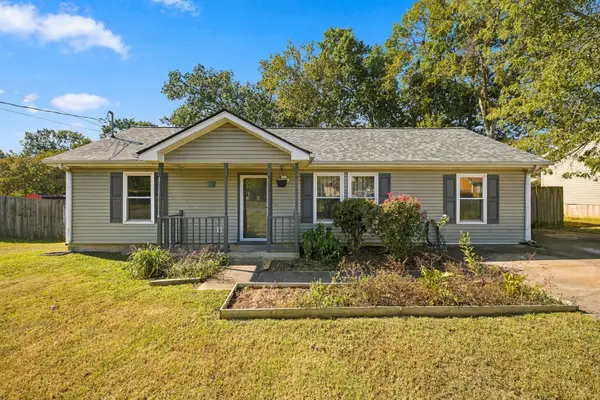 $325,000Active3 beds 1 baths1,104 sq. ft.
613 Cedar Bend Ln, La Vergne, TN 37086
MLS# 3593837Listed by: MI CASA REALTY - New
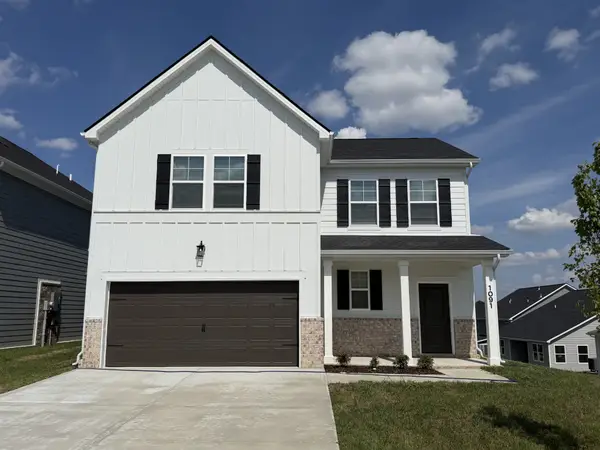 $449,995Active4 beds 3 baths2,568 sq. ft.
1091 Large Poppy Dr, La Vergne, TN 37086
MLS# 3592606Listed by: ASHTON NASHVILLE RESIDENTIAL - New
 $430,499Active3 beds 3 baths2,429 sq. ft.
138 Dahlia Drive, La Vergne, TN 37086
MLS# 3592613Listed by: ASHTON NASHVILLE RESIDENTIAL - New
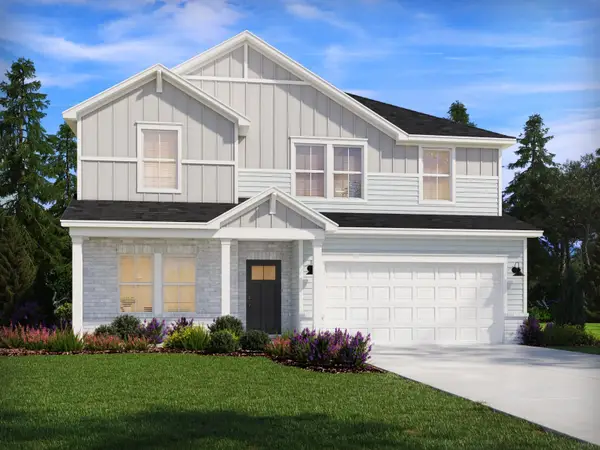 $535,020Active5 beds 3 baths2,674 sq. ft.
209 Vanguard Drive, La Vergne, TN 37086
MLS# 3548020Listed by: MERITAGE HOMES OF TENNESSEE, INC.  $349,900Pending3 beds 2 baths1,572 sq. ft.
241 Heritage Cir E, La Vergne, TN 37086
MLS# 3547972Listed by: BENCHMARK REALTY, LLC


Protect your home and budget from life's surprises with an Assurant Home Warranty, backed by a partner that supports you through every step of homeownership. Explore Plans.
© 2026 Better Homes and Gardens Real Estate LLC. An Anywhere Real Estate company. All rights reserved. Better Homes and Gardens® Real Estate is a registered trademark owned by Meredith Operations Corporation, licensed to Better Homes and Gardens Real Estate LLC and used with permission. Better Homes and Gardens Real Estate LLC fully supports the principles of the Fair Housing Act and the Equal Opportunity Act. Listing information is deemed reliable but is not guaranteed accurate.
Each office is independently owned and operated.
Any services or products provided by third parties are not provided by, affiliated with or related to Better Homes and Gardens Real Estate LLC, or its affiliated companies.