
305 Cedar Park Cir, La Vergne, TN 37086
Local realty services provided by:Better Homes and Gardens Real Estate Ben Bray & Associates
305 Cedar Park Cir,La Vergne, TN 37086
$325,000
- 3 Beds
- 2 Baths
- - sq. ft.
- Single family
- Sold
Listed by: adrianna morehouse
Office: the agency nashville, llc.
MLS#:3518749
Source:NASHVILLE
Sorry, we are unable to map this address
Price summary
- Price:$325,000
About this home
Welcome home to this beautifully maintained 3-bedroom, 2-bath home in La Vergne. Interior features include 12-foot vaulted ceilings in both the living room and primary suite, quartz kitchen countertops, tiled bathrooms, a custom wood-trim accent wall, and Nucore luxury vinyl plank flooring throughout. The functional layout offers plenty of natural light and comfortable living space.
Outside, enjoy a fully fenced backyard, level lot, ample parking, and a storage shed that remains with the property. The location adds even more convenience, with Lake Forest Park just a 3-minute walk away, Walmart approximately 7 minutes away, Four Points Boat Marina less than 15 minutes away with access to Percy Priest Lake, BNA Airport less than 25 minutes away, and Downtown Nashville approximately 30 minutes away. You’ll also have easy access to I-24, Murfreesboro, nearby shopping, dining, and everyday conveniences.
Qualified buyers may be eligible for a temporary interest-rate buy-down through Linda Mathers, subject to lender approval, loan program requirements, and buyer qualification. See attached lender flyer for additional details.
Buyer and Buyer's Agent to verify all pertinent facts. Schedule your showing today!...
Contact an agent
Home facts
- Year built:1995
- Subdivision & Development:Cedar Lake Phase 1
- Listing ID #:3518749
- Added:48 day(s) ago
- Updated:October 09, 2026 at 10:38 AM
Rooms and interior
- Bedrooms:3
- Total bathrooms:2
- Full bathrooms:2
- Flooring:Tile, Vinyl
- Kitchen Description:Dishwasher, Disposal, Microwave, Refrigerator
Heating and cooling
- Cooling:Ceiling Fan(s), Central Air, Electric
- Heating:Central, Electric
- Central air:Yes
Structure and exterior
- Roof:Shingle
- Year built:1995
- Lot Features:Level
- Architectural Style:Cottage
- Construction Materials:Vinyl Siding
- Exterior Features:Patio, Porch
- Levels:1 Story
Schools
- High school:Lavergne High School
- Middle school:LaVergne Middle School
- Elementary school:LaVergne Lake Elementary School
Utilities
- Water:Public, Water Available
- Sewer:Public Sewer
Finances and disclosures
- Price:$325,000
- Tax amount:$1,286
Features and amenities
- Appliances:Dishwasher, Disposal, Microwave, Refrigerator, Washer
- Laundry features:Dryer, Washer
- Amenities:Ceiling Fan(s), Extra Closets, High Speed Internet, Smart Camera(s)/Recording, Walk-In Closet(s)
Parking
- Total parking spaces:2
- Parking description:Driveway
 Copyright 2026 Realtracs Mls. All rights reserved. Realtracs Mls provides content displayed here (“provided content”) on an “as is” basis and makes no representations or warranties regarding the provided content, including, but not limited to those of non-infringement, timeliness, accuracy, or completeness. Individuals and companies using information presented are responsible for verification and validation of information they utilize and present to their customers and clients. Realtracs Mls will not be liable for any damage or loss resulting from use of the provided content or the products available through Portals, IDX, VOW, and/or Syndication. Recipients of this information shall not resell, redistribute, reproduce, modify, or otherwise copy any portion thereof without the expressed written consent of Realtracs Mls.
New listings near 305 Cedar Park Cir
- Coming Soon
 $285,900Coming Soon2 beds 1 baths864 sq. ft.
215 Sunrise Ave, La Vergne, TN 37086
MLS# 3612697Listed by: ONWARD REAL ESTATE - Coming Soon
 $325,000Coming Soon3 beds 2 baths1,025 sq. ft.
303 Jean Dr, La Vergne, TN 37086
MLS# 3595854Listed by: GENISSES REALTY - Coming Soon
 $299,000Coming Soon3 beds 2 baths1,650 sq. ft.
141 Vincent Ln, LA VERGNE, TN 37086
MLS# 2602651Listed by: BENCHMARK REALTY, LLC - New
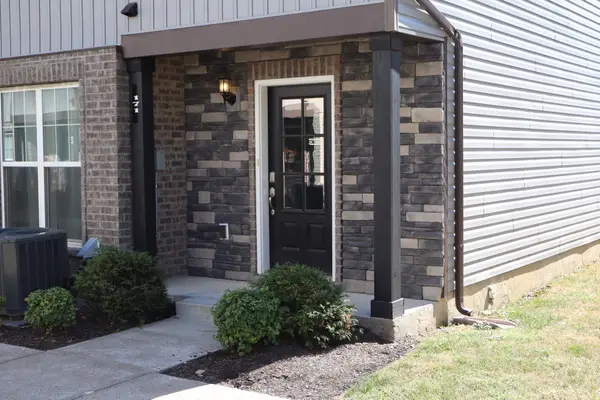 $275,000Active2 beds 3 baths1,510 sq. ft.
171 Ramsden Ave, La Vergne, TN 37086
MLS# 3615444Listed by: EXP REALTY - New
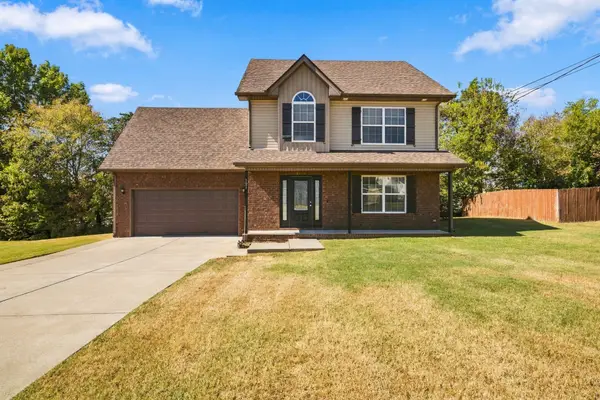 $399,900Active3 beds 3 baths1,776 sq. ft.
121 Pledge Ct, La Vergne, TN 37086
MLS# 3615343Listed by: BENCHMARK REALTY, LLC - New
 $731,345Active3 beds 3 baths2,841 sq. ft.
106 Rocky Trl, Nolensville, TN 37135
MLS# 3613124Listed by: DALAMAR REAL ESTATE SERVICES, LLC - New
 $475,650Active4 beds 3 baths2,208 sq. ft.
211 Vanguard Drive, La Vergne, TN 37086
MLS# 3613017Listed by: MERITAGE HOMES OF TENNESSEE, INC. - New
 $505,260Active7 beds 3 baths2,491 sq. ft.
212 Vanguard Drive, La Vergne, TN 37086
MLS# 3613031Listed by: MERITAGE HOMES OF TENNESSEE, INC. - New
 $469,110Active4 beds 3 baths2,208 sq. ft.
214 Vanguard Drive, La Vergne, TN 37086
MLS# 3613038Listed by: MERITAGE HOMES OF TENNESSEE, INC. - New
 $429,000Active3 beds 3 baths1,655 sq. ft.
637 Martinsdale Ct, La Vergne, TN 37086
MLS# 3613063Listed by: SIMPLIHOM


Protect your home and budget from life's surprises with an Assurant Home Warranty, backed by a partner that supports you through every step of homeownership. Explore Plans.
© 2026 Better Homes and Gardens Real Estate LLC. An Anywhere Real Estate company. All rights reserved. Better Homes and Gardens® Real Estate is a registered trademark owned by Meredith Operations Corporation, licensed to Better Homes and Gardens Real Estate LLC and used with permission. Better Homes and Gardens Real Estate LLC fully supports the principles of the Fair Housing Act and the Equal Opportunity Act. Listing information is deemed reliable but is not guaranteed accurate.
Each office is independently owned and operated.
Any services or products provided by third parties are not provided by, affiliated with or related to Better Homes and Gardens Real Estate LLC, or its affiliated companies.