
3512 Martins Woods Ln, La Vergne, TN 37086
Local realty services provided by:Better Homes and Gardens Real Estate Ben Bray & Associates
3512 Martins Woods Ln,La Vergne, TN 37086
$600,000
- 4 Beds
- 3 Baths
- - sq. ft.
- Single family
- Sold
Listed by: karen albright, michelle huemmer
Office: opendoor brokerage, llc.
MLS#:3322363
Source:NASHVILLE
Sorry, we are unable to map this address
Price summary
- Price:$600,000
- Monthly HOA dues:$25
About this home
3512 Martins Woods Ln is a two-story La Vergne home built in 2012 with a brick exterior and an attached two-car garage. The kitchen features a center island, wood cabinetry, stainless steel appliances, and a corner fireplace that opens to the great room with a tray ceiling and hardwood flooring. A formal dining room with wainscoting sits off the entry. The bedrooms include ceiling fans and carpet, while the primary bathroom offers a soaking tub, a separate tiled shower, and a double-sink vanity. An upstairs loft adds flexible living space. The backyard features a raised deck and an open lawn, completing this well-maintained residence with practical amenities throughout every room.
Contact an agent
Home facts
- Year built:2012
- Subdivision & Development:The Woods At Martins Bend
- Listing ID #:3322363
- Added:36 day(s) ago
- Updated:September 10, 2026 at 07:05 AM
Rooms and interior
- Bedrooms:4
- Total bathrooms:3
- Full bathrooms:3
- Flooring:Carpet, Tile
- Basement:Yes
Heating and cooling
- Cooling:Central Air
- Heating:Central
- Central air:Yes
Structure and exterior
- Year built:2012
- Construction Materials:Brick
- Levels:2 Story
Schools
- High school:Stewarts Creek High School
- Middle school:Rock Springs Middle School
- Elementary school:Rock Springs Elementary
Utilities
- Water:Public, Water Available
- Sewer:Public Sewer
Finances and disclosures
- Price:$600,000
- Tax amount:$3,048
Parking
- Total parking spaces:2
- Parking description:Attached
- Garage:Yes
- Garage spaces:2
 Copyright 2026 Realtracs Mls. All rights reserved. Realtracs Mls provides content displayed here (“provided content”) on an “as is” basis and makes no representations or warranties regarding the provided content, including, but not limited to those of non-infringement, timeliness, accuracy, or completeness. Individuals and companies using information presented are responsible for verification and validation of information they utilize and present to their customers and clients. Realtracs Mls will not be liable for any damage or loss resulting from use of the provided content or the products available through Portals, IDX, VOW, and/or Syndication. Recipients of this information shall not resell, redistribute, reproduce, modify, or otherwise copy any portion thereof without the expressed written consent of Realtracs Mls.
New listings near 3512 Martins Woods Ln
- Coming Soon
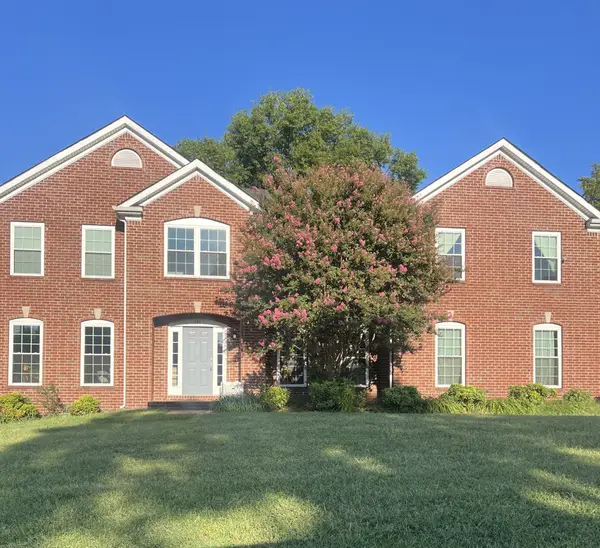 $630,000Coming Soon4 beds 3 baths1,586 sq. ft.
201 Briarcotes Cir, La Vergne, TN 37086
MLS# 3529939Listed by: BENCHMARK REALTY, LLC - Coming Soon
 $299,000Coming Soon3 beds 2 baths1,650 sq. ft.
141 Vincent Ln, LA VERGNE, TN 37086
MLS# 2602651Listed by: BENCHMARK REALTY, LLC - New
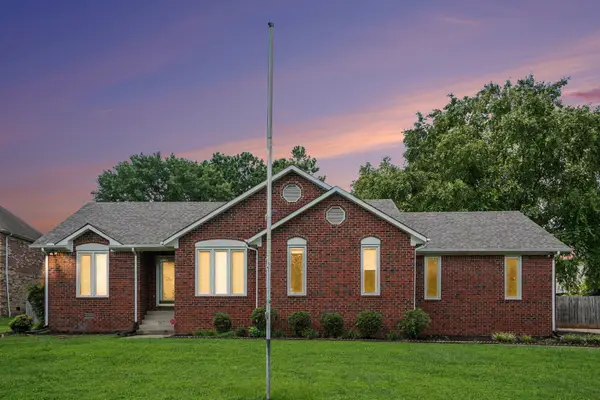 $370,000Active3 beds 2 baths1,627 sq. ft.
363 Jones Mill Rd, La Vergne, TN 37086
MLS# 3544772Listed by: CLAUSEN GROUP REALTORS - New
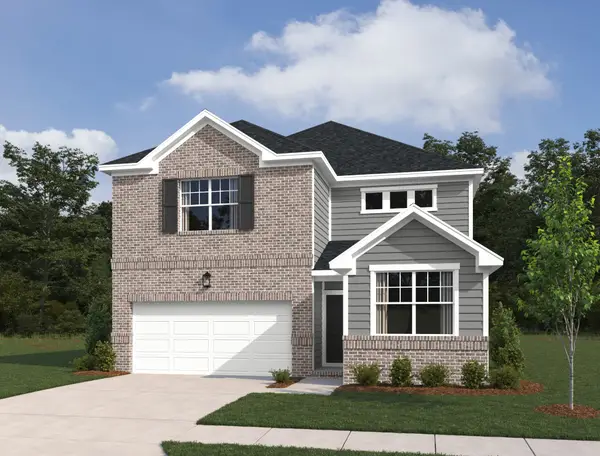 $512,224Active5 beds 4 baths2,864 sq. ft.
231 Jasmine Way, La Vergne, TN 37086
MLS# 3544349Listed by: ASHTON NASHVILLE RESIDENTIAL - New
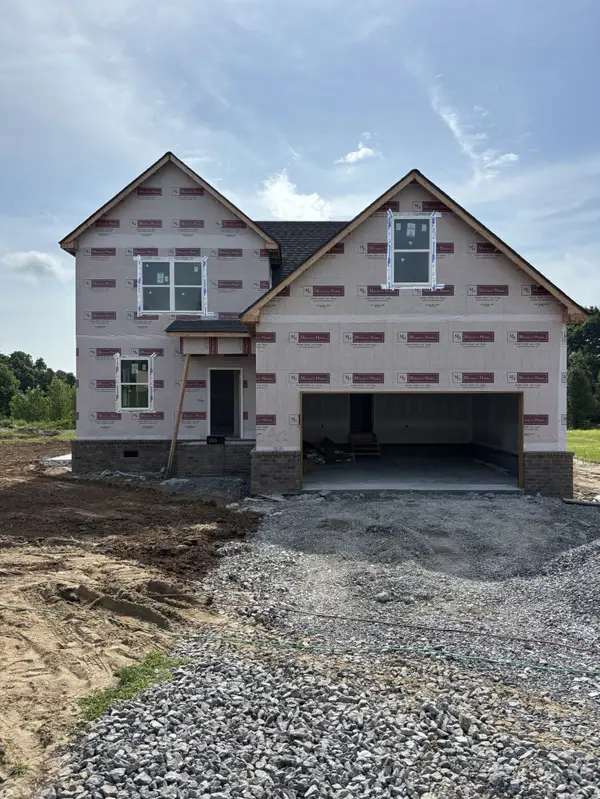 $554,900Active3 beds 3 baths2,202 sq. ft.
0 Macaw, La Vergne, TN 37086
MLS# 3544365Listed by: SIMPLIHOM - THE RESULTS TEAM - New
 $285,000Active3 beds 3 baths1,618 sq. ft.
6000 Eden Ln, La Vergne, TN 37086
MLS# 3543687Listed by: COLDWELL BANKER SOUTHERN REALTY - Open Sat, 2 to 4pmNew
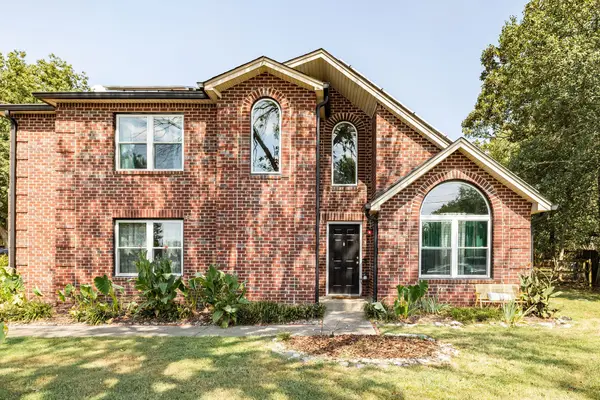 $475,000Active4 beds 3 baths2,587 sq. ft.
722 Alisa Cv, La Vergne, TN 37086
MLS# 3542731Listed by: STUDIO REAL ESTATE - Open Sun, 2 to 4pmNew
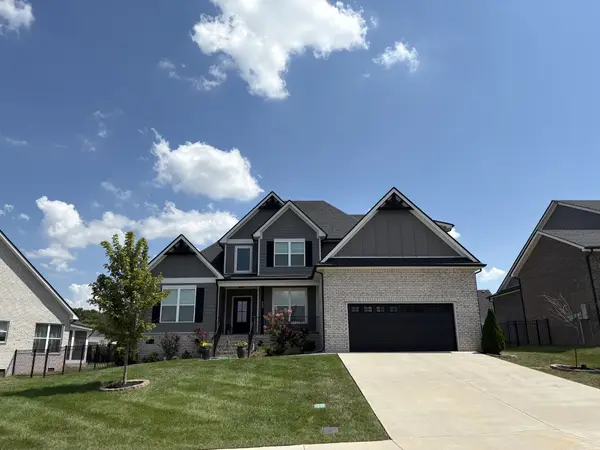 $714,900Active4 beds 3 baths2,737 sq. ft.
509 Smokey Rdg, Nolensville, TN 37135
MLS# 3542797Listed by: MABRY REALTY, LLC - New
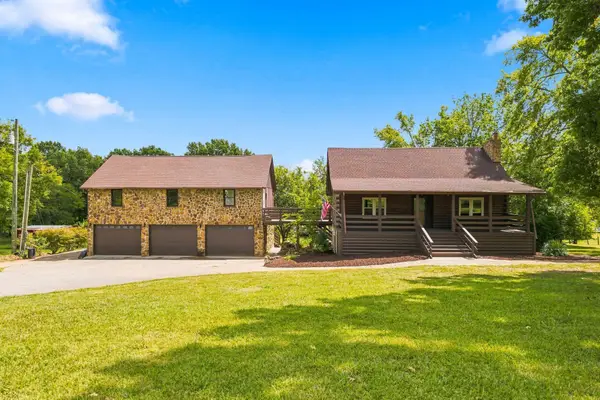 $950,000Active2 beds 3 baths2,801 sq. ft.
274 Hollandale Rd, La Vergne, TN 37086
MLS# 3542486Listed by: BERKSHIRE HATHAWAY HOMESERVICES WOODMONT REALTY - New
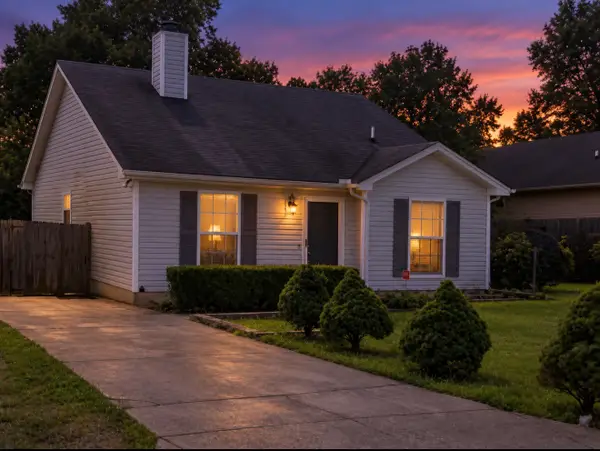 $295,555Active3 beds 2 baths1,075 sq. ft.
456 Cedar Park Cir, La Vergne, TN 37086
MLS# 3542317Listed by: BLUEPRINT REALTORS


Protect your home and budget from life's surprises with an Assurant Home Warranty, backed by a partner that supports you through every step of homeownership. Explore Plans.
© 2026 Better Homes and Gardens Real Estate LLC. An Anywhere Real Estate company. All rights reserved. Better Homes and Gardens® Real Estate is a registered trademark owned by Meredith Operations Corporation, licensed to Better Homes and Gardens Real Estate LLC and used with permission. Better Homes and Gardens Real Estate LLC fully supports the principles of the Fair Housing Act and the Equal Opportunity Act. Listing information is deemed reliable but is not guaranteed accurate.
Each office is independently owned and operated.
Any services or products provided by third parties are not provided by, affiliated with or related to Better Homes and Gardens Real Estate LLC, or its affiliated companies.