
426 Rick Mccormick Dr, La Vergne, TN 37086
Local realty services provided by:Better Homes and Gardens Real Estate Ben Bray & Associates
426 Rick Mccormick Dr,La Vergne, TN 37086
$319,900
- 5 Beds
- 3 Baths
- 1,966 sq. ft.
- Townhouse
- Active
Listed by: elizabeth evans
Office: re/max choice properties
MLS#:3319304
Source:NASHVILLE
Price summary
- Price:$319,900
- Price per sq. ft.:$162.72
- Monthly HOA dues:$170
About this home
OPEN HOUSE SATURDAY 2-4PM! Updated and move-in ready, this spacious 5-bedroom townhome offers the perfect combination of comfort and convenience. Enjoy a sought-after primary suite on the main level, abundant storage throughout, and a rare private fenced patio—perfect for relaxing, entertaining, or pets. With three dedicated parking spaces, a convenient location near shopping and dining, and meticulous maintenance, this home is a rare opportunity that checks all the boxes.
Contact an agent
Home facts
- Year built:2021
- Subdivision & Development:Holland Ridge Villas
- Listing ID #:3319304
- Added:1 day(s) ago
- Updated:August 14, 2026 at 07:51 PM
Rooms and interior
- Bedrooms:5
- Total bathrooms:3
- Full bathrooms:2
- Half bathrooms:1
- Flooring:Carpet, Tile
- Kitchen Description:Dishwasher, Disposal, Microwave, Oven
- Basement:Yes
- Living area:1,966 sq. ft.
Heating and cooling
- Cooling:Central Air
- Heating:Central
- Central air:Yes
Structure and exterior
- Year built:2021
- Building area:1,966 sq. ft.
- Construction Materials:Brick, Vinyl Siding
- Exterior Features:Patio
- Levels:2 Story
Schools
- High school:Lavergne High School
- Middle school:LaVergne Middle School
- Elementary school:LaVergne Lake Elementary School
Utilities
- Water:Public, Water Available
- Sewer:Public Sewer
Finances and disclosures
- Price:$319,900
- Price per sq. ft.:$162.72
- Tax amount:$1,675
Features and amenities
- Appliances:Dishwasher, Disposal, Microwave
- Amenities:High Speed Internet, Underground Utilities, appl_Oven
Parking
- Total parking spaces:3
- Parking description:Assigned
 Copyright 2026 Realtracs Mls. All rights reserved. Realtracs Mls provides content displayed here (“provided content”) on an “as is” basis and makes no representations or warranties regarding the provided content, including, but not limited to those of non-infringement, timeliness, accuracy, or completeness. Individuals and companies using information presented are responsible for verification and validation of information they utilize and present to their customers and clients. Realtracs Mls will not be liable for any damage or loss resulting from use of the provided content or the products available through Portals, IDX, VOW, and/or Syndication. Recipients of this information shall not resell, redistribute, reproduce, modify, or otherwise copy any portion thereof without the expressed written consent of Realtracs Mls.
New listings near 426 Rick Mccormick Dr
- New
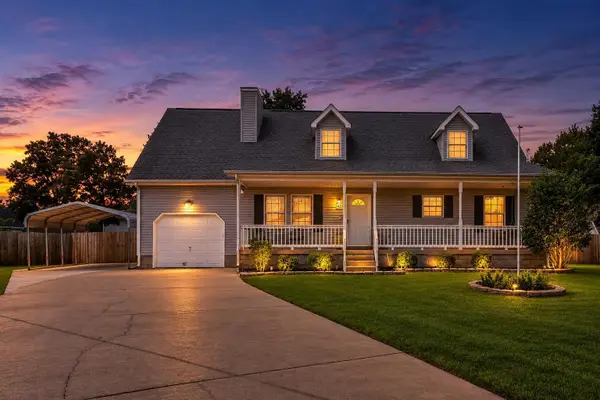 $389,900Active3 beds 2 baths1,832 sq. ft.
411 Watersedge Ln, La Vergne, TN 37086
MLS# 3512933Listed by: RELIANT REALTY ERA POWERED - Open Thu, 12 to 4pmNew
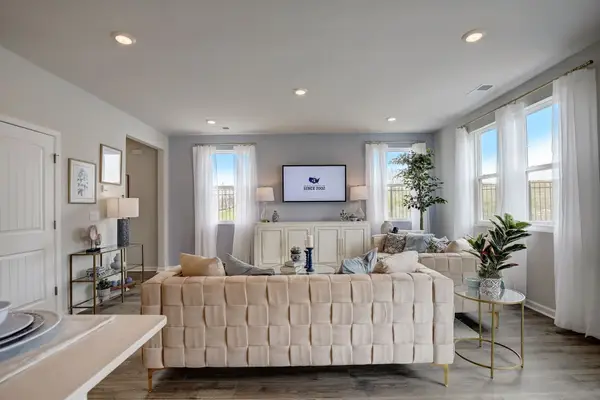 $334,990Active4 beds 3 baths1,658 sq. ft.
512 Mound Rd, La Vergne, TN 37086
MLS# 3510434Listed by: D.R. HORTON - New
 $510,740Active7 beds 3 baths2,491 sq. ft.
205 Vanguard Drive, La Vergne, TN 37086
MLS# 3511187Listed by: MERITAGE HOMES OF TENNESSEE, INC. - New
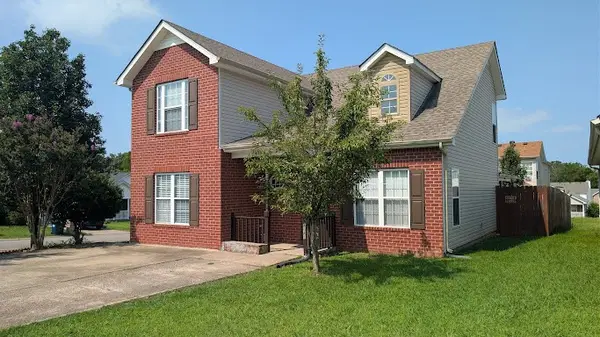 $369,900Active4 beds 2 baths1,798 sq. ft.
4041 Margo Cir, La Vergne, TN 37086
MLS# 3510310Listed by: RELIANT REALTY ERA POWERED - New
 $349,990Active4 beds 3 baths1,658 sq. ft.
521 Mound Rd, La Vergne, TN 37086
MLS# 3510938Listed by: D.R. HORTON - New
 $334,990Active4 beds 3 baths1,658 sq. ft.
519 Mound Rd, La Vergne, TN 37086
MLS# 3510940Listed by: D.R. HORTON - New
 $334,990Active4 beds 3 baths1,658 sq. ft.
517 Mound Rd, La Vergne, TN 37086
MLS# 3510941Listed by: D.R. HORTON - New
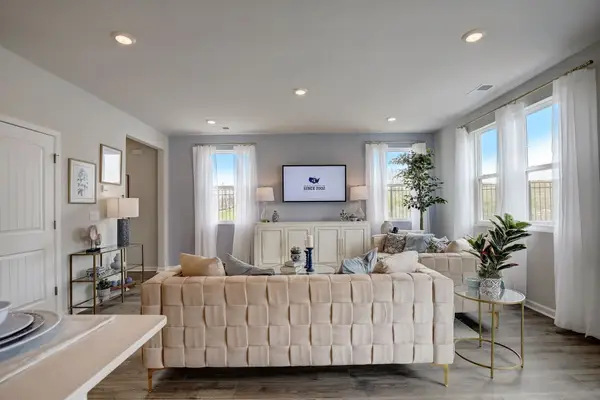 $334,990Active4 beds 3 baths1,658 sq. ft.
515 Mound Rd, La Vergne, TN 37086
MLS# 3510942Listed by: D.R. HORTON - New
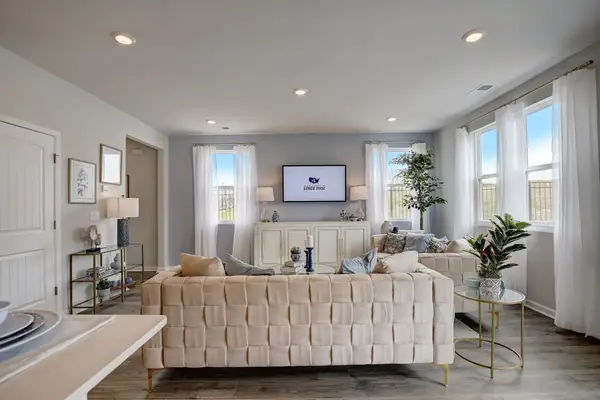 $334,990Active4 beds 3 baths1,658 sq. ft.
513 Mound Rd, La Vergne, TN 37086
MLS# 3510943Listed by: D.R. HORTON


Protect your home and budget from life's surprises with an Assurant Home Warranty, backed by a partner that supports you through every step of homeownership. Explore Plans.
© 2026 Better Homes and Gardens Real Estate LLC. An Anywhere Real Estate company. All rights reserved. Better Homes and Gardens® Real Estate is a registered trademark owned by Meredith Operations Corporation, licensed to Better Homes and Gardens Real Estate LLC and used with permission. Better Homes and Gardens Real Estate LLC fully supports the principles of the Fair Housing Act and the Equal Opportunity Act. Listing information is deemed reliable but is not guaranteed accurate.
Each office is independently owned and operated.
Any services or products provided by third parties are not provided by, affiliated with or related to Better Homes and Gardens Real Estate LLC, or its affiliated companies.