
112 Kelly Ln, Lafayette, TN 37083
Local realty services provided by:Better Homes and Gardens Real Estate Gwin Realty
Listed by: chance asberry
Office: the real estate collective lafayette
MLS#:245323
Source:TN_UCAR
Price summary
- Price:$479,900
- Price per sq. ft.:$175.21
About this home
Set on 1.16 acres just outside city limits, this all-brick home offers 2,739 finished square feet across the main level and a partially finished basement, with room to make it your own. The main level features 3 bedrooms and 2 full baths, soaring ceilings, a stone-accent fireplace, and an open layout that flows from the living room into a well-appointed kitchen with stained cabinetry and stainless steel appliances. The primary suite is a true retreat with vaulted ceilings, a spa-style bathroom featuring a jetted soaking tub, separate shower, double vanities, and an oversized walk-in closet. Two additional bedrooms offer flexible space for kids, guests, or a home office. The basement level adds a 2-car attached garage, a full bath, and a large finished room ready to serve as a 4th bedroom, media room, or home office. Outside, enjoy a covered front porch, a back deck overlooking the spacious mostly-fenced yard, a storage shed with electricity, and a firepit area perfect for evenings outd
Contact an agent
Home facts
- Year built:2007
- Subdivision & Development:Other
- Listing ID #:245323
- Added:131 day(s) ago
- Updated:October 31, 2026 at 07:05 PM
Rooms and interior
- Bedrooms:3
- Total bathrooms:3
- Full bathrooms:3
- Kitchen Description:Dishwasher, Electric Oven, Electric Range, Microwave
- Basement Description:Full, Partially Finished
- Living area:2,739 sq. ft.
Heating and cooling
- Cooling:Central Air
- Heating:Central
Structure and exterior
- Roof:Shingle
- Year built:2007
- Building area:2,739 sq. ft.
- Lot area:1.16 Acres
- Construction Materials:Brick
- Exterior Features:Covered, Patio
Utilities
- Water:Utility District
Finances and disclosures
- Price:$479,900
- Price per sq. ft.:$175.21
Features and amenities
- Appliances:Electric Oven, Electric Range, Microwave
- Laundry features:Dishwasher
Parking
- Garage spaces:2
- Carport spaces:2
New listings near 112 Kelly Ln
- New
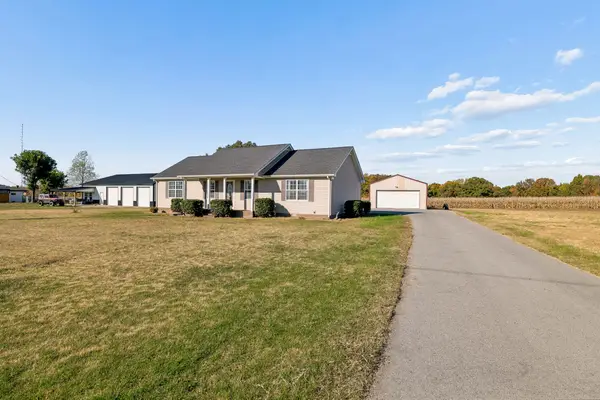 $269,900Active3 beds 2 baths1,404 sq. ft.
521 Chaffin Rd, Lafayette, TN 37083
MLS# 3630252Listed by: THE REAL ESTATE COLLECTIVE - LAFAYETTE - New
 Listed by BHGRE$239,900Active4 beds 1 baths2,480 sq. ft.
202 Gammons Ln, Lafayette, TN 37083
MLS# 3629973Listed by: BHGRE, BEN BRAY & ASSOCIATES - New
 $74,615Active16.66 Acres
0 Sycamore Valley Rd, Lafayette, TN 37083
MLS# 3629564Listed by: EXIT PRIME REALTY - New
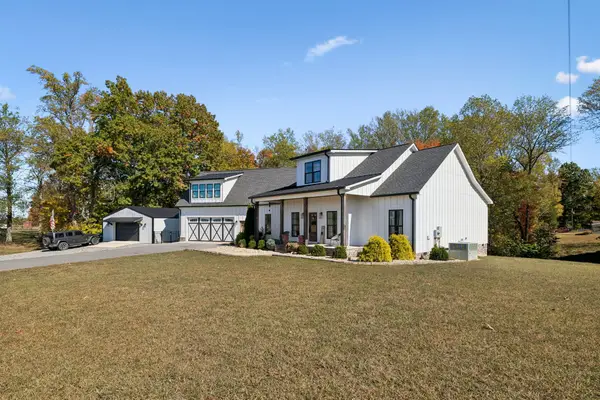 $599,900Active3 beds 3 baths2,854 sq. ft.
1930 Williams Rd, Lafayette, TN 37083
MLS# 3628396Listed by: THE REAL ESTATE COLLECTIVE - LAFAYETTE - New
 $499,999Active3 beds 2 baths2,357 sq. ft.
704 Parker Ln, Lafayette, TN 37083
MLS# 3628101Listed by: KELLER WILLIAMS REALTY MT. JULIET - New
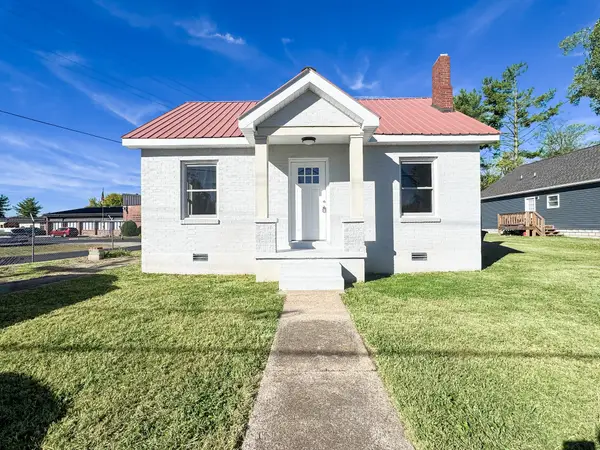 $199,900Active3 beds 1 baths1,000 sq. ft.
313 Fairlane Dr, Lafayette, TN 37083
MLS# 3627543Listed by: GENE CARMAN REAL ESTATE & AUCTIONS - New
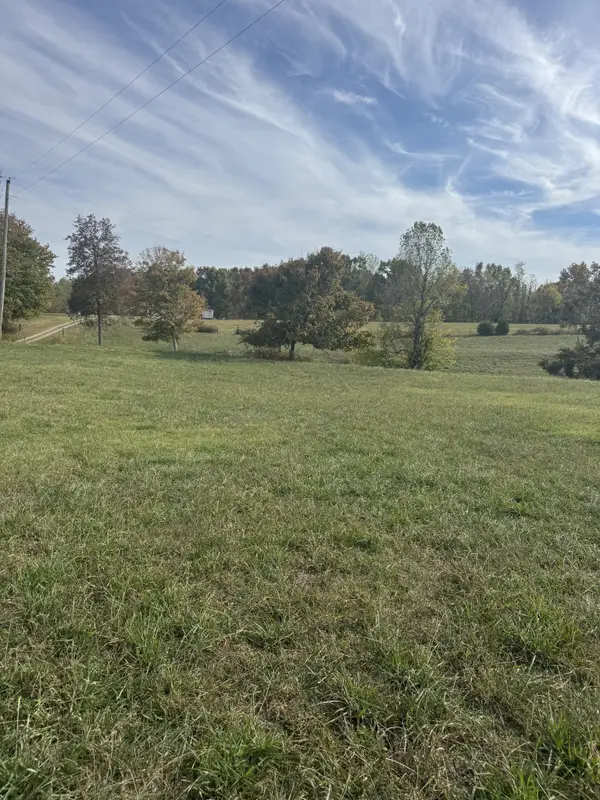 Listed by BHGRE$84,900Active2.02 Acres
6 Cold Springs Road, Lafayette, TN 37083
MLS# 3627138Listed by: BHGRE, BEN BRAY & ASSOCIATES - New
 Listed by BHGRE$309,900Active3 beds 2 baths1,410 sq. ft.
300 Irene Court, Lafayette, TN 37083
MLS# 3626938Listed by: BHGRE, BEN BRAY & ASSOCIATES - New
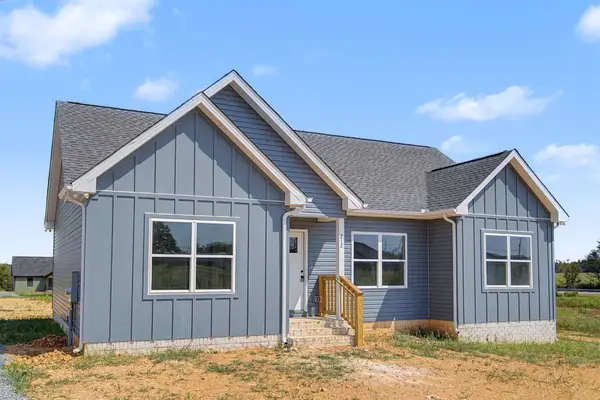 Listed by BHGRE$309,900Active3 beds 2 baths1,449 sq. ft.
212 Dj Dr, Lafayette, TN 37083
MLS# 3626948Listed by: BHGRE, BEN BRAY & ASSOCIATES - New
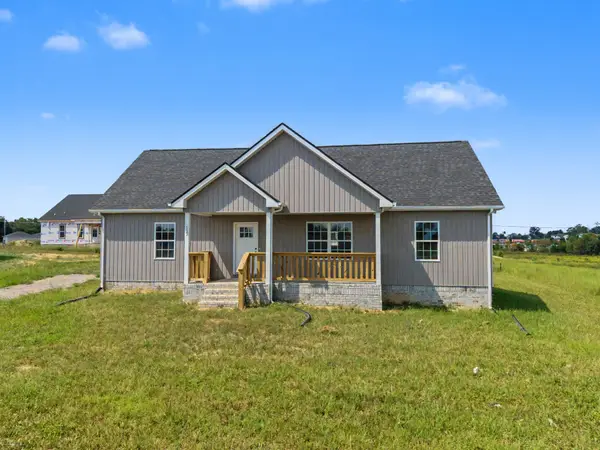 Listed by BHGRE$309,900Active3 beds 2 baths1,419 sq. ft.
137 Martha Circle, Lafayette, TN 37083
MLS# 3626951Listed by: BHGRE, BEN BRAY & ASSOCIATES


Protect your home and budget from life's surprises with an Assurant Home Warranty, backed by a partner that supports you through every step of homeownership. Explore Plans.
© 2026 Better Homes and Gardens Real Estate LLC. An Anywhere Real Estate company. All rights reserved. Better Homes and Gardens® Real Estate is a registered trademark owned by Meredith Operations Corporation, licensed to Better Homes and Gardens Real Estate LLC and used with permission. Better Homes and Gardens Real Estate LLC fully supports the principles of the Fair Housing Act and the Equal Opportunity Act. Listing information is deemed reliable but is not guaranteed accurate.
Each office is independently owned and operated.
Any services or products provided by third parties are not provided by, affiliated with or related to Better Homes and Gardens Real Estate LLC, or its affiliated companies.