
1607 Ellington Dr, Lafayette, TN 37083
Local realty services provided by:Better Homes and Gardens Real Estate Ben Bray & Associates
1607 Ellington Dr,Lafayette, TN 37083
$549,900
- 3 Beds
- 3 Baths
- 2,971 sq. ft.
- Single family
- Active
Listed by: whitney shrum
Office: the real estate collective - lafayette
MLS#:3620751
Source:NASHVILLE
Price summary
- Price:$549,900
- Price per sq. ft.:$185.09
About this home
Welcome to 1607 Ellington Dr! This beautiful all-brick home offers the perfect combination of comfort, space, and incredible amenities! Featuring 3 bedrooms, 2.5 bathrooms, a spacious bonus room (possible 4th bedroom), and an attached garage, this property has plenty of room to spread out. Step outside to your own private backyard oasis, complete with a 22x40 inground saltwater swimming pool, privacy fencing, and covered patio—perfect for entertaining or relaxing all summer long! Need additional space? The impressive 24x60 detached garage is a standout feature, offering a 1-bedroom apartment ideal for guests or extended family. Above the garage, you’ll find floored attic storage spanning the entire building! With exceptional outdoor living, versatile bonus spaces, and an abundance of garage and storage options, this property truly has something for everyone. A rare find with endless possibilities! Minimum 2 hour notice for all showings
Contact an agent
Home facts
- Year built:2004
- Subdivision & Development:na
- Listing ID #:3620751
- Added:6 day(s) ago
- Updated:October 21, 2026 at 02:35 PM
Rooms and interior
- Bedrooms:3
- Total bathrooms:3
- Full bathrooms:2
- Half bathrooms:1
- Flooring:Carpet, Tile
- Kitchen Description:Dishwasher, Microwave, Oven, Refrigerator
- Basement Description:Crawl Space
- Living area:2,971 sq. ft.
Heating and cooling
- Cooling:Ceiling Fan(s), Central Air
- Heating:Central
- Central air:Yes
Structure and exterior
- Roof:Asphalt
- Year built:2004
- Building area:2,971 sq. ft.
- Lot area:0.87 Acres
- Lot Features:Level
- Construction Materials:Brick
- Exterior Features:Patio, Porch
- Levels:2 Story
Schools
- High school:Macon County High School
- Middle school:Macon County Junior High School
- Elementary school:Fairlane Elementary
Utilities
- Water:Public, Water Available
- Sewer:Public Sewer
Finances and disclosures
- Price:$549,900
- Price per sq. ft.:$185.09
- Tax amount:$3,069
Features and amenities
- Appliances:Dishwasher, Microwave, Refrigerator
- Amenities:Ceiling Fan(s), Extra Closets, High Speed Internet, In-Law Floorplan, Walk-In Closet(s), appl_Oven
Parking
- Total parking spaces:2
- Parking description:Attached, Circular Driveway
- Garage:Yes
- Garage spaces:2
 Copyright 2026 Realtracs Mls. All rights reserved. Realtracs Mls provides content displayed here (“provided content”) on an “as is” basis and makes no representations or warranties regarding the provided content, including, but not limited to those of non-infringement, timeliness, accuracy, or completeness. Individuals and companies using information presented are responsible for verification and validation of information they utilize and present to their customers and clients. Realtracs Mls will not be liable for any damage or loss resulting from use of the provided content or the products available through Portals, IDX, VOW, and/or Syndication. Recipients of this information shall not resell, redistribute, reproduce, modify, or otherwise copy any portion thereof without the expressed written consent of Realtracs Mls.
New listings near 1607 Ellington Dr
- Coming Soon
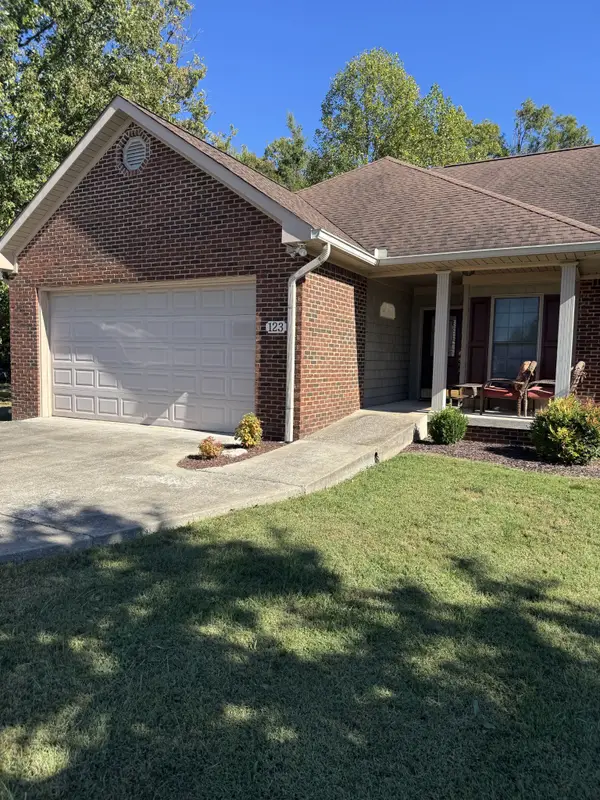 Listed by BHGRE$359,900Coming Soon3 beds 2 baths1,587 sq. ft.
123 Deerfield Ln, Lafayette, TN 37083
MLS# 3612474Listed by: BHGRE, BEN BRAY & ASSOCIATES - New
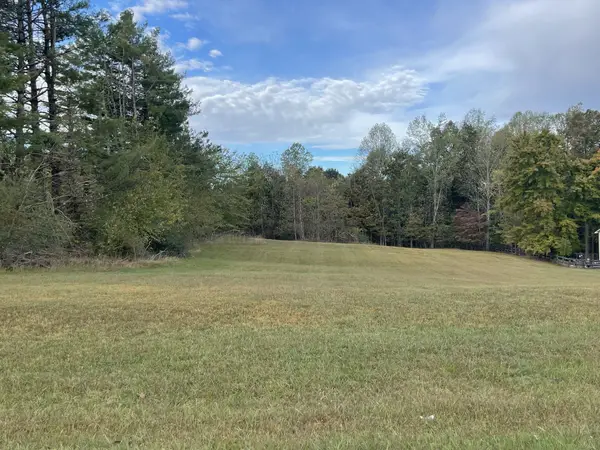 Listed by BHGRE$109,900Active1.9 Acres
0 Fairway Drive, Lafayette, TN 37083
MLS# 3622962Listed by: BHGRE, BEN BRAY & ASSOCIATES - New
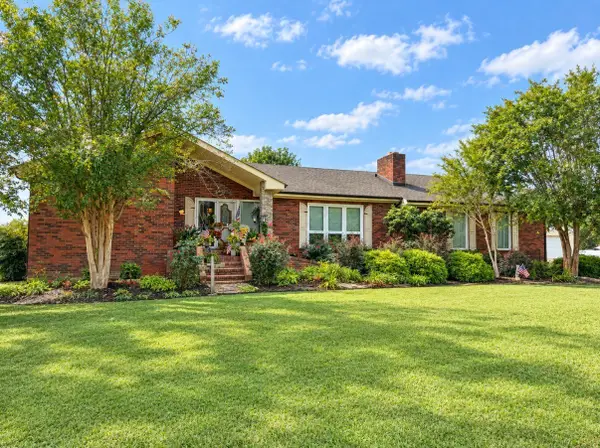 Listed by BHGRE$359,900Active3 beds 3 baths1,914 sq. ft.
124 Johns Creek Rd, Lafayette, TN 37083
MLS# 3621767Listed by: BHGRE, BEN BRAY & ASSOCIATES - New
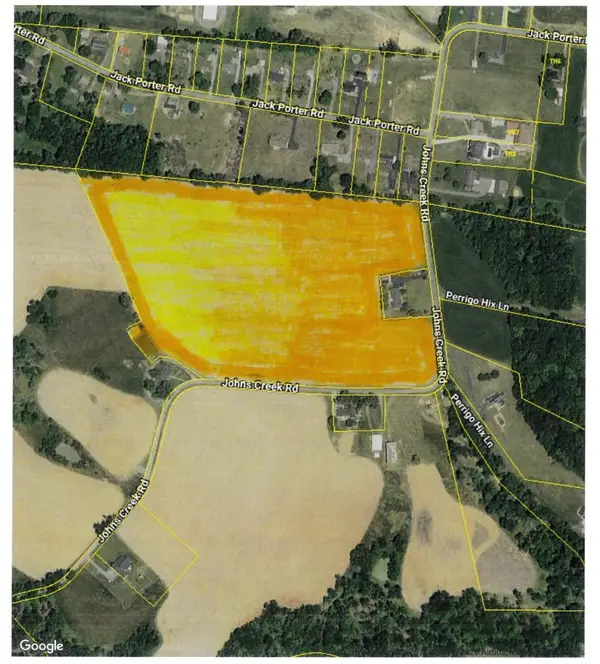 Listed by BHGRE$700,000Active-- beds -- baths
0 Johns Creek Road, Lafayette, TN 37083
MLS# 3621820Listed by: BHGRE, BEN BRAY & ASSOCIATES - New
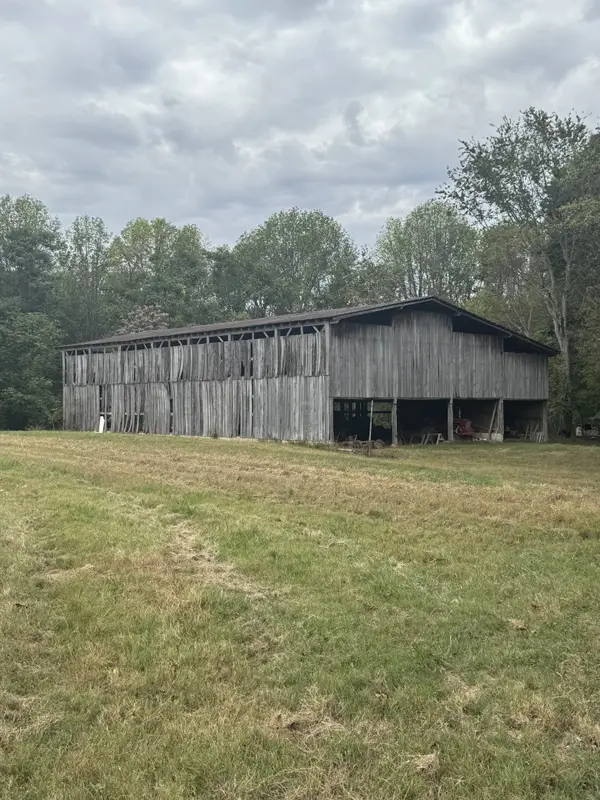 Listed by BHGRE$269,900Active-- beds -- baths
0 Hwy 52 Bypass E, Lafayette, TN 37083
MLS# 3621230Listed by: BHGRE, BEN BRAY & ASSOCIATES 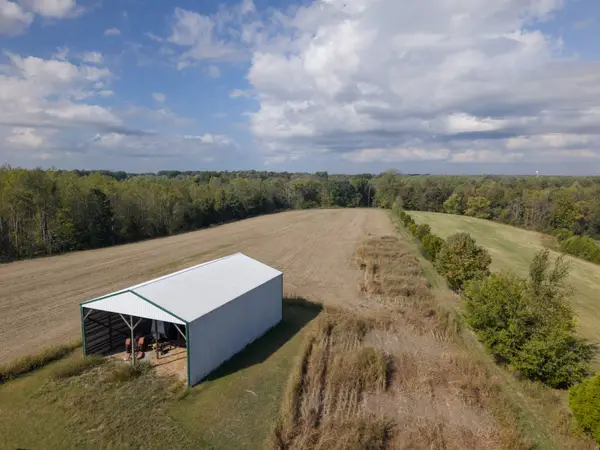 $200,000Pending-- beds -- baths
0 Miller Rd, Lafayette, TN 37083
MLS# 3620762Listed by: THE REAL ESTATE COLLECTIVE - LAFAYETTE- New
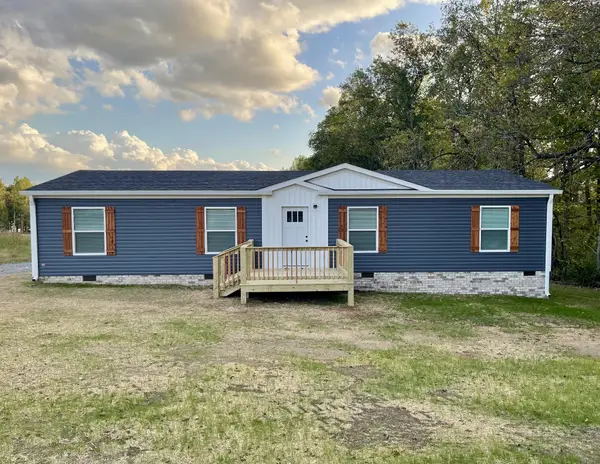 $254,900Active3 beds 2 baths1,493 sq. ft.
941 White Springs Rd, Lafayette, TN 37083
MLS# 3620724Listed by: GENE CARMAN REAL ESTATE & AUCTIONS - New
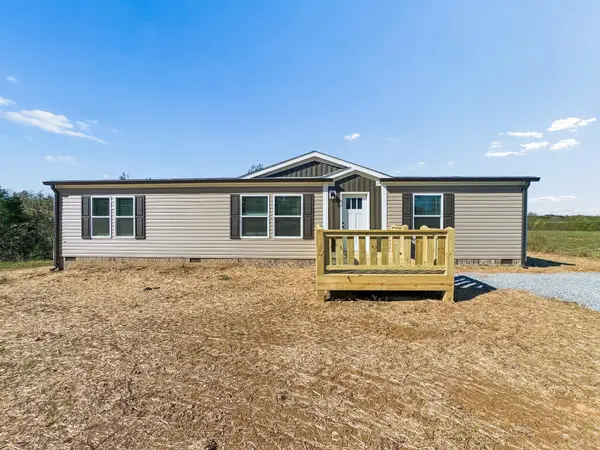 $289,900Active3 beds 2 baths1,705 sq. ft.
289 Oakmere Ln, Lafayette, TN 37083
MLS# 3620377Listed by: GENE CARMAN REAL ESTATE & AUCTIONS - New
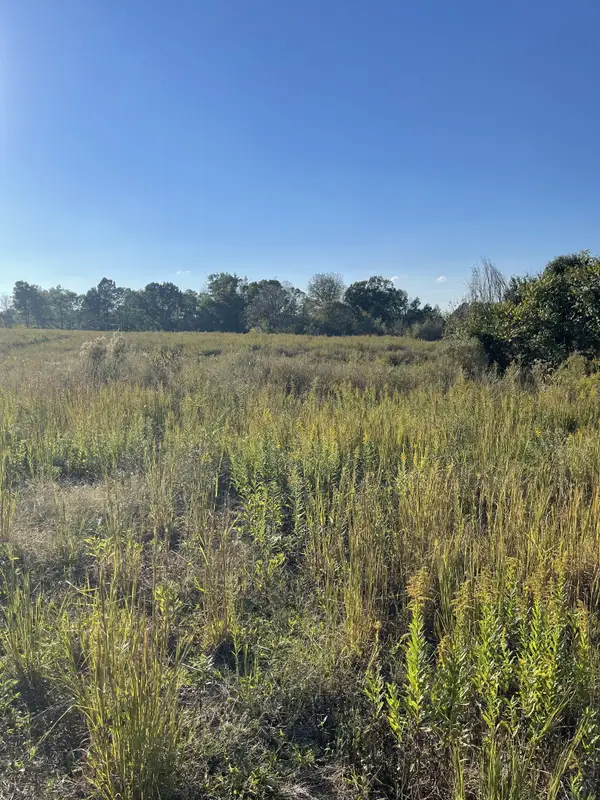 $64,900Active1.1 Acres
0 Oakmere Ln, Lafayette, TN 37083
MLS# 3620199Listed by: GENE CARMAN REAL ESTATE & AUCTIONS


Protect your home and budget from life's surprises with an Assurant Home Warranty, backed by a partner that supports you through every step of homeownership. Explore Plans.
© 2026 Better Homes and Gardens Real Estate LLC. An Anywhere Real Estate company. All rights reserved. Better Homes and Gardens® Real Estate is a registered trademark owned by Meredith Operations Corporation, licensed to Better Homes and Gardens Real Estate LLC and used with permission. Better Homes and Gardens Real Estate LLC fully supports the principles of the Fair Housing Act and the Equal Opportunity Act. Listing information is deemed reliable but is not guaranteed accurate.
Each office is independently owned and operated.
Any services or products provided by third parties are not provided by, affiliated with or related to Better Homes and Gardens Real Estate LLC, or its affiliated companies.