
212 Donoho Ave, Lafayette, TN 37083
Local realty services provided by:Better Homes and Gardens Real Estate Heritage Group
212 Donoho Ave,Lafayette, TN 37083
$269,900
- 3 Beds
- 2 Baths
- 1,104 sq. ft.
- Single family
- Active
Listed by: shane sliger, abr
Office: gene carman real estate & auctions
MLS#:3594545
Source:NASHVILLE
Price summary
- Price:$269,900
- Price per sq. ft.:$244.47
About this home
Totally renovated cottage just waiting for its new owner. Tired of cleaning a large space and caring for an expansive yard. This home is perfect for you. Interior and exterior have had major renovations. Floor plan has been rearranged and opened up. Well-appointed kitchen and baths with beautiful finishes. Appealing wood detail Home is so cozy. Curl up on your couch and enjoy your Sunday. Sit on the back deck and enjoy the quiet established neighborhood. Plenty of room for a garden space, or toys if you have children. Storage building for extra storage. Home has new CHA, hot water heater, new windows, doors, siding, wiring, plumbing, cabinetry, plumbing fixtures, flooring and of course paint. Roof was recently replaced by previous owner. Home was completely gone through.
Contact an agent
Home facts
- Year built:1965
- Subdivision & Development:Donoho Farm Sub No 1
- Listing ID #:3594545
- Added:2 day(s) ago
- Updated:September 21, 2026 at 02:40 PM
Rooms and interior
- Bedrooms:3
- Total bathrooms:2
- Full bathrooms:2
- Flooring:Laminate
- Kitchen Description:Dishwasher, Microwave, Refrigerator
- Basement:Yes
- Basement Description:Crawl Space
- Living area:1,104 sq. ft.
Heating and cooling
- Cooling:Central Air
- Heating:Central
- Central air:Yes
Structure and exterior
- Roof:Asphalt
- Year built:1965
- Building area:1,104 sq. ft.
- Lot area:0.28 Acres
- Architectural Style:Cottage
- Construction Materials:Stone, Vinyl Siding
- Exterior Features:Deck, Porch
- Levels:1 Story
Schools
- High school:Macon County High School
- Middle school:Macon County Junior High School
- Elementary school:Fairlane Elementary
Utilities
- Water:Public, Water Available
- Sewer:Public Sewer
Finances and disclosures
- Price:$269,900
- Price per sq. ft.:$244.47
- Tax amount:$759
Features and amenities
- Appliances:Dishwasher, Microwave, Refrigerator
 Copyright 2026 Realtracs Mls. All rights reserved. Realtracs Mls provides content displayed here (“provided content”) on an “as is” basis and makes no representations or warranties regarding the provided content, including, but not limited to those of non-infringement, timeliness, accuracy, or completeness. Individuals and companies using information presented are responsible for verification and validation of information they utilize and present to their customers and clients. Realtracs Mls will not be liable for any damage or loss resulting from use of the provided content or the products available through Portals, IDX, VOW, and/or Syndication. Recipients of this information shall not resell, redistribute, reproduce, modify, or otherwise copy any portion thereof without the expressed written consent of Realtracs Mls.
New listings near 212 Donoho Ave
- New
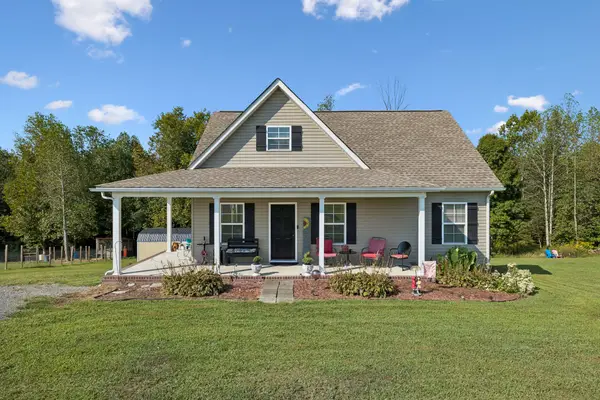 $319,900Active3 beds 2 baths1,748 sq. ft.
828 Kirbytown Rd, Lafayette, TN 37083
MLS# 3596387Listed by: THE REAL ESTATE COLLECTIVE - LAFAYETTE - New
 $419,900Active4 beds 2 baths1,740 sq. ft.
530 Fairway Dr, Lafayette, TN 37083
MLS# 3594570Listed by: KELLER WILLIAMS REALTY - LEBANON - New
 Listed by BHGRE$449,900Active2 beds 2 baths1,704 sq. ft.
2561 Cold Springs Rd, Lafayette, TN 37083
MLS# 3594376Listed by: BHGRE, BEN BRAY & ASSOCIATES - New
 $91,900Active0.85 Acres
358 Magnolia Springs Way, Lafayette, TN 37083
MLS# 3594334Listed by: THE REAL ESTATE COLLECTIVE - LAFAYETTE - New
 $69,999Active2.03 Acres
0 Scottsville Rd, Lafayette, TN 37083
MLS# 3593826Listed by: GENE CARMAN REAL ESTATE & AUCTIONS - New
 $1,250,000Active-- beds -- baths
0 Taurus Farm Rd, Lafayette, TN 37083
MLS# 3593829Listed by: GENE CARMAN REAL ESTATE & AUCTIONS - New
 $294,599Active3 beds 2 baths1,563 sq. ft.
122 Mazie Dr, Lafayette, TN 37083
MLS# 3593856Listed by: GENE CARMAN REAL ESTATE & AUCTIONS - New
 Listed by BHGRE$649,900Active3 beds 5 baths2,580 sq. ft.
76 Maggie Lena Ln, Lafayette, TN 37083
MLS# 3593571Listed by: BHGRE, BEN BRAY & ASSOCIATES - New
 $359,900Active3 beds 2 baths1,845 sq. ft.
53 Morgan Rd, Lafayette, TN 37083
MLS# 3592872Listed by: THE REAL ESTATE COLLECTIVE - LAFAYETTE


Protect your home and budget from life's surprises with an Assurant Home Warranty, backed by a partner that supports you through every step of homeownership. Explore Plans.
© 2026 Better Homes and Gardens Real Estate LLC. An Anywhere Real Estate company. All rights reserved. Better Homes and Gardens® Real Estate is a registered trademark owned by Meredith Operations Corporation, licensed to Better Homes and Gardens Real Estate LLC and used with permission. Better Homes and Gardens Real Estate LLC fully supports the principles of the Fair Housing Act and the Equal Opportunity Act. Listing information is deemed reliable but is not guaranteed accurate.
Each office is independently owned and operated.
Any services or products provided by third parties are not provided by, affiliated with or related to Better Homes and Gardens Real Estate LLC, or its affiliated companies.