
273 Old Coleytown Ln, Lafayette, TN 37083
Local realty services provided by:Better Homes and Gardens Real Estate Heritage Group
Listed by: jason anderson
Office: keller williams realty mt. juliet
MLS#:3220661
Source:NASHVILLE
Price summary
- Price:$412,000
- Price per sq. ft.:$229.91
About this home
What a fantastic opportunity to own this exceptionally beautiful all-brick home on 4.02 acres just outside the city limits! The sellers are relocating due to a job change, creating a rare opportunity to purchase a lovingly maintained home they simply haven’t had the chance to enjoy for long. Peaceful country living awaits, yet you’re only minutes from town and approximately one hour from BNA.
This designer-inspired 3-bedroom home offers generously sized rooms, a desirable split-bedroom layout, and an open floor plan perfect for everyday living and entertaining. The deluxe private owner’s suite, chef’s kitchen with granite countertops, hardwood floors, handsome corner rock fireplace, and spacious laundry/mudroom area all combine comfort with style. Additional features include a walk-in pantry, walk-in closet, and eat-up family bar.
Step outside through the interior double French doors into an entertainer’s dream! Enjoy the large covered rear porch, above-ground pool, massive custom deck, and mesh-covered pergola — truly a “seeing is believing” outdoor space. Relax on the classic Tennessee rocking chair front porch and take in the peaceful countryside setting.
Complete with a 2-car attached garage, this property offers premium living and lifestyle enjoyment without the premium price!...
Contact an agent
Home facts
- Year built:2004
- Listing ID #:3220661
- Added:1 day(s) ago
- Updated:May 25, 2026 at 02:27 PM
Rooms and interior
- Bedrooms:3
- Total bathrooms:2
- Full bathrooms:2
- Flooring:Carpet, Tile, Vinyl
- Kitchen Description:Dishwasher, Disposal, Microwave
- Basement:Yes
- Basement Description:Crawl Space
- Living area:1,792 sq. ft.
Heating and cooling
- Cooling:Ceiling Fan(s), Central Air, Electric
- Heating:Central, Electric
- Central air:Yes
Structure and exterior
- Roof:Shingle
- Year built:2004
- Building area:1,792 sq. ft.
- Lot area:4.02 Acres
- Architectural Style:Traditional
- Construction Materials:Brick
- Exterior Features:Deck, Porch
- Levels:1 Story
Schools
- High school:Macon County High School
- Middle school:Macon County Junior High School
- Elementary school:Fairlane Elementary
Utilities
- Water:Public, Water Available
- Sewer:Septic Tank
Finances and disclosures
- Price:$412,000
- Price per sq. ft.:$229.91
- Tax amount:$1,498
Features and amenities
- Appliances:Dishwasher, Disposal, Microwave
- Amenities:Ceiling Fan(s), High Speed Internet, Walk-In Closet(s)
- Pool features:Above Ground, Private Pool
Parking
- Total parking spaces:6
- Parking description:Attached, Gravel
- Garage:Yes
- Garage spaces:2
 Copyright 2026 Realtracs Mls. All rights reserved. Realtracs Mls provides content displayed here (“provided content”) on an “as is” basis and makes no representations or warranties regarding the provided content, including, but not limited to those of non-infringement, timeliness, accuracy, or completeness. Individuals and companies using information presented are responsible for verification and validation of information they utilize and present to their customers and clients. Realtracs Mls will not be liable for any damage or loss resulting from use of the provided content or the products available through Portals, IDX, VOW, and/or Syndication. Recipients of this information shall not resell, redistribute, reproduce, modify, or otherwise copy any portion thereof without the expressed written consent of Realtracs Mls.
New listings near 273 Old Coleytown Ln
- New
 $179,000Active16 Acres
0 Oak Knob Road, Lafayette, TN 37083
MLS# 3220261Listed by: UNDERWOOD HOMETOWN REALTY, LLC - New
 $249,999Active3 beds 2 baths1,680 sq. ft.
595 Days Rd, Lafayette, TN 37083
MLS# 3218211Listed by: SALLIS REALTY GROUP - New
 Listed by BHGRE$254,900Active3 beds 1 baths1,209 sq. ft.
619 Baker Dr, Lafayette, TN 37083
MLS# 3218265Listed by: BHGRE, BEN BRAY & ASSOCIATES - New
 $369,900Active3 beds 3 baths2,325 sq. ft.
288 Fox Run Ln, Lafayette, TN 37083
MLS# 3217346Listed by: SIMPLIHOM - New
 Listed by BHGRE$249,900Active3 beds 3 baths2,000 sq. ft.
5551 Highway 52 W, Lafayette, TN 37083
MLS# 3217357Listed by: BHGRE, BEN BRAY & ASSOCIATES - Coming Soon
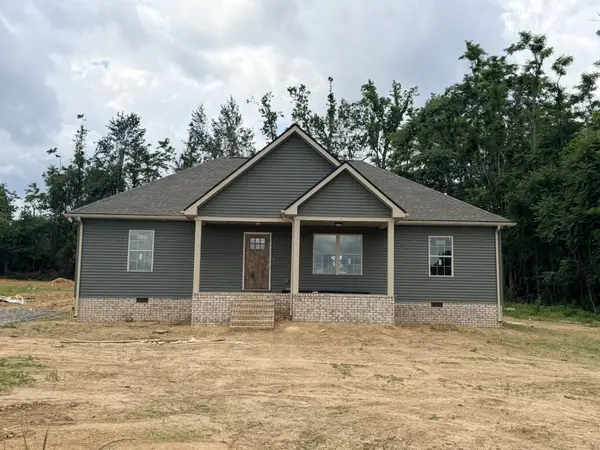 Listed by BHGRE$349,900Coming Soon3 beds 2 baths
68 Magnolia Springs Way, Lafayette, TN 37083
MLS# 3217435Listed by: BHGRE, BEN BRAY & ASSOCIATES - Coming Soon
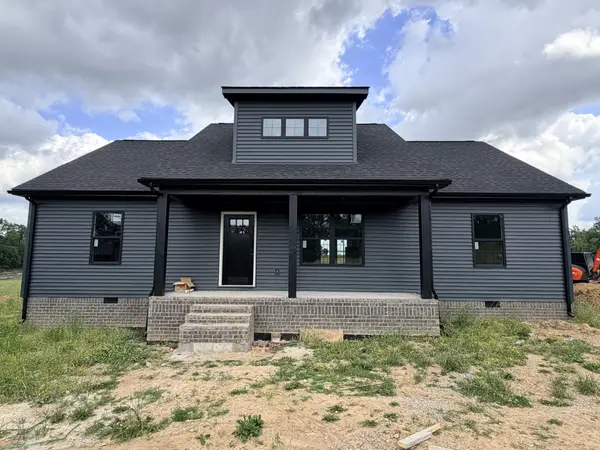 Listed by BHGRE$349,900Coming Soon3 beds 2 baths
113 Magnolia Springs Way, Lafayette, TN 37083
MLS# 3217447Listed by: BHGRE, BEN BRAY & ASSOCIATES 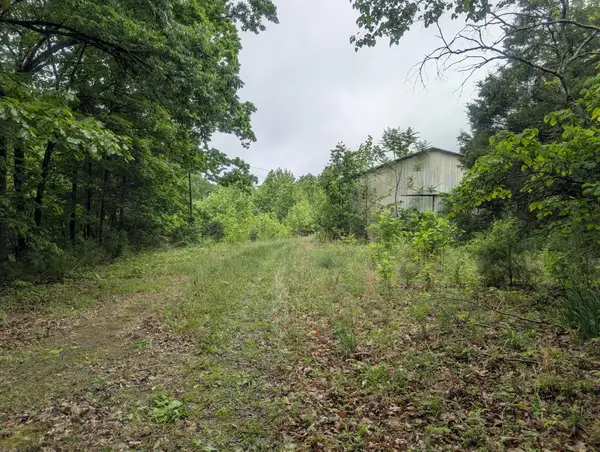 $400,000Pending-- beds -- baths
1475 Holland Road, Lafayette, TN 37083
MLS# 3218083Listed by: COLDWELL BANKER SOUTHERN REALTY- New
 Listed by BHGRE$79,900Active0.81 Acres
7 Mcnabb Lane, Lafayette, TN 37083
MLS# 3216632Listed by: BHGRE, BEN BRAY & ASSOCIATES


Protect your home and budget from life's surprises with an Assurant Home Warranty, backed by a partner that supports you through every step of homeownership. Explore Plans.
© 2026 Better Homes and Gardens Real Estate LLC. An Anywhere Real Estate company. All rights reserved. Better Homes and Gardens® Real Estate is a registered trademark owned by Meredith Operations Corporation, licensed to Better Homes and Gardens Real Estate LLC and used with permission. Better Homes and Gardens Real Estate LLC fully supports the principles of the Fair Housing Act and the Equal Opportunity Act. Listing information is deemed reliable but is not guaranteed accurate.
Each office is independently owned and operated.
Any services or products provided by third parties are not provided by, affiliated with or related to Better Homes and Gardens Real Estate LLC, or its affiliated companies.