
505 Meador Dr, Lafayette, TN 37083
Local realty services provided by:Better Homes and Gardens Real Estate Ben Bray & Associates
505 Meador Dr,Lafayette, TN 37083
- 3 Beds
- 2 Baths
- - sq. ft.
- Single family
- Sold
Listed by: matthew carman
Office: gene carman real estate & auctions
MLS#:3314364
Source:NASHVILLE
Sorry, we are unable to map this address
Price summary
- Price:
About this home
SELLING AT ABSOLUTE ABSOLUTE PUBLIC AUCTION SATURDAY AUGUST 22ND! AUCTION BEGINS AT 9:00 A.M. WITH REAL ESTATE SELLING AT 10:00 A.M. SPACIOUS BRICK HOME ON AN OUTSTANDING 1.4 ACRE CORNER LOT! HOME FEATURES 2,285 SQ. FT., 3-BDRS, 2-FULL CERAMIC TILE BATHS, 2-CAR ATTACHED GARAGE AND AN ALL BRICK 24X30 DETACHED GARAGE, CIRCLE CONCRETE DRIVEWAY WITH ENTRANCES ON BOTH MEADOR DR. & WEST END DR. MATURE SHADE TREES, ROOF REPLACED IN 2022 AND C/H/A REPLACED IN 2019. ORIFGINAL HARDWOOD FLOORING (CURRENTLY CARPETED OVER) AND MUCH MORE ON A SUPER CHOICE LOT IN TOWN!
Contact an agent
Home facts
- Year built:1957
- Subdivision & Development:West End Add
- Listing ID #:3314364
- Added:42 day(s) ago
- Updated:September 11, 2026 at 07:43 AM
Rooms and interior
- Bedrooms:3
- Total bathrooms:2
- Full bathrooms:2
- Flooring:Carpet, Tile, Vinyl
- Basement:Yes
- Basement Description:Crawl Space
Heating and cooling
- Cooling:Ceiling Fan(s), Central Air, Electric
- Heating:Central, Natural Gas
- Central air:Yes
Structure and exterior
- Year built:1957
- Lot Features:Level
- Construction Materials:Brick
- Exterior Features:Patio
- Levels:1 Story
Schools
- High school:Macon County High School
- Middle school:Macon County Junior High School
- Elementary school:Fairlane Elementary
Utilities
- Water:Public, Water Available
- Sewer:Public Sewer
Finances and disclosures
- Price:
- Tax amount:$1,926
Features and amenities
- Amenities:Ceiling Fan(s), Extra Closets, High Speed Internet
Parking
- Total parking spaces:8
- Parking description:Attached/Detached, Concrete, Driveway
- Garage:Yes
- Garage spaces:4
 Copyright 2026 Realtracs Mls. All rights reserved. Realtracs Mls provides content displayed here (“provided content”) on an “as is” basis and makes no representations or warranties regarding the provided content, including, but not limited to those of non-infringement, timeliness, accuracy, or completeness. Individuals and companies using information presented are responsible for verification and validation of information they utilize and present to their customers and clients. Realtracs Mls will not be liable for any damage or loss resulting from use of the provided content or the products available through Portals, IDX, VOW, and/or Syndication. Recipients of this information shall not resell, redistribute, reproduce, modify, or otherwise copy any portion thereof without the expressed written consent of Realtracs Mls.
New listings near 505 Meador Dr
- Coming Soon
 $379,000Coming Soon3 beds 2 baths2,100 sq. ft.
234 Horton Ln, Lafayette, TN 37083
MLS# 3542715Listed by: EXIT REALTY REFINED - New
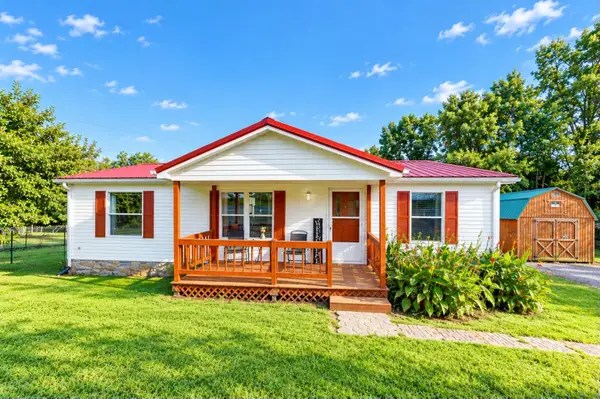 $214,999Active3 beds 2 baths1,080 sq. ft.
994 Pointe Ln, Lafayette, TN 37083
MLS# 3545745Listed by: SALLIS REALTY GROUP - New
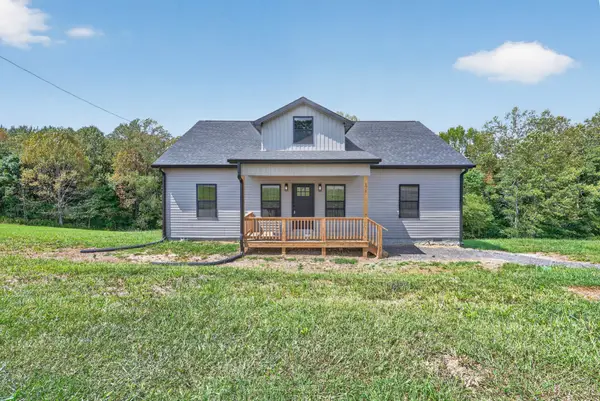 $379,000Active3 beds 2 baths1,452 sq. ft.
171 Coley Ct, Lafayette, TN 37083
MLS# 3546197Listed by: EXIT REALTY REFINED - New
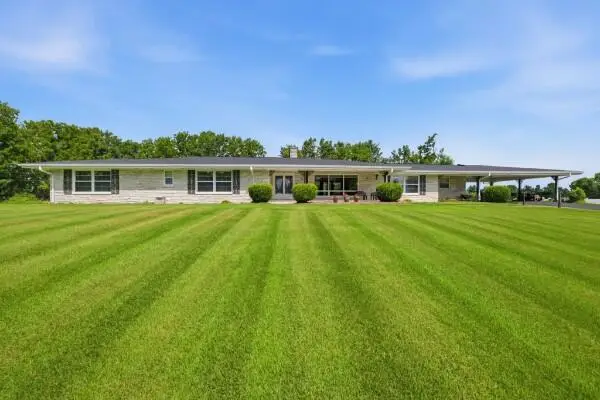 $645,000Active6 beds 5 baths4,680 sq. ft.
676 Ferguson Hill Rd, LAFAYETTE, TN 37083
MLS# 247053Listed by: THE ASHTON RE GROUP OF RE/MAX ADVANTAGE - New
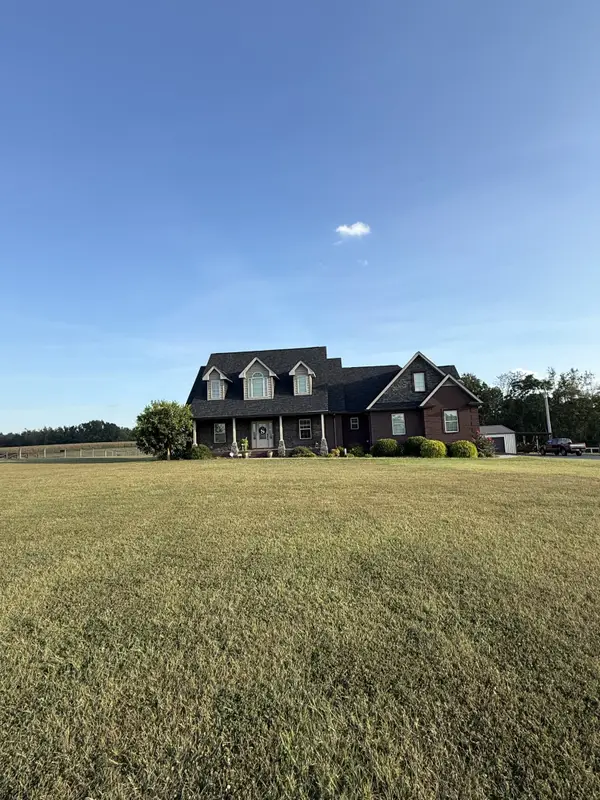 $659,900Active4 beds 3 baths2,776 sq. ft.
3326 Highway 52 E, Lafayette, TN 37083
MLS# 3545889Listed by: GENE CARMAN REAL ESTATE & AUCTIONS - New
 $425,000Active4 beds 3 baths2,977 sq. ft.
105 Hilco Dr, Lafayette, TN 37083
MLS# 3545732Listed by: RE/MAX WEST MAIN REALTY - New
 $319,900Active3 beds 2 baths1,363 sq. ft.
4448 Akersville Rd, Lafayette, TN 37083
MLS# 3545829Listed by: GENE CARMAN REAL ESTATE & AUCTIONS - New
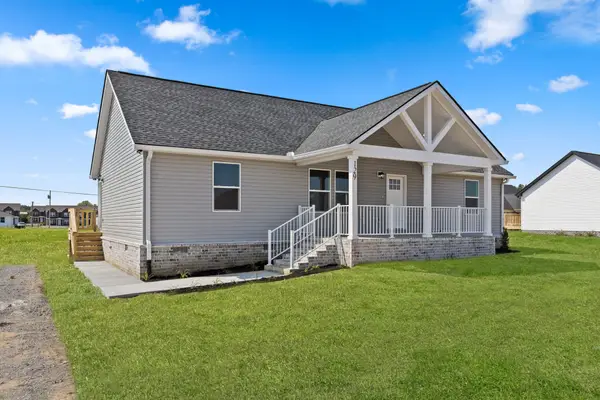 $339,900Active3 beds 2 baths1,664 sq. ft.
129 Martha Circle, Lafayette, TN 37083
MLS# 3545520Listed by: EXIT PRIME REALTY - New
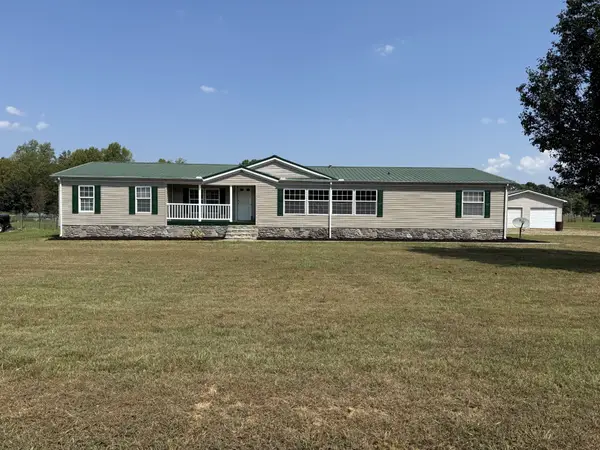 Listed by BHGRE$289,900Active3 beds 3 baths2,220 sq. ft.
935 Pointe Ln, Lafayette, TN 37083
MLS# 3545111Listed by: BHGRE, BEN BRAY & ASSOCIATES - New
 Listed by BHGRE$359,000Active3 beds 2 baths2,080 sq. ft.
8705 Old Red Boiling Spgs Rd, Lafayette, TN 37083
MLS# 3544481Listed by: BHGRE, BEN BRAY & ASSOCIATES


Protect your home and budget from life's surprises with an Assurant Home Warranty, backed by a partner that supports you through every step of homeownership. Explore Plans.
© 2026 Better Homes and Gardens Real Estate LLC. An Anywhere Real Estate company. All rights reserved. Better Homes and Gardens® Real Estate is a registered trademark owned by Meredith Operations Corporation, licensed to Better Homes and Gardens Real Estate LLC and used with permission. Better Homes and Gardens Real Estate LLC fully supports the principles of the Fair Housing Act and the Equal Opportunity Act. Listing information is deemed reliable but is not guaranteed accurate.
Each office is independently owned and operated.
Any services or products provided by third parties are not provided by, affiliated with or related to Better Homes and Gardens Real Estate LLC, or its affiliated companies.