
516 Crestwood Dr, Lafayette, TN 37083
Local realty services provided by:Better Homes and Gardens Real Estate Ben Bray & Associates
516 Crestwood Dr,Lafayette, TN 37083
$339,900
- 5 Beds
- 2 Baths
- 2,037 sq. ft.
- Single family
- Active
Listed by: whitney shrum
Office: the real estate collective - lafayette
MLS#:3288046
Source:NASHVILLE
Price summary
- Price:$339,900
- Price per sq. ft.:$166.86
About this home
Welcome home to this beautifully remodeled ranch-style home offering 2,037± sq. ft., 5 bedrooms, and 2 full bathrooms in a convenient location just 3 minutes from local schools and situated in the city limits.
Inside, you’ll find a thoughtfully updated interior featuring beautiful hardwood floors, a spacious and functional floor plan, and plenty of room for a growing family, guests, or a home office. The private primary suite offers a tiled walk-in shower along with his-and-hers closets, creating a comfortable retreat at the end of the day.
Outside, enjoy the convenience of a covered carport and a location that provides easy access to the amenities of town while being in a wonderful neighborhood.
If you’ve been searching for a move-in-ready home with plenty of space, modern updates, and an unbeatable location, this one checks all the boxes. Schedule your private showing today! Owner agent.
Contact an agent
Home facts
- Year built:1968
- Subdivision & Development:Oak Terrace
- Listing ID #:3288046
- Added:31 day(s) ago
- Updated:August 18, 2026 at 02:34 PM
Rooms and interior
- Bedrooms:5
- Total bathrooms:2
- Full bathrooms:2
- Flooring:Tile, Vinyl
- Kitchen Description:Dishwasher, Microwave, Refrigerator
- Basement:Yes
- Basement Description:Crawl Space
- Living area:2,037 sq. ft.
Heating and cooling
- Cooling:Ceiling Fan(s), Central Air, Electric
- Heating:Central, Electric
- Central air:Yes
Structure and exterior
- Roof:Asphalt
- Year built:1968
- Building area:2,037 sq. ft.
- Lot area:0.43 Acres
- Lot Features:Level
- Architectural Style:Ranch
- Construction Materials:Brick
- Exterior Features:Patio, Porch
- Levels:1 Story
Schools
- High school:Macon County High School
- Middle school:Macon County Junior High School
- Elementary school:Fairlane Elementary
Utilities
- Water:Public, Water Available
- Sewer:Public Sewer
Finances and disclosures
- Price:$339,900
- Price per sq. ft.:$166.86
- Tax amount:$1,442
Features and amenities
- Appliances:Dishwasher, Microwave, Refrigerator
- Amenities:Ceiling Fan(s), High Speed Internet
Parking
- Total parking spaces:1
- Parking description:Attached, Concrete
- Carport spaces:1
 Copyright 2026 Realtracs Mls. All rights reserved. Realtracs Mls provides content displayed here (“provided content”) on an “as is” basis and makes no representations or warranties regarding the provided content, including, but not limited to those of non-infringement, timeliness, accuracy, or completeness. Individuals and companies using information presented are responsible for verification and validation of information they utilize and present to their customers and clients. Realtracs Mls will not be liable for any damage or loss resulting from use of the provided content or the products available through Portals, IDX, VOW, and/or Syndication. Recipients of this information shall not resell, redistribute, reproduce, modify, or otherwise copy any portion thereof without the expressed written consent of Realtracs Mls.
New listings near 516 Crestwood Dr
- New
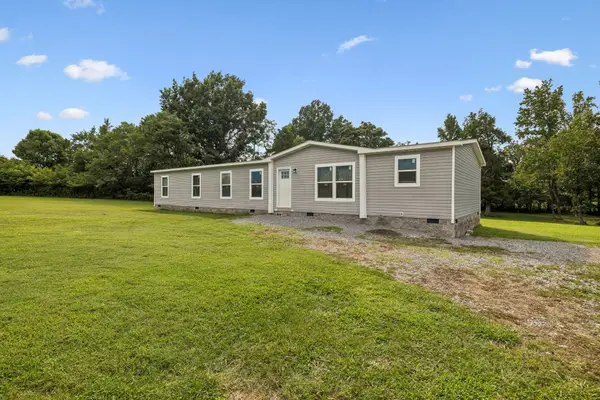 Listed by BHGRE$359,900Active4 beds 2 baths2,426 sq. ft.
4079 Red Boiling Springs Rd, Lafayette, TN 37083
MLS# 3514120Listed by: BHGRE, BEN BRAY & ASSOCIATES - New
 $229,900Active4 beds 2 baths1,680 sq. ft.
3231 E Stinson Rd, Lafayette, TN 37083
MLS# 3513838Listed by: BENCHMARK REALTY, LLC - New
 Listed by BHGRE$379,999Active3 beds 2 baths1,704 sq. ft.
597 Long Creek Rd, Lafayette, TN 37083
MLS# 3513555Listed by: BHGRE, BEN BRAY & ASSOCIATES - New
 Listed by BHGRE$299,900Active3 beds 2 baths1,392 sq. ft.
8229 Galen Rd, Lafayette, TN 37083
MLS# 3512923Listed by: BHGRE, BEN BRAY & ASSOCIATES - New
 $405,000Active3 beds 2 baths1,603 sq. ft.
73 Marys Ln, Lafayette, TN 37083
MLS# 3512728Listed by: THE REAL ESTATE COLLECTIVE - LAFAYETTE - New
 $229,900Active3 beds 2 baths1,960 sq. ft.
477 Brattontown Cir, Lafayette, TN 37083
MLS# 3511255Listed by: BENCHMARK REALTY, LLC - New
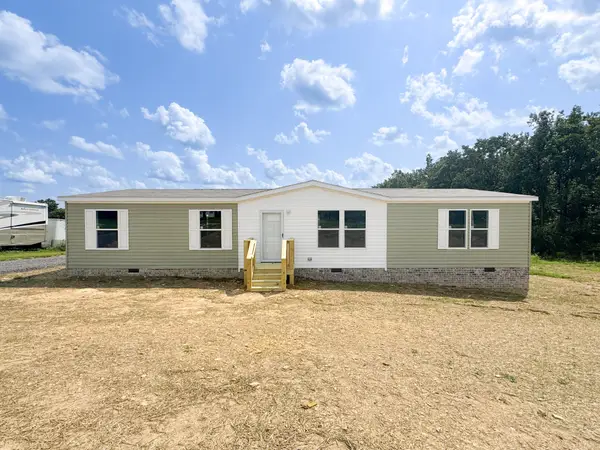 $289,900Active3 beds 2 baths1,820 sq. ft.
923 White Springs Rd, Lafayette, TN 37083
MLS# 3510600Listed by: GENE CARMAN REAL ESTATE & AUCTIONS - New
 $419,900Active2 beds 2 baths1,200 sq. ft.
194 Davenport Ln, Lafayette, TN 37083
MLS# 3508099Listed by: GENE CARMAN REAL ESTATE & AUCTIONS - New
 $74,615Active16.66 Acres
0 Sycamore Valley Rd, Lafayette, TN 37083
MLS# 3499691Listed by: EXIT PRIME REALTY - New
 $659,900Active3 beds 3 baths2,976 sq. ft.
6606 Highway 52 W, Lafayette, TN 37083
MLS# 3499627Listed by: GENE CARMAN REAL ESTATE & AUCTIONS


Protect your home and budget from life's surprises with an Assurant Home Warranty, backed by a partner that supports you through every step of homeownership. Explore Plans.
© 2026 Better Homes and Gardens Real Estate LLC. An Anywhere Real Estate company. All rights reserved. Better Homes and Gardens® Real Estate is a registered trademark owned by Meredith Operations Corporation, licensed to Better Homes and Gardens Real Estate LLC and used with permission. Better Homes and Gardens Real Estate LLC fully supports the principles of the Fair Housing Act and the Equal Opportunity Act. Listing information is deemed reliable but is not guaranteed accurate.
Each office is independently owned and operated.
Any services or products provided by third parties are not provided by, affiliated with or related to Better Homes and Gardens Real Estate LLC, or its affiliated companies.