
5230 White Springs Ln, Lafayette, TN 37083
Local realty services provided by:Better Homes and Gardens Real Estate Ben Bray & Associates
5230 White Springs Ln,Lafayette, TN 37083
$249,900
- 4 Beds
- 2 Baths
- 1,492 sq. ft.
- Mobile / Manufactured
- Active
Listed by:
 Better Homes and Gardens Real Estate Ben Bray & Associates
Office: bhgre, ben bray & associates
MLS#:3602231
Source:NASHVILLE
Price summary
- Price:$249,900
- Price per sq. ft.:$167.49
About this home
CUTE& COZY BRAND NEW MANUFACTURED HOME WITH 4 BEDROOMS. HOME IS AN OPEN FLOOR CONCEPT WITH MAIN BEDROOM OFF OF LIVING ROOM, MAIN BATHROOM HAS IT ALL FROM SEPERATE SHOWER, GARDEN TUB, DOUBLE VANITIES , AND WALK-IN CLOSET. THE KITCHEN OFFERS ALL APPLIANCES, ISLAND AN PANTRY. THERE IS 4 BEDRROMS TOTAL YOU CAN USE 1 FOR AN OFFICE OR PLAYROOM IF NEEDED. THERE IS CEILING FANS AND RECESSED LIGHTING THROUGHOUT THE HOME. LEADING OUT THE DINNING ROOM AREA THERE IS A BIG BACK DECK .THIS HOME IS IN THE COUNTRY ON APPROX. 1.50 ACRES.
Contact an agent
Home facts
- Year built:2026
- Subdivision & Development:White Springs Lane
- Listing ID #:3602231
- Added:1 day(s) ago
- Updated:September 29, 2026 at 02:24 PM
Rooms and interior
- Bedrooms:4
- Total bathrooms:2
- Full bathrooms:2
- Kitchen Description:Dishwasher, Microwave, Refrigerator
- Basement:Yes
- Basement Description:Crawl Space
- Living area:1,492 sq. ft.
Heating and cooling
- Cooling:Central Air
- Heating:Central
- Central air:Yes
Structure and exterior
- Year built:2026
- Building area:1,492 sq. ft.
- Lot area:1.5 Acres
- Construction Materials:Vinyl Siding
- Exterior Features:Deck
- Levels:1 Story
Schools
- High school:Macon County High School
- Middle school:Macon County Junior High School
- Elementary school:Fairlane Elementary
Utilities
- Water:Public, Water Available
- Sewer:Septic Tank
Finances and disclosures
- Price:$249,900
- Price per sq. ft.:$167.49
- Tax amount:$1,100
Features and amenities
- Appliances:Dishwasher, Microwave, Refrigerator
Copyright 2026 Realtracs Mls. All rights reserved. Realtracs Mls provides content displayed here (“provided content”) on an “as is” basis and makes no representations or warranties regarding the provided content, including, but not limited to those of non-infringement, timeliness, accuracy, or completeness. Individuals and companies using information presented are responsible for verification and validation of information they utilize and present to their customers and clients. Realtracs Mls will not be liable for any damage or loss resulting from use of the provided content or the products available through Portals, IDX, VOW, and/or Syndication. Recipients of this information shall not resell, redistribute, reproduce, modify, or otherwise copy any portion thereof without the expressed written consent of Realtracs Mls.New listings near 5230 White Springs Ln
- New
 $369,900Active3 beds 3 baths2,350 sq. ft.
294 Brattontown Cir, Lafayette, TN 37083
MLS# 3602134Listed by: BENCHMARK REALTY, LLC - New
 $399,900Active2 beds 2 baths1,600 sq. ft.
161 Old Highway 52, Lafayette, TN 37083
MLS# 3601604Listed by: GENE CARMAN REAL ESTATE & AUCTIONS - New
 $329,900Active3 beds 2 baths1,200 sq. ft.
2334 Cave Hollow Rd, Lafayette, TN 37083
MLS# 3601588Listed by: GENE CARMAN REAL ESTATE & AUCTIONS - New
 $285,000Active30.59 Acres
1695 Puncheon Creek Road, Lafayette, TN 37083
MLS# 3601428Listed by: JETTON HOMES, LLC  Listed by BHGREPending3 beds 1 baths1,350 sq. ft.
183 Wind Curve Cir, Lafayette, TN 37083
MLS# 3599173Listed by: BHGRE, BEN BRAY & ASSOCIATES- New
 Active3 beds 1 baths1,100 sq. ft.
629 Coolidge Rd, Lafayette, TN 37083
MLS# 3599038Listed by: GENE CARMAN REAL ESTATE & AUCTIONS - New
 Listed by BHGRE$249,900Active5.5 Acres
201 Perrigo Ln, Lafayette, TN 37083
MLS# 3598795Listed by: BHGRE, BEN BRAY & ASSOCIATES - New
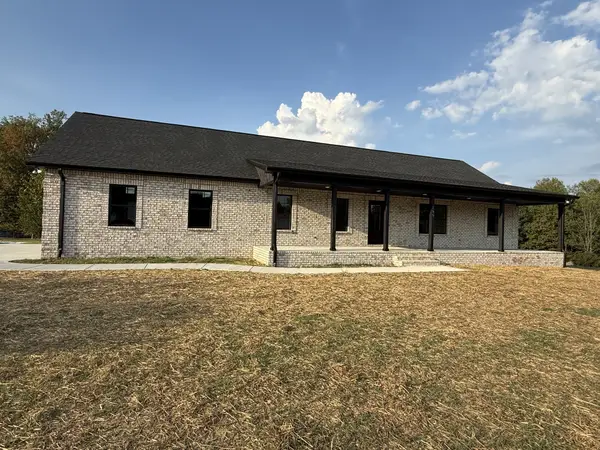 $364,900Active3 beds 2 baths1,500 sq. ft.
155 Applehill Drive, Lafayette, TN 37083
MLS# 3598652Listed by: BLACKWELL REALTY AND AUCTION - New
 $499,900Active3 beds 2 baths2,056 sq. ft.
176 Arlis Gene Cir, Lafayette, TN 37083
MLS# 3597936Listed by: GENE CARMAN REAL ESTATE & AUCTIONS


Protect your home and budget from life's surprises with an Assurant Home Warranty, backed by a partner that supports you through every step of homeownership. Explore Plans.
© 2026 Better Homes and Gardens Real Estate LLC. An Anywhere Real Estate company. All rights reserved. Better Homes and Gardens® Real Estate is a registered trademark owned by Meredith Operations Corporation, licensed to Better Homes and Gardens Real Estate LLC and used with permission. Better Homes and Gardens Real Estate LLC fully supports the principles of the Fair Housing Act and the Equal Opportunity Act. Listing information is deemed reliable but is not guaranteed accurate.
Each office is independently owned and operated.
Any services or products provided by third parties are not provided by, affiliated with or related to Better Homes and Gardens Real Estate LLC, or its affiliated companies.