
721 Days Rd, Lafayette, TN 37083
Local realty services provided by:Better Homes and Gardens Real Estate Heritage Group
721 Days Rd,Lafayette, TN 37083
$369,000
- 3 Beds
- 2 Baths
- 1,820 sq. ft.
- Single family
- Active
Listed by: john cole
Office: exit prime realty
MLS#:3636827
Source:NASHVILLE
Price summary
- Price:$369,000
- Price per sq. ft.:$202.75
About this home
Better Than New with Exceptional Upgrades in the Heart of Lafayette! Built in 2022, this beautiful home offers the perfect combination of modern style, thoughtful improvements, and everyday comfort! Step inside and discover custom cabinetry, gorgeous granite countertops throughout, and inviting living spaces designed to make you feel right at home. A recent addition creates an impressive expanded primary suite and a delightful sunroom, perfect for enjoying your morning coffee, relaxing with a good book, or simply soaking in the natural light. The primary bath features a beautiful tiled walk-in shower, adding a touch of luxury to your daily routine. Peace of mind comes with some truly outstanding extras, including a recently installed 6-person storm shelter in the attached garage and a Generac generator! Even your four-legged family members will feel at home with a built-in doggy door and partially fenced backyard. Conveniently located within Lafayette city limits, you’re just minutes from local schools, shopping, dining, and everything town has to offer. High-speed internet is available through NCTC. With so many desirable features and valuable upgrades already in place, this home offers an exceptional opportunity to enjoy modern living without the wait of new construction. Come experience the comfort, convenience, and special touches that make this house a wonderful place to call home!...
Contact an agent
Home facts
- Year built:2022
- Subdivision & Development:None
- Listing ID #:3636827
- Added:1 day(s) ago
- Updated:November 17, 2026 at 03:43 PM
Rooms and interior
- Bedrooms:3
- Total bathrooms:2
- Full bathrooms:2
- Flooring:Vinyl
- Kitchen Description:Dishwasher, Disposal, Microwave, Refrigerator
- Living area:1,820 sq. ft.
Heating and cooling
- Cooling:Ceiling Fan(s), Central Air
- Heating:Central
- Central air:Yes
Structure and exterior
- Roof:Shingle
- Year built:2022
- Building area:1,820 sq. ft.
- Lot area:0.49 Acres
- Lot Features:Level
- Architectural Style:Ranch
- Construction Materials:Vinyl Siding
- Exterior Features:Porch, Storm Shelter
- Levels:1 Story
Schools
- High school:Macon County High School
- Middle school:Macon County Junior High School
- Elementary school:Fairlane Elementary
Utilities
- Water:Public, Water Available
- Sewer:Public Sewer
Finances and disclosures
- Price:$369,000
- Price per sq. ft.:$202.75
- Tax amount:$1,566
Features and amenities
- Appliances:Dishwasher, Disposal, Microwave, Refrigerator
- Amenities:Ceiling Fan(s), Extra Closets, High Speed Internet, Walk-In Closet(s)
Parking
- Total parking spaces:2
- Parking description:Concrete, Driveway
- Garage:Yes
- Garage spaces:2
 Copyright 2026 Realtracs Mls. All rights reserved. Realtracs Mls provides content displayed here (“provided content”) on an “as is” basis and makes no representations or warranties regarding the provided content, including, but not limited to those of non-infringement, timeliness, accuracy, or completeness. Individuals and companies using information presented are responsible for verification and validation of information they utilize and present to their customers and clients. Realtracs Mls will not be liable for any damage or loss resulting from use of the provided content or the products available through Portals, IDX, VOW, and/or Syndication. Recipients of this information shall not resell, redistribute, reproduce, modify, or otherwise copy any portion thereof without the expressed written consent of Realtracs Mls.
New listings near 721 Days Rd
- New
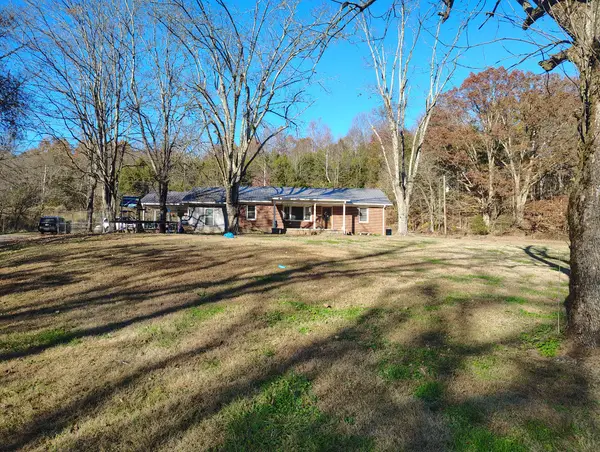 Listed by BHGRE$329,900Active3 beds 2 baths1,800 sq. ft.
2871 Spring Creek Rd, Lafayette, TN 37083
MLS# 3637332Listed by: BHGRE, BEN BRAY & ASSOCIATES 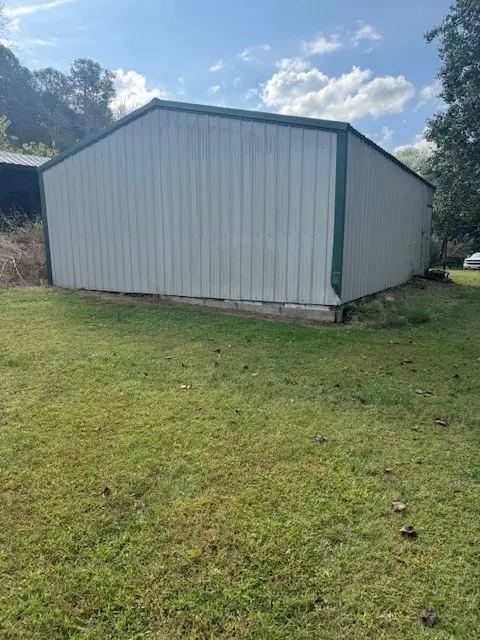 Listed by BHGREPending-- beds -- baths
2845 Ferguson Hill Rd, Lafayette, TN 37083
MLS# 3637257Listed by: BHGRE, BEN BRAY & ASSOCIATES- New
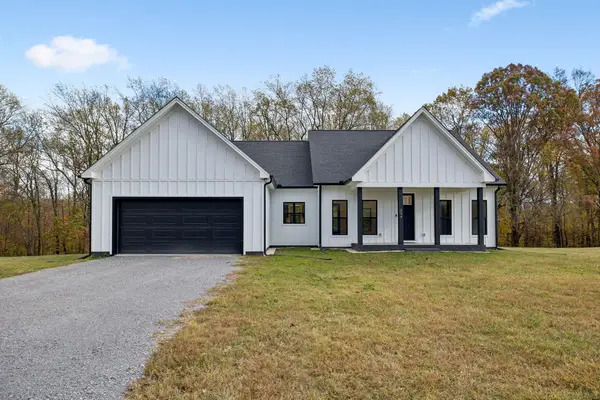 $399,900Active3 beds 2 baths1,668 sq. ft.
204 Coley Ct, Lafayette, TN 37083
MLS# 3636239Listed by: THE REAL ESTATE COLLECTIVE - LAFAYETTE - New
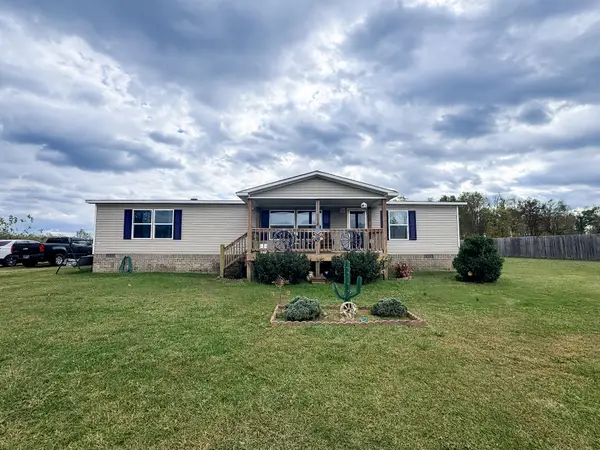 $219,900Active3 beds 2 baths1,568 sq. ft.
548 Sparrow Rd, Lafayette, TN 37083
MLS# 3636282Listed by: GENE CARMAN REAL ESTATE & AUCTIONS - New
 $349,900Active3 beds 3 baths2,204 sq. ft.
288 Fox Run Ln, Lafayette, TN 37083
MLS# 3635356Listed by: THE REAL ESTATE COLLECTIVE - LAFAYETTE - New
 Listed by BHGRE$350,000Active3 beds 1 baths1,200 sq. ft.
950 Wilderness Ln, Lafayette, TN 37083
MLS# 3634896Listed by: BHGRE, BEN BRAY & ASSOCIATES 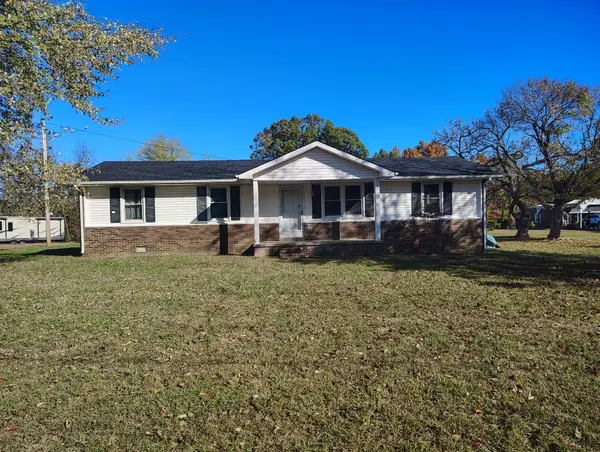 Listed by BHGRE$193,000Pending3 beds 1 baths1,350 sq. ft.
183 Wind Curve Cir, Lafayette, TN 37083
MLS# 3633871Listed by: BHGRE, BEN BRAY & ASSOCIATES- New
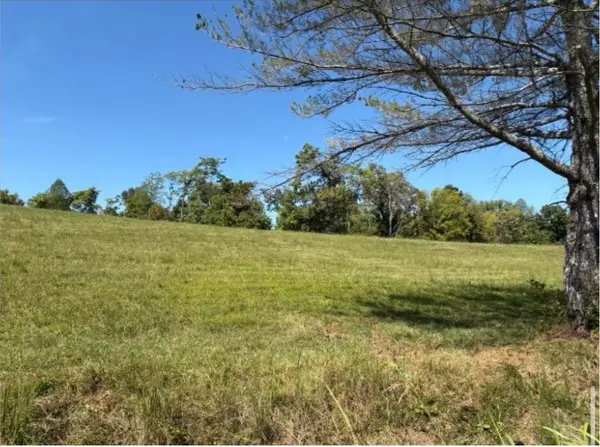 Active8.01 Acres
0 Davenport Lane, Lafayette, TN 37083
MLS# 3633768Listed by: BLACKWELL REALTY & AUCTION - New
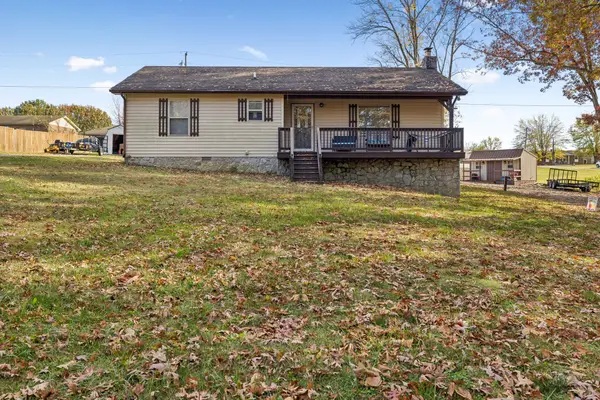 $239,900Active3 beds 2 baths1,168 sq. ft.
636 Price Cir, Lafayette, TN 37083
MLS# 3633730Listed by: BLACKWELL REALTY & AUCTION


Protect your home and budget from life's surprises with an Assurant Home Warranty, backed by a partner that supports you through every step of homeownership. Explore Plans.
© 2026 Better Homes and Gardens Real Estate LLC. An Anywhere Real Estate company. All rights reserved. Better Homes and Gardens® Real Estate is a registered trademark owned by Meredith Operations Corporation, licensed to Better Homes and Gardens Real Estate LLC and used with permission. Better Homes and Gardens Real Estate LLC fully supports the principles of the Fair Housing Act and the Equal Opportunity Act. Listing information is deemed reliable but is not guaranteed accurate.
Each office is independently owned and operated.
Any services or products provided by third parties are not provided by, affiliated with or related to Better Homes and Gardens Real Estate LLC, or its affiliated companies.