
111 Golf Hill Lane, Lafollette, TN 37766
Local realty services provided by:Better Homes and Gardens Real Estate Gwin Realty
111 Golf Hill Lane,Lafollette, TN 37766
$435,000
- 4 Beds
- 3 Baths
- 3,294 sq. ft.
- Single family
- Active
Listed by: melanie nance, lorra ripperger
Office: ayers auction and real estate
MLS#:1352724
Source:TN_KAAR
Price summary
- Price:$435,000
- Price per sq. ft.:$132.06
About this home
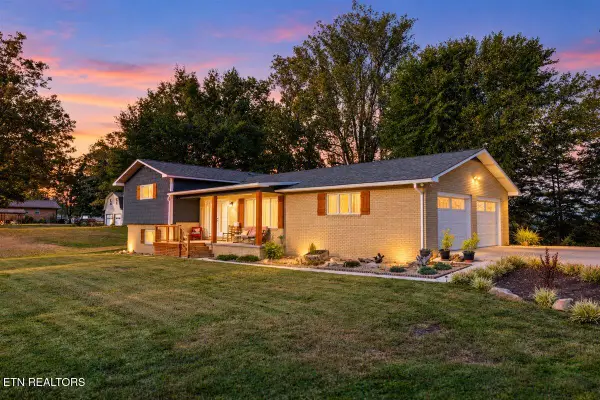
Welcome to 111 Golf Hill Lane, a stunning brick home overlooking the LaFollette Country Club. As you pull into the large driveway, you will find a 2-car garage and professional landscaping. The front porch is covered with composite decking and fantastic views. As you step inside, you will find a semi-open concept. The living area has lots of natural light and a fireplace. The dining area is adjacent to the kitchen, with granite countertops and new stainless-steel appliances. There is a large bedroom on the main level with a walk-in closet. There is a hall bath on the main level as well. Upstairs you will find a bonus room/bedroom, two other bedrooms and a full bath. All three bedrooms upstairs have exterior doors that lead to walk out balconies to take advantage of the views. In the basement, there is another fireplace in the living room, a rec room area and a sleeping room. There's a sleeping area, a full bath, laundry, and another full-size kitchen. This home offers lots of space and is great for entertaining. The rear of the home has a paver patio and a fire pit. The location is perfect -- on the golf course -- and only a few minutes to I-75, Norris Lake, shopping, parks and more. LaFollette Country Club is a 9-hole golf course, with a pool, and club house. No HOA and no required fees unless you decide to join the Country Club. Call for your private showing today. All measurements are approximate - buyer to verify....
Contact an agent
Home facts
- Year built:1976
- Subdivision & Development:Country Club Heights
- Listing ID #:1352724
- Added:49 day(s) ago
- Updated:October 10, 2026 at 02:54 PM
Rooms and interior
- Bedrooms:4
- Total bathrooms:3
- Full bathrooms:3
- Rooms Total:9
- Flooring:Carpet, Vinyl
- Basement:Yes
- Basement Description:Finished, Plumbed, Walkout
- Living area:3,294 sq. ft.
Heating and cooling
- Cooling:Central Cooling
- Heating:Forced Air
Structure and exterior
- Year built:1976
- Building area:3,294 sq. ft.
- Lot area:0.61 Acres
- Lot Features:Wooded
- Architectural Style:Traditional
- Construction Materials:Block, Brick, Frame
- Exterior Features:Balcony
Utilities
- Sewer:Public Sewer
Finances and disclosures
- Price:$435,000
- Price per sq. ft.:$132.06
Parking
- Parking description:Garage Door Opener, Main Level, Off-Street Parking
- Garage spaces:2
New listings near 111 Golf Hill Lane
- New
 $259,900Active3 beds 2 baths1,632 sq. ft.
108 W Elm St, LaFollette, TN 37766
MLS# 1358435Listed by: REALTY EXECUTIVES ASSOCIATES - New
 $48,900Active0.81 Acres
Deerfield Way Lot 14, LaFollette, TN 37766
MLS# 1358330Listed by: REALTY EXECUTIVES ASSOCIATES - New
 $44,900Active0.55 Acres
Deerfield Way Lot 13, LaFollette, TN 37766
MLS# 1358328Listed by: REALTY EXECUTIVES ASSOCIATES - New
 $1,730,000Active3 beds 5 baths3,212 sq. ft.
1765 Cove Pointe Rd, LaFollette, TN 37766
MLS# 1358073Listed by: REAL BROKER - New
 $249,900Active3 beds 2 baths1,456 sq. ft.
167 Marina Lane, LaFollette, TN 37766
MLS# 1358006Listed by: VANGUARD REALTY, INC. - New
 $28,900Active0.29 Acres
Kenwood Lane, LaFollette, TN 37766
MLS# 1357967Listed by: RIDGE REAL ESTATE LLC - New
 $30,000Active0.71 Acres
Lot 605 Two Rivers Lane, LaFollette, TN 37766
MLS# 1357945Listed by: THE A TEAM AT REALTY EXECUTIVES - New
 $258,500Active3 beds 1 baths2,090 sq. ft.
234 College Park Rd, LaFollette, TN 37766
MLS# 1357837Listed by: ALCO BUILDERS & REALTY CO - New
 $74,900Active0.67 Acres
Sam And Maria Way, LaFollette, TN 37766
MLS# 1357706Listed by: NORTH CUMBERLAND REALTY, LLC - New
 $365,000Active4 beds 2 baths2,549 sq. ft.
328 Brown Crest Rd, LaFollette, TN 37766
MLS# 1357577Listed by: ALCO BUILDERS & REALTY CO


Protect your home and budget from life's surprises with an Assurant Home Warranty, backed by a partner that supports you through every step of homeownership. Explore Plans.
© 2026 Better Homes and Gardens Real Estate LLC. An Anywhere Real Estate company. All rights reserved. Better Homes and Gardens® Real Estate is a registered trademark owned by Meredith Operations Corporation, licensed to Better Homes and Gardens Real Estate LLC and used with permission. Better Homes and Gardens Real Estate LLC fully supports the principles of the Fair Housing Act and the Equal Opportunity Act. Listing information is deemed reliable but is not guaranteed accurate.
Each office is independently owned and operated.
Any services or products provided by third parties are not provided by, affiliated with or related to Better Homes and Gardens Real Estate LLC, or its affiliated companies.