
3079 Barley Mills Cir #10, Lakeland, TN 38002
Local realty services provided by:Better Homes and Gardens Real Estate Heritage Group
3079 Barley Mills Cir #10,Lakeland, TN 38002
$179,000
- 3 Beds
- 3 Baths
- 1,744 sq. ft.
- Townhouse
- Pending
Listed by: chasity blackburn
Office: blackburn & co
MLS#:3545257
Source:NASHVILLE
Price summary
- Price:$179,000
- Price per sq. ft.:$102.64
About this home
Stunning Lakeland Condo with Garage Included! Welcome to 3079 Barley Mills, a beautifully updated home in the heart of Lakeland! From the moment you step inside, you'll fall in love with the gorgeous new flooring, upgraded kitchen, and stylish finishes throughout. This move-in-ready home includes all appliances, plus the washer and dryer, making your transition effortless. Relax and unwind on your private patio, perfect for morning coffee or evening gatherings. Even better, a garage is included + Seller offering 5K in closing costs!
Contact an agent
Home facts
- Year built:1975
- Subdivision & Development:FAIRWAY VILLAGE CONDOMINIUMS
- Listing ID #:3545257
- Added:4 day(s) ago
- Updated:September 14, 2026 at 10:38 AM
Rooms and interior
- Bedrooms:3
- Total bathrooms:3
- Full bathrooms:2
- Half bathrooms:1
- Living area:1,744 sq. ft.
Heating and cooling
- Cooling:Central Air
- Heating:Central
- Central air:Yes
Structure and exterior
- Year built:1975
- Building area:1,744 sq. ft.
- Lot area:0.13 Acres
- Exterior Features:Patio
- Levels:2 Story
Finances and disclosures
- Price:$179,000
- Price per sq. ft.:$102.64
- Tax amount:$1,687
Features and amenities
- Amenities:Clubhouse
Parking
- Total parking spaces:1
- Parking description:Parking Lot
- Garage:Yes
- Garage spaces:1
 Copyright 2026 Realtracs Mls. All rights reserved. Realtracs Mls provides content displayed here (“provided content”) on an “as is” basis and makes no representations or warranties regarding the provided content, including, but not limited to those of non-infringement, timeliness, accuracy, or completeness. Individuals and companies using information presented are responsible for verification and validation of information they utilize and present to their customers and clients. Realtracs Mls will not be liable for any damage or loss resulting from use of the provided content or the products available through Portals, IDX, VOW, and/or Syndication. Recipients of this information shall not resell, redistribute, reproduce, modify, or otherwise copy any portion thereof without the expressed written consent of Realtracs Mls.
New listings near 3079 Barley Mills Cir #10
- New
 $291,500Active3 beds 2 baths1,642 sq. ft.
9156 Gainsborough Dr, Lakeland, TN 38002
MLS# 3545255Listed by: BLACKBURN & CO 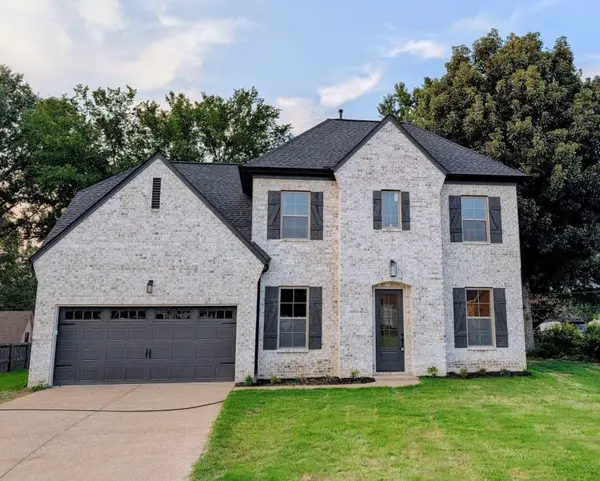 $459,000Active3 beds 3 baths2,306 sq. ft.
9624 Pine Point Dr, Lakeland, TN 38002
MLS# 3320129Listed by: BEYCOME BROKERAGE REALTY, LLC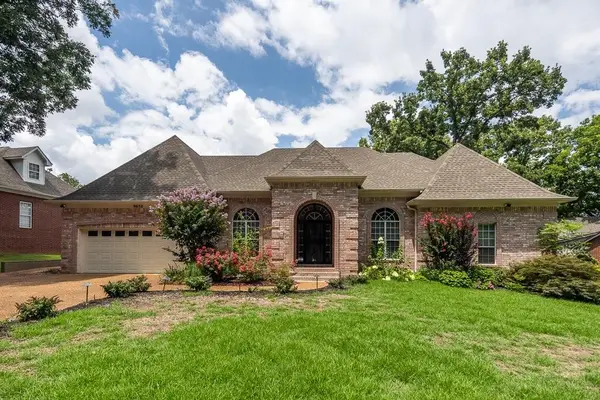 $564,900Active4 beds 4 baths3,825 sq. ft.
9650 White Spruce Dr, Lakeland, TN 38002
MLS# 3288100Listed by: CRYE-LEIKE, REALTORS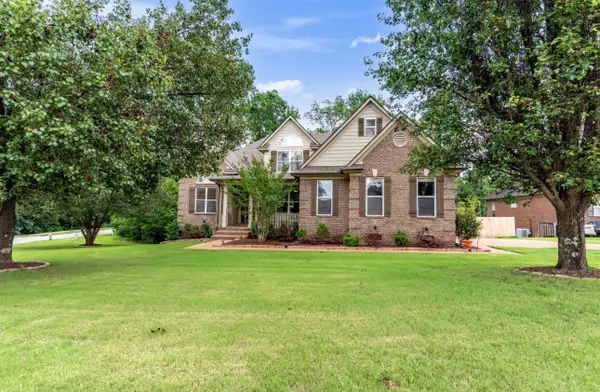 $499,900Active4 beds 4 baths3,811 sq. ft.
9441 Lake Bridge Dr, Lakeland, TN 38002
MLS# 3220178Listed by: REALTY ONE GROUP MUSIC CITY


Protect your home and budget from life's surprises with an Assurant Home Warranty, backed by a partner that supports you through every step of homeownership. Explore Plans.
© 2026 Better Homes and Gardens Real Estate LLC. An Anywhere Real Estate company. All rights reserved. Better Homes and Gardens® Real Estate is a registered trademark owned by Meredith Operations Corporation, licensed to Better Homes and Gardens Real Estate LLC and used with permission. Better Homes and Gardens Real Estate LLC fully supports the principles of the Fair Housing Act and the Equal Opportunity Act. Listing information is deemed reliable but is not guaranteed accurate.
Each office is independently owned and operated.
Any services or products provided by third parties are not provided by, affiliated with or related to Better Homes and Gardens Real Estate LLC, or its affiliated companies.