
7100 Dale Ridge Rd #condo I-5, Lancaster, TN 38569
Local realty services provided by:Better Homes and Gardens Real Estate Ben Bray & Associates
7100 Dale Ridge Rd #condo I-5,Lancaster, TN 38569
$698,828
- 3 Beds
- 2 Baths
- 2,190 sq. ft.
- Single family
- Active
Listed by: jane higgins, lisa beatty
Office: benchmark realty, llc.
MLS#:3601447
Source:NASHVILLE
Price summary
- Price:$698,828
- Price per sq. ft.:$319.1
- Monthly HOA dues:$479
About this home
View, View, VIEW!!!! STUNNING VIEW OF CENTER HILL LAKE! This condo has the VIEW that makes the difference. Completely natural, unobstructed view, that's THE difference. Whether you stand in the kitchen, or the living room, or the owner's suite, or the LOFT, you can't go wrong without seeing the LAKE! It's incredible - what an opportunity to view the LAKE from the vantage point of this condo! The plank flooring in the dining room and the living room along with the tiled patio is a nice upgrade. To top it all off, the covered balcony is the place you want to be... Sit outside and let the wind blow! Whether it's where you want to live full time, or a vacation spree with it's fishing, boating, tubing, skiing, or hanging out by the pool, THIS PLACE IS FOR YOU! Come See!!
Contact an agent
Home facts
- Year built:2004
- Subdivision & Development:Highland Cove
- Listing ID #:3601447
- Added:2 day(s) ago
- Updated:September 28, 2026 at 02:27 PM
Rooms and interior
- Bedrooms:3
- Total bathrooms:2
- Full bathrooms:2
- Flooring:Carpet, Tile
- Kitchen Description:Dishwasher, Disposal, Microwave, Refrigerator
- Basement:Yes
- Living area:2,190 sq. ft.
Heating and cooling
- Cooling:Ceiling Fan(s), Electric
- Heating:Electric
Structure and exterior
- Roof:Shingle
- Year built:2004
- Building area:2,190 sq. ft.
- Architectural Style:Contemporary
- Construction Materials:Fiber Cement, Stucco
- Exterior Features:Deck, Porch
- Levels:2 Story
Schools
- High school:De Kalb County High School
- Middle school:DeKalb Middle School
- Elementary school:DeKalb West Elementary
Utilities
- Water:Private, Water Available
- Sewer:STEP System
Finances and disclosures
- Price:$698,828
- Price per sq. ft.:$319.1
- Tax amount:$2,377
Features and amenities
- Appliances:Dishwasher, Disposal, Microwave, Refrigerator, Washer
- Laundry features:Dryer, Washer
- Amenities:Ceiling Fan(s), Extra Closets, Fire Alarm, Security Gate, Smoke Detector(s), Walk-In Closet(s)
- Pool features:In Ground, Private Pool
Parking
- Parking description:Asphalt, Unassigned
 Copyright 2026 Realtracs Mls. All rights reserved. Realtracs Mls provides content displayed here (“provided content”) on an “as is” basis and makes no representations or warranties regarding the provided content, including, but not limited to those of non-infringement, timeliness, accuracy, or completeness. Individuals and companies using information presented are responsible for verification and validation of information they utilize and present to their customers and clients. Realtracs Mls will not be liable for any damage or loss resulting from use of the provided content or the products available through Portals, IDX, VOW, and/or Syndication. Recipients of this information shall not resell, redistribute, reproduce, modify, or otherwise copy any portion thereof without the expressed written consent of Realtracs Mls.
New listings near 7100 Dale Ridge Rd #condo I-5
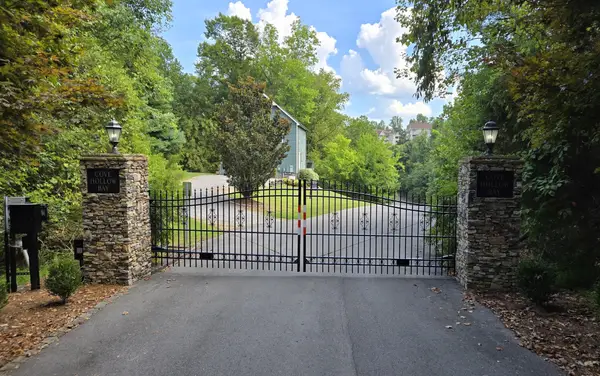 $795,000Active3 beds 5 baths2,940 sq. ft.
701 Harbor Dr, Lancaster, TN 38569
MLS# 3593566Listed by: KELLER WILLIAMS REALTY NASHVILLE/FRANKLIN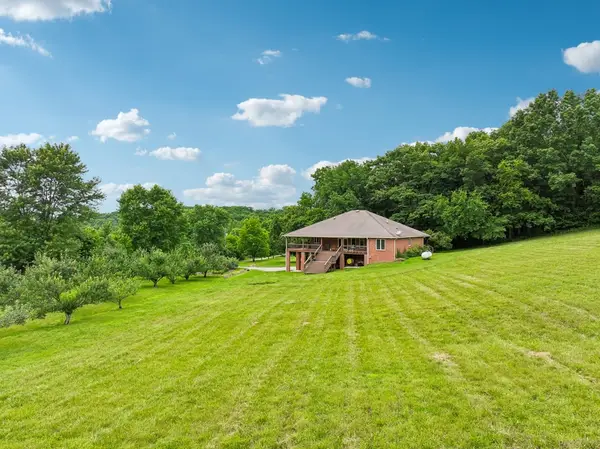 $898,000Active3 beds 2 baths2,703 sq. ft.
574 Hayes Ridge Road, Lancaster, TN 38569
MLS# 246909Listed by: UNDERWOOD HOMETOWN REALTY, LLC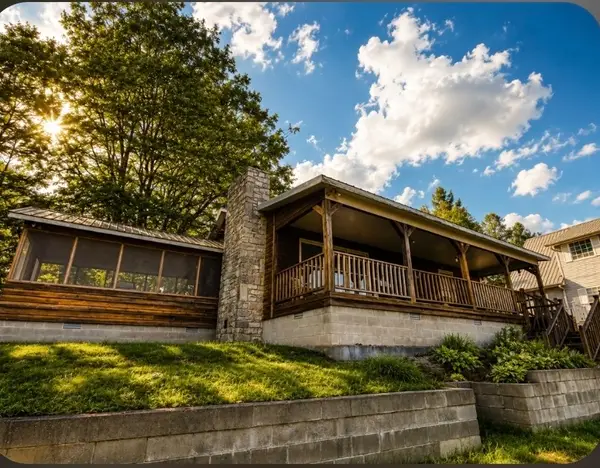 $499,900Active2 beds 1 baths1,008 sq. ft.
7383 Dale Ridge Rd, Lancaster, TN 38569
MLS# 3520573Listed by: LAKE HOMES REALTY, LLC $749,900Active4 beds 3 baths2,033 sq. ft.
605 Harbor Dr, Lancaster, TN 38569
MLS# 3511018Listed by: NATCHEZ TRACE REALTY, LLC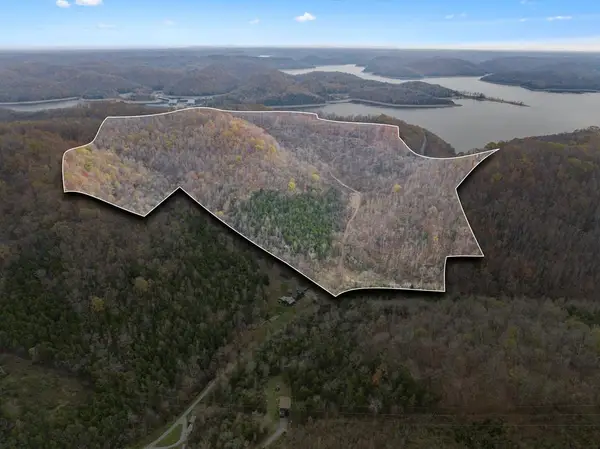 $429,000Active85.93 Acres
0 Long Branch Road, Lancaster, TN 38569
MLS# 246318Listed by: UNDERWOOD HOMETOWN REALTY, LLC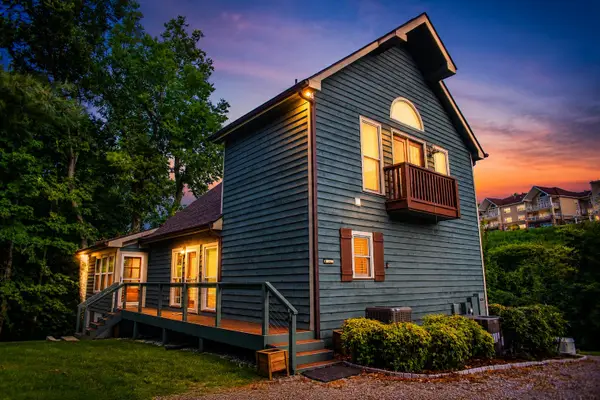 $549,000Active2 beds 2 baths2,138 sq. ft.
105 Bay Dr, Lancaster, TN 38569
MLS# 3305063Listed by: LPT REALTY LLC $59,900Active1 Acres
0 Harbor Dr, Lancaster, TN 38569
MLS# 3278656Listed by: NATCHEZ TRACE REALTY, LLC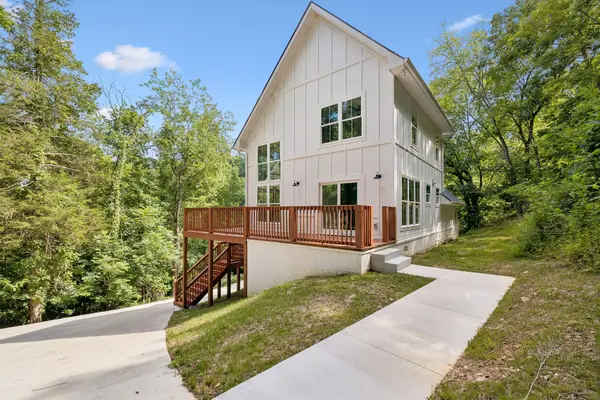 $499,000Active2 beds 3 baths1,392 sq. ft.
670 Harbor Dr, Lancaster, TN 38569
MLS# 3270691Listed by: UNDERWOOD HOMETOWN REALTY, LLC $499,000Active3 beds 3 baths1,392 sq. ft.
670 Harbor Dr Lot 17, Lancaster, TN 38569
MLS# 245714Listed by: UNDERWOOD HOMETOWN REALTY, LLC


Protect your home and budget from life's surprises with an Assurant Home Warranty, backed by a partner that supports you through every step of homeownership. Explore Plans.
© 2026 Better Homes and Gardens Real Estate LLC. An Anywhere Real Estate company. All rights reserved. Better Homes and Gardens® Real Estate is a registered trademark owned by Meredith Operations Corporation, licensed to Better Homes and Gardens Real Estate LLC and used with permission. Better Homes and Gardens Real Estate LLC fully supports the principles of the Fair Housing Act and the Equal Opportunity Act. Listing information is deemed reliable but is not guaranteed accurate.
Each office is independently owned and operated.
Any services or products provided by third parties are not provided by, affiliated with or related to Better Homes and Gardens Real Estate LLC, or its affiliated companies.