
1113 Pegasus Run, Lascassas, TN 37085
Local realty services provided by:Better Homes and Gardens Real Estate Ben Bray & Associates
1113 Pegasus Run,Lascassas, TN 37085
$549,900
- 4 Beds
- 3 Baths
- 2,916 sq. ft.
- Single family
- Coming Soon
Listed by: jennifer harris
Office: keller williams realty - murfreesboro
MLS#:3636648
Source:NASHVILLE
Price summary
- Price:$549,900
- Price per sq. ft.:$188.58
About this home
Welcome home to this move-in ready brick beauty nestled in a quiet, low-traffic Lascassas neighborhood — with no HOA. The open living area features a cozy fireplace and flows into an inviting kitchen with custom cabinetry, spacious island, and granite countertops. The primary suite provides a peaceful retreat featuring plush carpeting, a walk-in closet, and a private en-suite bath complete with a dual-sink vanity, deep garden tub, and separate glass-enclosed shower. Enjoy relaxing mornings and peaceful evenings on the delightful covered front and back porches with fully fenced back yard. Professional Pictures coming Soon!
1% Lender Credit AND Free Appraisal when using preferred lender.
Preferred Lender: Jennifer Otto with Primis Mortgage. 615-810-1277
Contact an agent
Home facts
- Year built:2019
- Subdivision & Development:Twelve Corners Sec 1 Ph 2B
- Listing ID #:3636648
- Updated:November 17, 2026 at 03:43 PM
Rooms and interior
- Bedrooms:4
- Total bathrooms:3
- Full bathrooms:3
- Flooring:Carpet, Tile
- Kitchen Description:Dishwasher, Microwave, Refrigerator
- Living area:2,916 sq. ft.
Heating and cooling
- Cooling:Ceiling Fan(s), Central Air
- Heating:Central
- Central air:Yes
Structure and exterior
- Roof:Shingle
- Year built:2019
- Building area:2,916 sq. ft.
- Lot area:0.34 Acres
- Architectural Style:Traditional
- Construction Materials:Brick
- Exterior Features:Patio
- Levels:2 Story
Schools
- High school:Oakland High School
- Middle school:Oakland Middle School
- Elementary school:Lascassas Elementary
Utilities
- Water:Private, Water Available
- Sewer:STEP System
Finances and disclosures
- Price:$549,900
- Price per sq. ft.:$188.58
- Tax amount:$2,249
Features and amenities
- Appliances:Dishwasher, Microwave, Refrigerator, Washer
- Laundry features:Dryer, Washer
- Amenities:Ceiling Fan(s), Security System, Smoke Detector(s), Walk-In Closet(s)
Parking
- Total parking spaces:2
- Garage:Yes
- Garage spaces:2
 Copyright 2026 Realtracs Mls. All rights reserved. Realtracs Mls provides content displayed here (“provided content”) on an “as is” basis and makes no representations or warranties regarding the provided content, including, but not limited to those of non-infringement, timeliness, accuracy, or completeness. Individuals and companies using information presented are responsible for verification and validation of information they utilize and present to their customers and clients. Realtracs Mls will not be liable for any damage or loss resulting from use of the provided content or the products available through Portals, IDX, VOW, and/or Syndication. Recipients of this information shall not resell, redistribute, reproduce, modify, or otherwise copy any portion thereof without the expressed written consent of Realtracs Mls.
New listings near 1113 Pegasus Run
- Coming Soon
 $594,900Coming Soon4 beds 3 baths2,947 sq. ft.
1106 Escalade Ct, Lascassas, TN 37085
MLS# 3634148Listed by: COLDWELL BANKER SOUTHERN REALTY - New
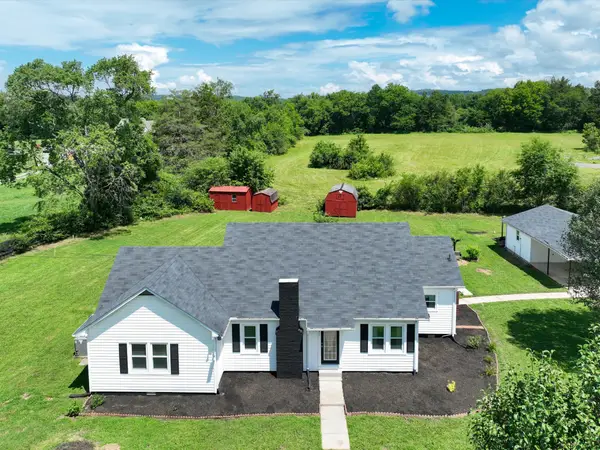 $444,500Active3 beds 3 baths2,035 sq. ft.
5011 Lascassas Pike, Lascassas, TN 37085
MLS# 3637393Listed by: SYNERGY REALTY NETWORK, LLC - New
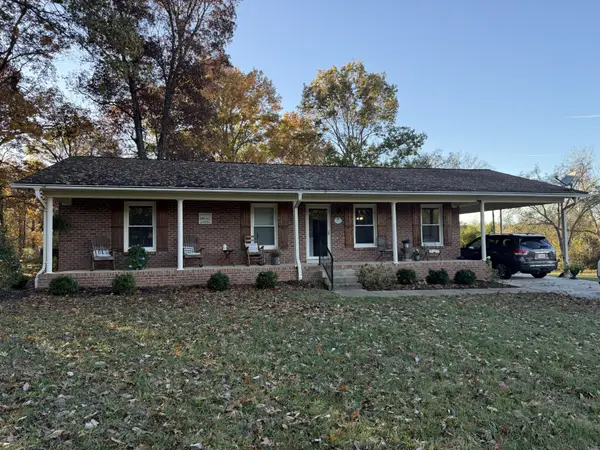 $599,900Active3 beds 2 baths2,116 sq. ft.
6511 Craddock Lane, Lascassas, TN 37085
MLS# 3634796Listed by: PARKS AUCTION & REALTY - New
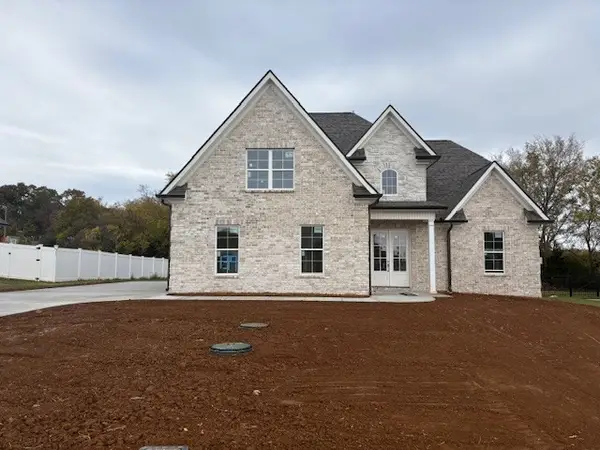 $615,500Active4 beds 4 baths2,796 sq. ft.
1438 Millstone Creek Rd, Lascassas, TN 37085
MLS# 3634452Listed by: RED REALTY, LLC - New
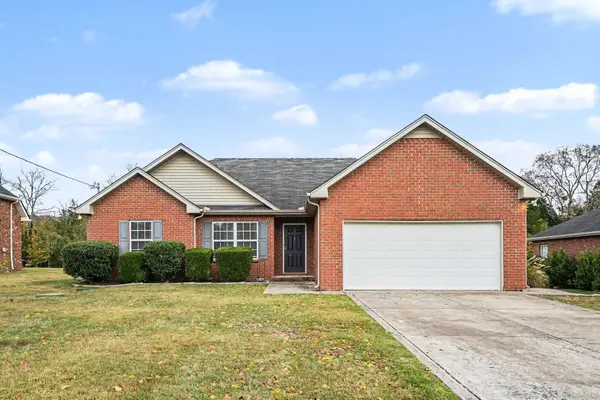 $369,900Active3 beds 2 baths1,340 sq. ft.
2010 Barretts Ridge Dr, Murfreesboro, TN 37130
MLS# 3633631Listed by: ENTERA REALTY, LLC - Open Sat, 10am to 12pmNew
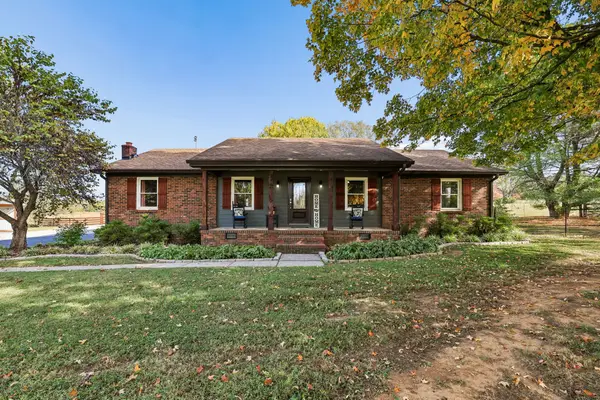 $749,500Active3 beds 2 baths2,520 sq. ft.
8961 Twelve Corners Rd, Lascassas, TN 37085
MLS# 3633458Listed by: UNDERWOOD HOMETOWN REALTY, LLC 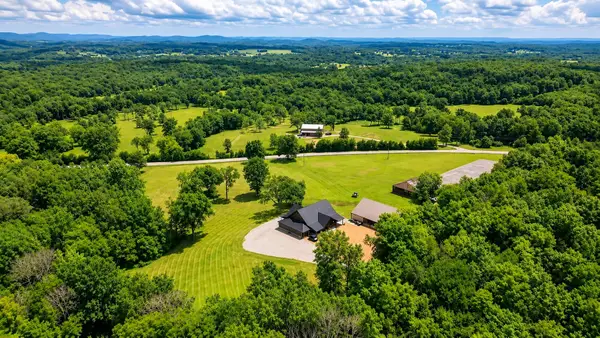 $3,800,000Active3 beds -- baths4,200 sq. ft.
1049 Oregon Rd, Lascassas, TN 37085
MLS# 3632900Listed by: HAFNER REAL ESTATE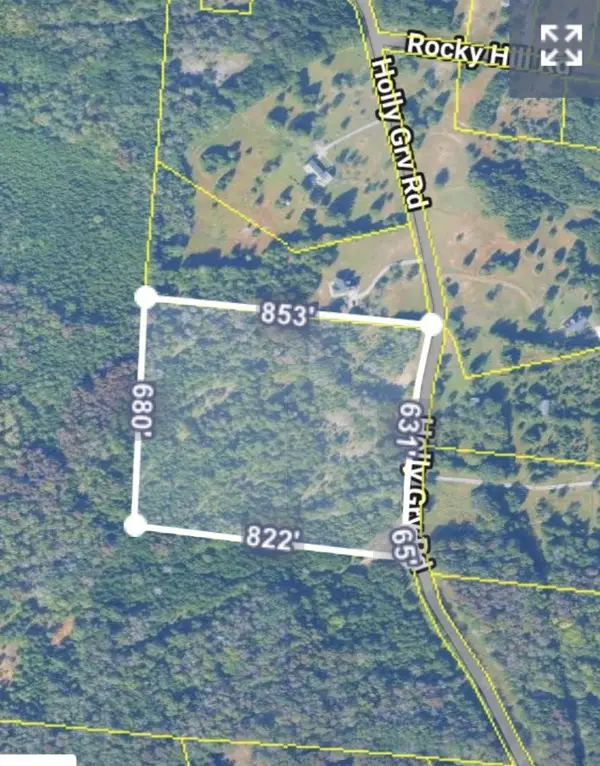 $250,000Active-- beds -- baths
0 Holly Grove Rd, Lascassas, TN 37085
MLS# 3631871Listed by: RELIANT REALTY ERA POWERED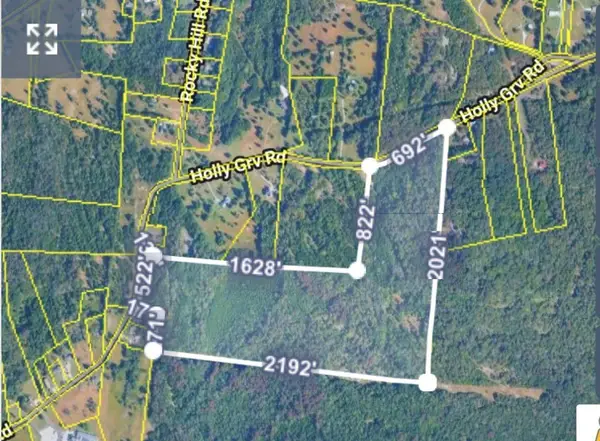 $600,000Active55 Acres
1 Holly Grove Rd, Lascassas, TN 37085
MLS# 3631875Listed by: RELIANT REALTY ERA POWERED


Protect your home and budget from life's surprises with an Assurant Home Warranty, backed by a partner that supports you through every step of homeownership. Explore Plans.
© 2026 Better Homes and Gardens Real Estate LLC. An Anywhere Real Estate company. All rights reserved. Better Homes and Gardens® Real Estate is a registered trademark owned by Meredith Operations Corporation, licensed to Better Homes and Gardens Real Estate LLC and used with permission. Better Homes and Gardens Real Estate LLC fully supports the principles of the Fair Housing Act and the Equal Opportunity Act. Listing information is deemed reliable but is not guaranteed accurate.
Each office is independently owned and operated.
Any services or products provided by third parties are not provided by, affiliated with or related to Better Homes and Gardens Real Estate LLC, or its affiliated companies.