
815 Alsup Mill Rd, Lascassas, TN 37085
Local realty services provided by:Better Homes and Gardens Real Estate Heritage Group
815 Alsup Mill Rd,Lascassas, TN 37085
$1,849,000
- 5 Beds
- 4 Baths
- 4,699 sq. ft.
- Single family
- Active
Listed by: clark adcock
Office: the realty firm - smithville
MLS#:3526591
Source:NASHVILLE
Price summary
- Price:$1,849,000
- Price per sq. ft.:$393.49
About this home
Set on 5 acres, this impressive 4,699 sq ft home offers 5 bedrooms, 3.5 baths and plenty of space inside and out. The well-designed floor plan features primary suites on both the main and upper levels, a private office with custom built-ins, and a spacious kitchen complemented by a scullery equipped with JennAir double ovens and built-in coffee maker. A dedicated theater room includes raised platforms and is pre-wired for a projector and surround sound, while the huge bonus room features a wet bar for additional entertaining space. The kitchen, primary bedroom, primary bath and back porch are all wired for speakers with individual volume controls. Outside, enjoy an in-ground pool, turf backyard and private putting green—all surrounded by 5 acres. With nearly 4,700 sq ft, multiple living and entertaining areas, and upgrades throughout, this property offers a combination of space, function and amenities that is hard to find.
Contact an agent
Home facts
- Year built:2026
- Subdivision & Development:N/A
- Listing ID #:3526591
- Added:1 day(s) ago
- Updated:August 26, 2026 at 02:24 PM
Rooms and interior
- Bedrooms:5
- Total bathrooms:4
- Full bathrooms:3
- Half bathrooms:1
- Basement:Yes
- Basement Description:Crawl Space
- Living area:4,699 sq. ft.
Heating and cooling
- Cooling:Central Air
- Heating:Central
- Central air:Yes
Structure and exterior
- Roof:Shingle
- Year built:2026
- Building area:4,699 sq. ft.
- Lot area:5 Acres
- Architectural Style:Ranch
- Construction Materials:Frame
- Exterior Features:Deck
- Levels:2 Story
Schools
- High school:Wilson Central High School
- Middle school:Southside Elementary
- Elementary school:Southside Elementary
Utilities
- Water:Public, Water Available
- Sewer:Septic Tank
Finances and disclosures
- Price:$1,849,000
- Price per sq. ft.:$393.49
- Tax amount:$652
Features and amenities
- Pool features:In Ground, Private Pool
Parking
- Total parking spaces:3
- Garage:Yes
- Garage spaces:3
 Copyright 2026 Realtracs Mls. All rights reserved. Realtracs Mls provides content displayed here (“provided content”) on an “as is” basis and makes no representations or warranties regarding the provided content, including, but not limited to those of non-infringement, timeliness, accuracy, or completeness. Individuals and companies using information presented are responsible for verification and validation of information they utilize and present to their customers and clients. Realtracs Mls will not be liable for any damage or loss resulting from use of the provided content or the products available through Portals, IDX, VOW, and/or Syndication. Recipients of this information shall not resell, redistribute, reproduce, modify, or otherwise copy any portion thereof without the expressed written consent of Realtracs Mls.
New listings near 815 Alsup Mill Rd
- New
 $525,000Active3 beds 3 baths2,722 sq. ft.
107 Olin Mcfolin Cv, Lascassas, TN 37085
MLS# 3523720Listed by: LKV REALTY - New
 $479,999Active30.91 Acres
1930 Holly Grove Road, Lascassas, TN 37085
MLS# 3520259Listed by: MABRY REALTY, LLC - New
 $885,000Active4 beds 4 baths3,492 sq. ft.
124 Hayfield Ct, Lascassas, TN 37085
MLS# 3512780Listed by: BENCHMARK REALTY, LLC  $399,990Active7.04 Acres
1 Lascassas Pike, Lascassas, TN 37085
MLS# 3512402Listed by: ZEITLIN SOTHEBY'S INTERNATIONAL REALTY $2,150,000Active4 beds 7 baths5,854 sq. ft.
8385 Lascassas Pike, Lascassas, TN 37085
MLS# 3512406Listed by: ZEITLIN SOTHEBY'S INTERNATIONAL REALTY- Open Sat, 2 to 4pm
 $539,900Active3 beds 3 baths2,435 sq. ft.
1305 Millstone Creek Rd, Lascassas, TN 37085
MLS# 3510232Listed by: BENCHMARK REALTY, LLC  $369,900Active3 beds 2 baths1,309 sq. ft.
2029 Barretts Ridge Dr, Murfreesboro, TN 37130
MLS# 3316369Listed by: BENCHMARK REALTY, LLC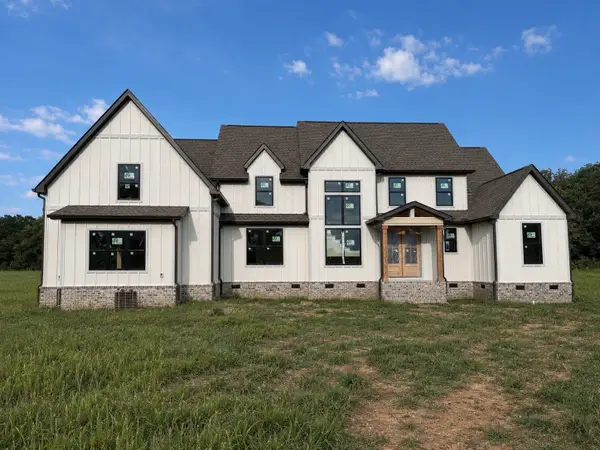 $1,350,000Active5 beds 6 baths4,226 sq. ft.
395 Holly Grove Rd, Lascassas, TN 37085
MLS# 3499638Listed by: ELAM REAL ESTATE $364,900Active6.81 Acres
0 Holly Grove Rd, Lascassas, TN 37085
MLS# 3073663Listed by: PARKS AUCTION & REALTY


Protect your home and budget from life's surprises with an Assurant Home Warranty, backed by a partner that supports you through every step of homeownership. Explore Plans.
© 2026 Better Homes and Gardens Real Estate LLC. An Anywhere Real Estate company. All rights reserved. Better Homes and Gardens® Real Estate is a registered trademark owned by Meredith Operations Corporation, licensed to Better Homes and Gardens Real Estate LLC and used with permission. Better Homes and Gardens Real Estate LLC fully supports the principles of the Fair Housing Act and the Equal Opportunity Act. Listing information is deemed reliable but is not guaranteed accurate.
Each office is independently owned and operated.
Any services or products provided by third parties are not provided by, affiliated with or related to Better Homes and Gardens Real Estate LLC, or its affiliated companies.