
1020 Rosier Rd, Lawrenceburg, TN 38464
Local realty services provided by:Better Homes and Gardens Real Estate Heritage Group
1020 Rosier Rd,Lawrenceburg, TN 38464
$264,900
- 3 Beds
- 2 Baths
- 1,428 sq. ft.
- Single family
- Active
Listed by: wes orton
Office: orton realty group
MLS#:3508115
Source:NASHVILLE
Price summary
- Price:$264,900
- Price per sq. ft.:$185.5
About this home
Enjoy the perfect balance of convenience and freedom! Located just 2 miles from downtown with no city taxes and zero HOA fees, this move in ready 3 bedroom, 2 bath home is ideal for first-time buyers, growing families, and those who love to entertain. From the back patio to the large deck, you'll be ready for weekend BBQs, gatherings, and relaxing outdoors from day one. The spacious garage adds even more versatility, offering potential for additional living space, workshop, hobby area, or extra storage. Conveniently located with plenty of space and flexibility, this is a home you won't want to miss. Come see it today!
Age of roof is unknown.
HVAC was installed in 2023.
Master bathroom was remodeled 3-4 years ago.
Driveway was paved 3-4 years ago.
Contact an agent
Home facts
- Year built:1979
- Subdivision & Development:N/A
- Listing ID #:3508115
- Added:44 day(s) ago
- Updated:September 28, 2026 at 02:27 PM
Rooms and interior
- Bedrooms:3
- Total bathrooms:2
- Full bathrooms:2
- Flooring:Laminate, Tile, Vinyl
- Kitchen Description:Dishwasher, Oven, Refrigerator
- Basement:Yes
- Living area:1,428 sq. ft.
Heating and cooling
- Cooling:Ceiling Fan(s), Central Air, Electric
- Heating:Central
- Central air:Yes
Structure and exterior
- Roof:Asphalt
- Year built:1979
- Building area:1,428 sq. ft.
- Lot area:0.46 Acres
- Architectural Style:Ranch
- Construction Materials:Frame, Vinyl Siding
- Exterior Features:Deck, Patio, Porch
- Levels:1 Story
Schools
- High school:Lawrence Co High School
- Middle school:E O Coffman Middle School
- Elementary school:Lawrenceburg Public
Utilities
- Water:Public, Water Available
- Sewer:Septic Tank
Finances and disclosures
- Price:$264,900
- Price per sq. ft.:$185.5
- Tax amount:$730
Features and amenities
- Appliances:Dishwasher, Refrigerator
- Amenities:Ceiling Fan(s), High Speed Internet, appl_Oven
Parking
- Total parking spaces:6
- Parking description:Detached
- Garage:Yes
- Garage spaces:2
- Carport spaces:4
 Copyright 2026 Realtracs Mls. All rights reserved. Realtracs Mls provides content displayed here (“provided content”) on an “as is” basis and makes no representations or warranties regarding the provided content, including, but not limited to those of non-infringement, timeliness, accuracy, or completeness. Individuals and companies using information presented are responsible for verification and validation of information they utilize and present to their customers and clients. Realtracs Mls will not be liable for any damage or loss resulting from use of the provided content or the products available through Portals, IDX, VOW, and/or Syndication. Recipients of this information shall not resell, redistribute, reproduce, modify, or otherwise copy any portion thereof without the expressed written consent of Realtracs Mls.
New listings near 1020 Rosier Rd
- Coming Soon
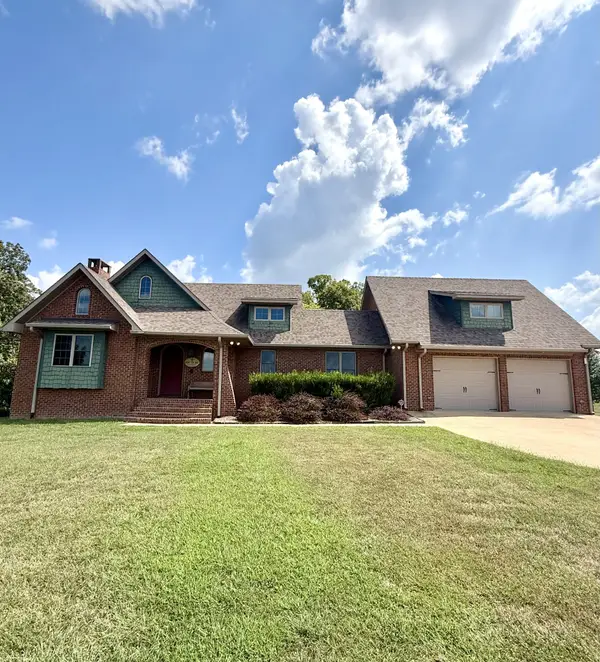 $1,700,000Coming Soon4 beds 4 baths2,986 sq. ft.
44 Westside Rd S, Lawrenceburg, TN 38464
MLS# 3593238Listed by: COLDWELL BANKER SOUTHERN REALTY - New
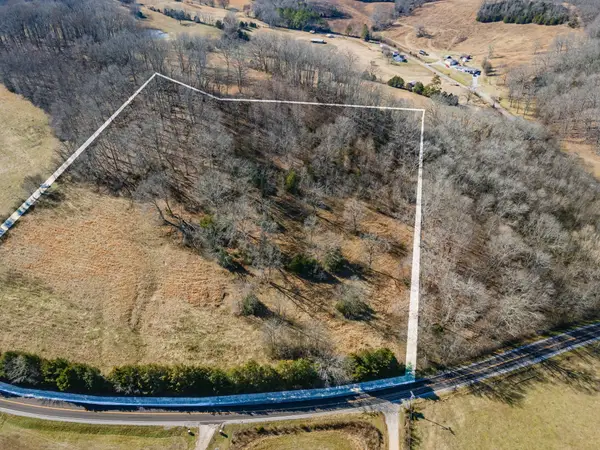 $299,000Active25 Acres
0 Hurricane Creek Rd, Lawrenceburg, TN 38464
MLS# 3598666Listed by: IMPACT REALTY TENNESSEE - New
 $129,000Active10.36 Acres
0 Hurricane Creek Rd, Lawrenceburg, TN 38464
MLS# 3598671Listed by: IMPACT REALTY TENNESSEE - New
 $73,000Active5.2 Acres
0 Hurricane Creek Rd, Lawrenceburg, TN 38464
MLS# 3598678Listed by: IMPACT REALTY TENNESSEE - New
 $179,000Active15 Acres
0 Smith Hill, Lawrenceburg, TN 38464
MLS# 3598679Listed by: IMPACT REALTY TENNESSEE - New
 $125,000Active8.89 Acres
0 Smith Hill, Lawrenceburg, TN 38464
MLS# 3598680Listed by: IMPACT REALTY TENNESSEE - New
 $79,000Active5.94 Acres
0 Smith Hill, Lawrenceburg, TN 38464
MLS# 3598681Listed by: IMPACT REALTY TENNESSEE - New
 $229,900Active3 beds 2 baths1,035 sq. ft.
204B Clayton St, Lawrenceburg, TN 38464
MLS# 3598577Listed by: RE/MAX PROS - New
 $75,000Active0.63 Acres
1 Hayes Rd, Lawrenceburg, TN 38464
MLS# 3598453Listed by: SOUTHERN TENNESSEE REALTY - New
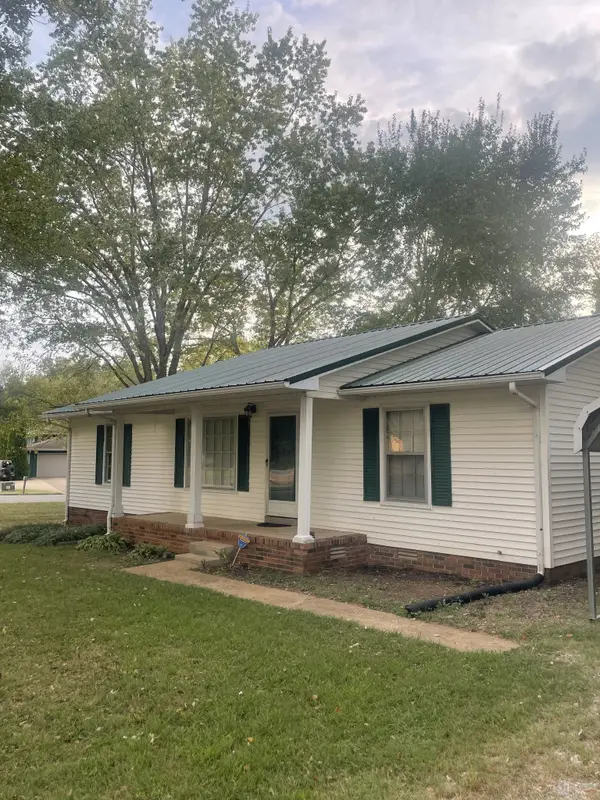 $275,000Active3 beds 2 baths1,277 sq. ft.
601 Herb Dr, Lawrenceburg, TN 38464
MLS# 3597807Listed by: COLDWELL BANKER SOUTHERN REALTY


Protect your home and budget from life's surprises with an Assurant Home Warranty, backed by a partner that supports you through every step of homeownership. Explore Plans.
© 2026 Better Homes and Gardens Real Estate LLC. An Anywhere Real Estate company. All rights reserved. Better Homes and Gardens® Real Estate is a registered trademark owned by Meredith Operations Corporation, licensed to Better Homes and Gardens Real Estate LLC and used with permission. Better Homes and Gardens Real Estate LLC fully supports the principles of the Fair Housing Act and the Equal Opportunity Act. Listing information is deemed reliable but is not guaranteed accurate.
Each office is independently owned and operated.
Any services or products provided by third parties are not provided by, affiliated with or related to Better Homes and Gardens Real Estate LLC, or its affiliated companies.