
1029 Pine Cir, Lawrenceburg, TN 38464
Local realty services provided by:Better Homes and Gardens Real Estate Heritage Group
1029 Pine Cir,Lawrenceburg, TN 38464
$265,000
- 3 Beds
- 2 Baths
- 1,200 sq. ft.
- Single family
- Active
Listed by: anne morrow, anna clayton
Office: coldwell banker southern realty
MLS#:3320531
Source:NASHVILLE
Price summary
- Price:$265,000
- Price per sq. ft.:$220.83
About this home
Looking for an adorable and affordable home? This is the one for you! Many updates have been done. This home offers an open floor plan with the great room opening to the kitchen and dining. It is a 3 bedroom, 2 bath with a master suite. All kitchen appliances plus washer and dryer will remain. There is back deck for relaxing and enjoying your home. It also has a carport. It is zoned for Lawrenceburg Public Elementary School (much preferred), E.O. Coffman Middle School, and Lawrence County High School. This home is ready for its new owners! Call us to schedule a private showing!
Contact an agent
Home facts
- Year built:1966
- Subdivision & Development:Hayes Flippo Subdivision
- Listing ID #:3320531
- Added:48 day(s) ago
- Updated:September 21, 2026 at 08:18 PM
Rooms and interior
- Bedrooms:3
- Total bathrooms:2
- Full bathrooms:2
- Flooring:Tile
- Kitchen Description:Dishwasher, Microwave, Refrigerator
- Basement:Yes
- Basement Description:Crawl Space
- Living area:1,200 sq. ft.
Heating and cooling
- Cooling:Ceiling Fan(s), Central Air
- Heating:Central
- Central air:Yes
Structure and exterior
- Roof:Shingle
- Year built:1966
- Building area:1,200 sq. ft.
- Lot area:0.43 Acres
- Architectural Style:Cottage
- Construction Materials:Brick
- Exterior Features:Deck, Porch
- Levels:1 Story
Schools
- High school:Lawrence Co High School
- Middle school:E O Coffman Middle School
- Elementary school:Lawrenceburg Public
Utilities
- Water:Public, Water Available
- Sewer:Public Sewer
Finances and disclosures
- Price:$265,000
- Price per sq. ft.:$220.83
- Tax amount:$931
Features and amenities
- Appliances:Dishwasher, Microwave, Refrigerator, Washer
- Laundry features:Dryer, Washer
- Amenities:Ceiling Fan(s), High Speed Internet, Redecorated
Parking
- Total parking spaces:7
- Parking description:Attached, Driveway
- Carport spaces:1
 Copyright 2026 Realtracs Mls. All rights reserved. Realtracs Mls provides content displayed here (“provided content”) on an “as is” basis and makes no representations or warranties regarding the provided content, including, but not limited to those of non-infringement, timeliness, accuracy, or completeness. Individuals and companies using information presented are responsible for verification and validation of information they utilize and present to their customers and clients. Realtracs Mls will not be liable for any damage or loss resulting from use of the provided content or the products available through Portals, IDX, VOW, and/or Syndication. Recipients of this information shall not resell, redistribute, reproduce, modify, or otherwise copy any portion thereof without the expressed written consent of Realtracs Mls.
New listings near 1029 Pine Cir
- Coming Soon
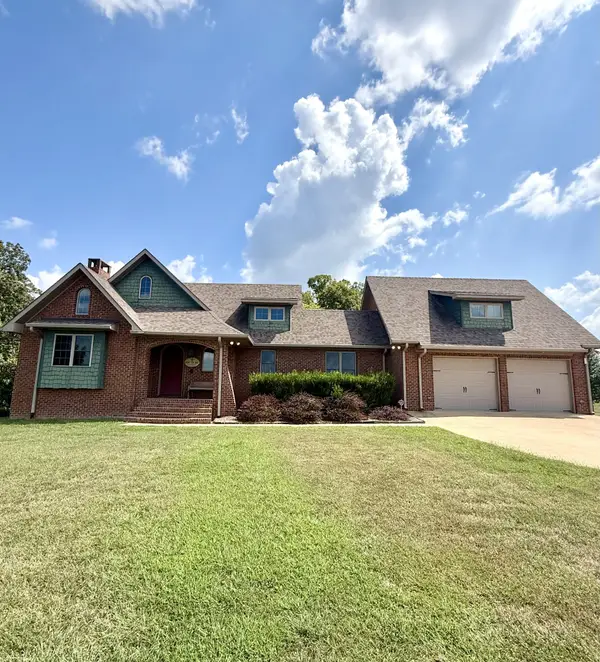 $1,700,000Coming Soon4 beds 4 baths2,986 sq. ft.
44 Westside Rd S, Lawrenceburg, TN 38464
MLS# 3593238Listed by: COLDWELL BANKER SOUTHERN REALTY - Coming Soon
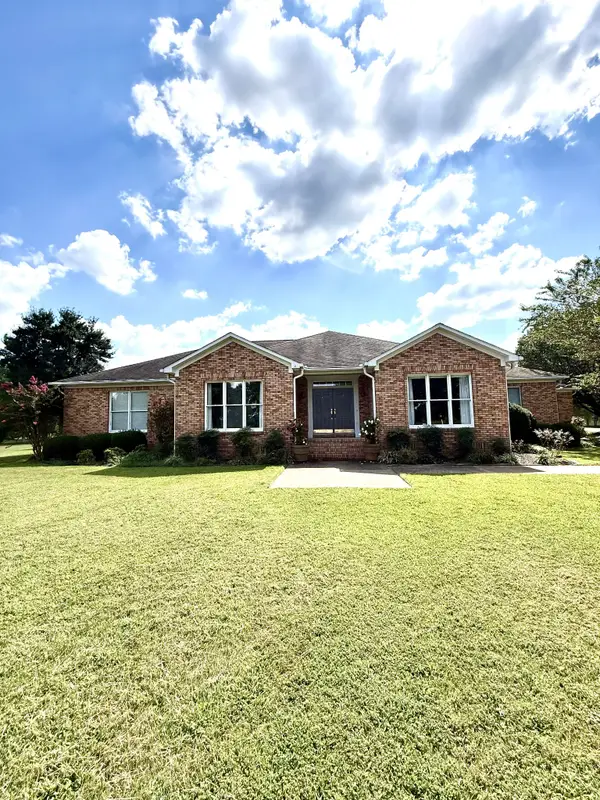 $749,000Coming Soon4 beds 3 baths3,461 sq. ft.
23 Cardinal Ct W, Lawrenceburg, TN 38464
MLS# 3592198Listed by: COLDWELL BANKER SOUTHERN REALTY - New
 $54,900Active0.15 Acres
0 Sophias Place, Lawrenceburg, TN 38464
MLS# 3597117Listed by: TRACE REALTY GROUP, LLC - New
 $54,900Active0.14 Acres
0 Sophias Place, Lawrenceburg, TN 38464
MLS# 3597127Listed by: TRACE REALTY GROUP, LLC - New
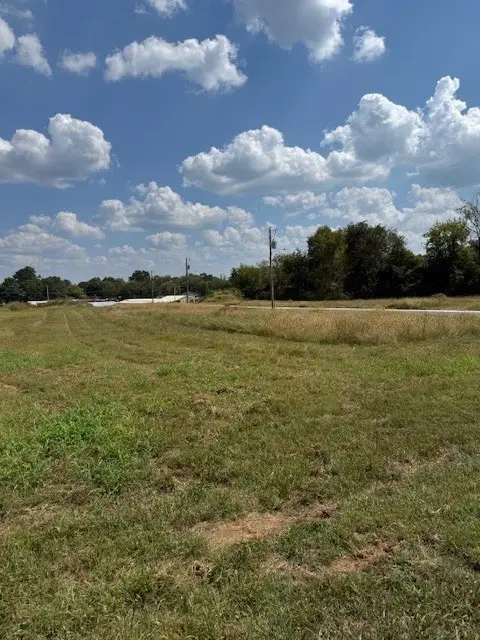 $54,900Active0.16 Acres
0 Sophias Place, Lawrenceburg, TN 38464
MLS# 3597128Listed by: TRACE REALTY GROUP, LLC 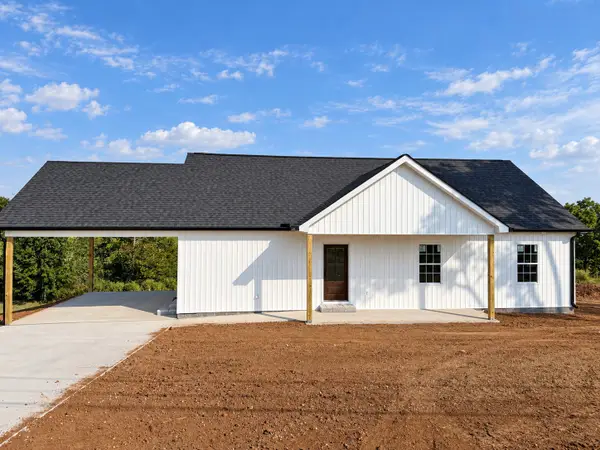 $270,000Pending3 beds 2 baths1,440 sq. ft.
2098 Gimlet Rd, Lawrenceburg, TN 38464
MLS# 3596901Listed by: COLDWELL BANKER SOUTHERN REALTY- New
 $109,900Active2 beds 1 baths700 sq. ft.
748 Powdermill Hill Rd, Lawrenceburg, TN 38464
MLS# 3596444Listed by: PEOPLES CHOICE REALTY, LLC - New
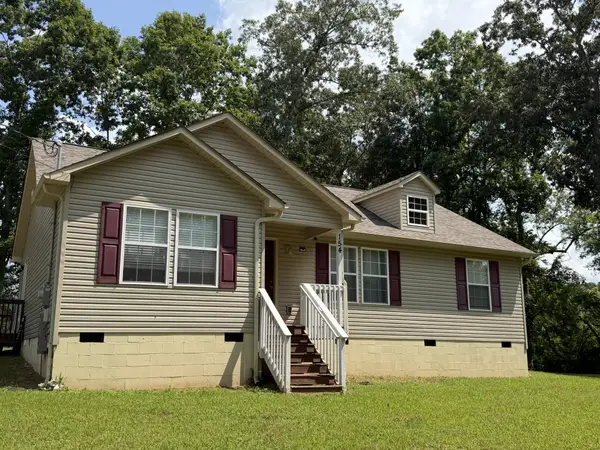 $279,000Active3 beds 2 baths1,323 sq. ft.
154 E Beasley Rd, Lawrenceburg, TN 38464
MLS# 3594571Listed by: BENCHMARK REALTY, LLC - New
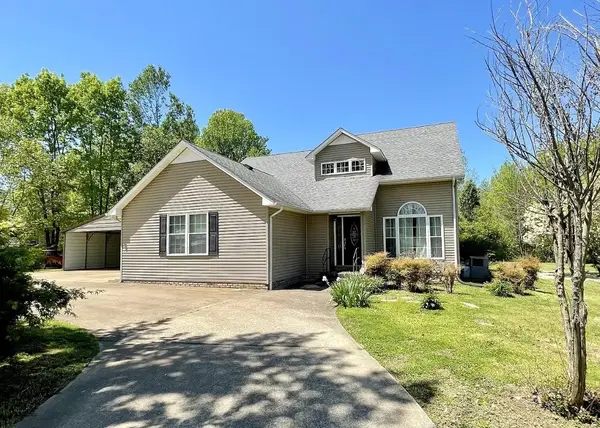 $380,000Active4 beds 3 baths2,224 sq. ft.
2471 Brandi Ln, Lawrenceburg, TN 38464
MLS# 3594124Listed by: COLDWELL BANKER SOUTHERN REALTY - New
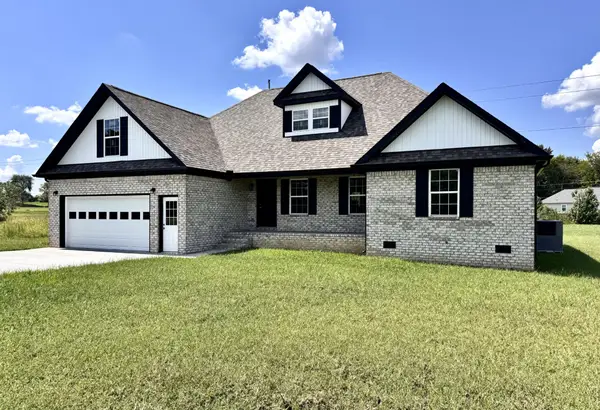 $345,000Active3 beds 2 baths1,675 sq. ft.
150 Sundance Dr, Lawrenceburg, TN 38464
MLS# 3593300Listed by: COLDWELL BANKER SOUTHERN REALTY


Protect your home and budget from life's surprises with an Assurant Home Warranty, backed by a partner that supports you through every step of homeownership. Explore Plans.
© 2026 Better Homes and Gardens Real Estate LLC. An Anywhere Real Estate company. All rights reserved. Better Homes and Gardens® Real Estate is a registered trademark owned by Meredith Operations Corporation, licensed to Better Homes and Gardens Real Estate LLC and used with permission. Better Homes and Gardens Real Estate LLC fully supports the principles of the Fair Housing Act and the Equal Opportunity Act. Listing information is deemed reliable but is not guaranteed accurate.
Each office is independently owned and operated.
Any services or products provided by third parties are not provided by, affiliated with or related to Better Homes and Gardens Real Estate LLC, or its affiliated companies.