
3255 Gimlet Rd, Lawrenceburg, TN 38464
Local realty services provided by:Better Homes and Gardens Real Estate Heritage Group
3255 Gimlet Rd,Lawrenceburg, TN 38464
$209,900
- 3 Beds
- 3 Baths
- 2,347 sq. ft.
- Single family
- Active
Listed by: david eicholtz, cody cabaniss
Office: nashville realty group
MLS#:3632308
Source:NASHVILLE
Price summary
- Price:$209,900
- Price per sq. ft.:$89.43
About this home
Over 2,300 square feet on 1.06 acres just outside Lawrenceburg! This 3-bedroom, 3-bath home has a lot to offer someone willing to put in the work. The spacious kitchen has a large island and plenty of room to gather. The living room features vaulted ceilings, while the log-cabin addition with its stone fireplace adds character you won't find in most homes. The primary suite is exceptionally large, with a spacious bedroom, bathroom, and closet. A third full bathroom is located in the laundry room. Outside, you'll find two outbuildings, an in-ground swimming pool, and a beautiful country setting with room to spread out.
The home needs substantial repairs and updating throughout, and the swimming pool liner needs replacement. Being sold as-is, where-is. Inspections are welcome. Bring your vision and be prepared to put in the work. There's a lot of potential here!
Contact an agent
Home facts
- Year built:1979
- Subdivision & Development:Beechwood Estates Sec II
- Listing ID #:3632308
- Added:4 day(s) ago
- Updated:November 09, 2026 at 03:48 PM
Rooms and interior
- Bedrooms:3
- Total bathrooms:3
- Full bathrooms:3
- Flooring:Carpet, Vinyl
- Kitchen Description:Dishwasher
- Basement Description:Crawl Space
- Living area:2,347 sq. ft.
Heating and cooling
- Cooling:Central Air, Electric
- Heating:Central, Electric
- Central air:Yes
Structure and exterior
- Year built:1979
- Building area:2,347 sq. ft.
- Lot area:1.06 Acres
- Construction Materials:Stone, Vinyl Siding
- Levels:1 Story
Schools
- High school:Lawrence Co High School
- Middle school:E O Coffman Middle School
- Elementary school:New Prospect Elementary
Utilities
- Water:Private, Water Available
- Sewer:Septic Tank
Finances and disclosures
- Price:$209,900
- Price per sq. ft.:$89.43
- Tax amount:$1,110
Features and amenities
- Appliances:Dishwasher
Parking
- Total parking spaces:2
- Parking description:Attached, Detached
- Garage:Yes
- Garage spaces:1
- Carport spaces:1
 Copyright 2026 Realtracs Mls. All rights reserved. Realtracs Mls provides content displayed here (“provided content”) on an “as is” basis and makes no representations or warranties regarding the provided content, including, but not limited to those of non-infringement, timeliness, accuracy, or completeness. Individuals and companies using information presented are responsible for verification and validation of information they utilize and present to their customers and clients. Realtracs Mls will not be liable for any damage or loss resulting from use of the provided content or the products available through Portals, IDX, VOW, and/or Syndication. Recipients of this information shall not resell, redistribute, reproduce, modify, or otherwise copy any portion thereof without the expressed written consent of Realtracs Mls.
New listings near 3255 Gimlet Rd
- Coming Soon
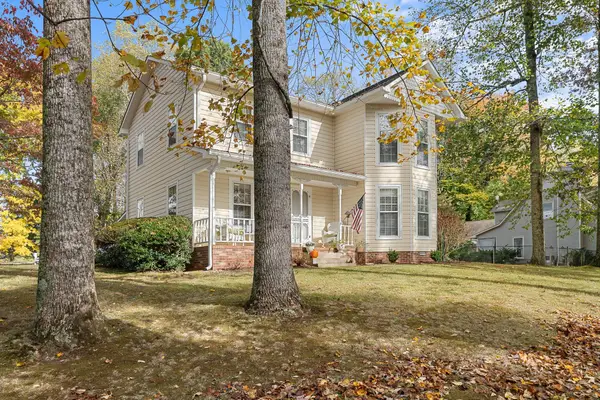 $419,000Coming Soon3 beds 3 baths1,664 sq. ft.
2968 Westwood Ln, Lawrenceburg, TN 38464
MLS# 3632792Listed by: COLDWELL BANKER SOUTHERN REALTY - Coming Soon
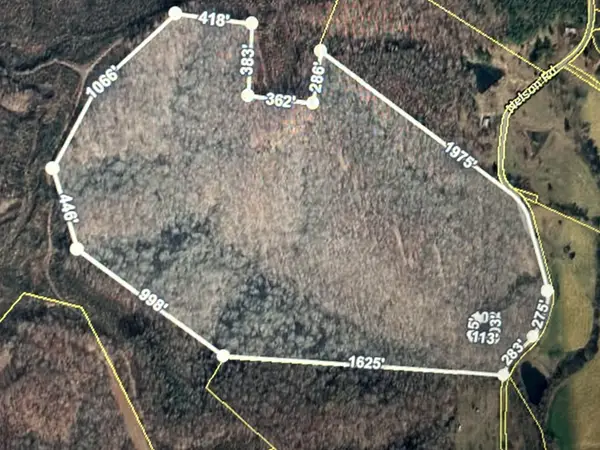 $525,000Coming Soon77.51 Acres
255 Nelson Rd, Lawrenceburg, TN 38464
MLS# 3632090Listed by: BLK DOG REALTY, LLC - New
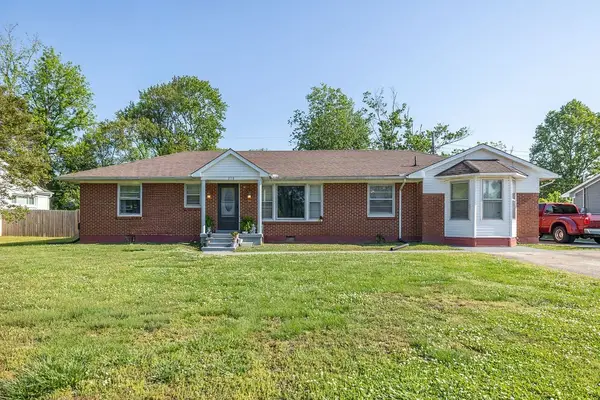 $254,900Active4 beds 3 baths1,689 sq. ft.
218 Admiral Cir, Lawrenceburg, TN 38464
MLS# 3633755Listed by: TN CROSSROADS REALTY - New
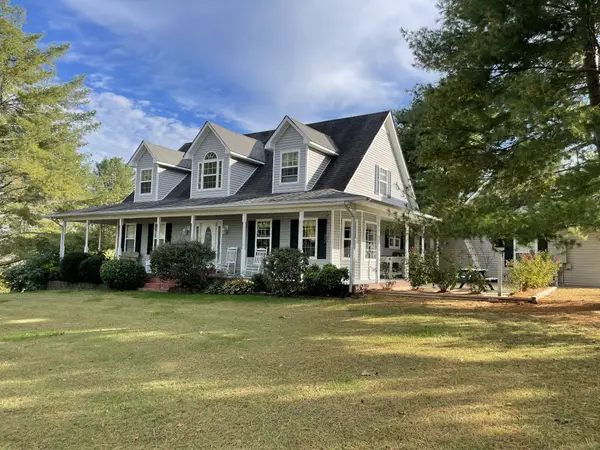 $559,000Active3 beds 3 baths2,748 sq. ft.
199 Kelsey Dr, Lawrenceburg, TN 38464
MLS# 3633542Listed by: HEARTLAND REALTY - New
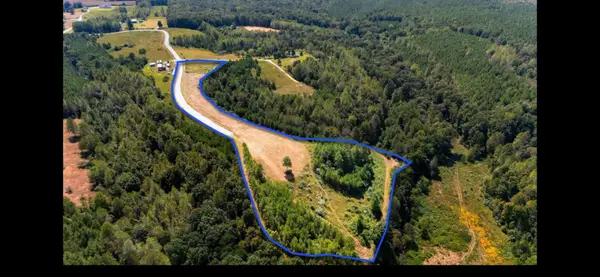 $130,000Active8.83 Acres
397 Lukas Rd, Lawrenceburg, TN 38464
MLS# 3633127Listed by: CRYE-LEIKE, INC., REALTORS - New
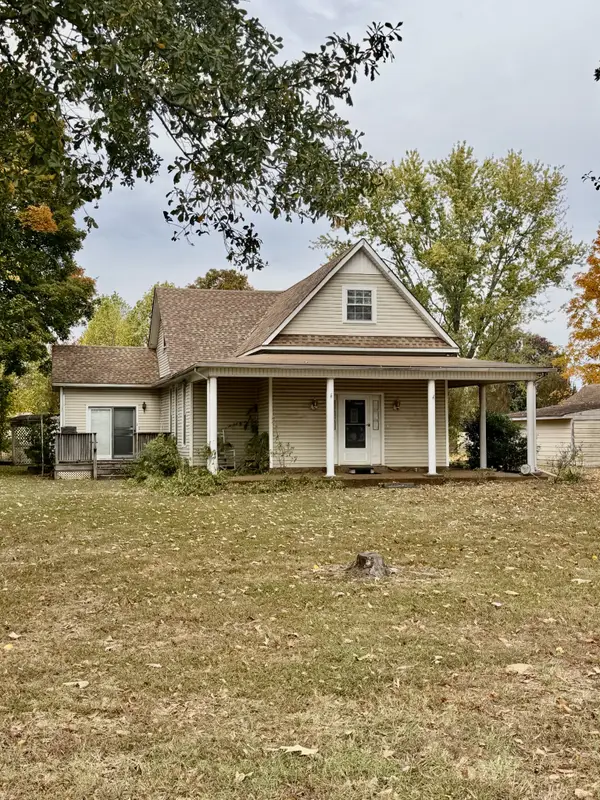 $299,000Active4 beds 2 baths1,765 sq. ft.
416 Weakley Creek Rd, Lawrenceburg, TN 38464
MLS# 3632994Listed by: HEARTLAND REALTY - New
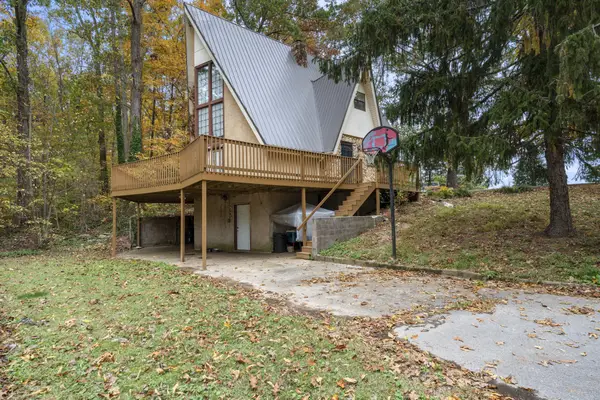 $289,000Active4 beds 2 baths1,747 sq. ft.
313 Edgewood Dr, Lawrenceburg, TN 38464
MLS# 3632866Listed by: KELLER WILLIAMS - HOOD COMPANY - New
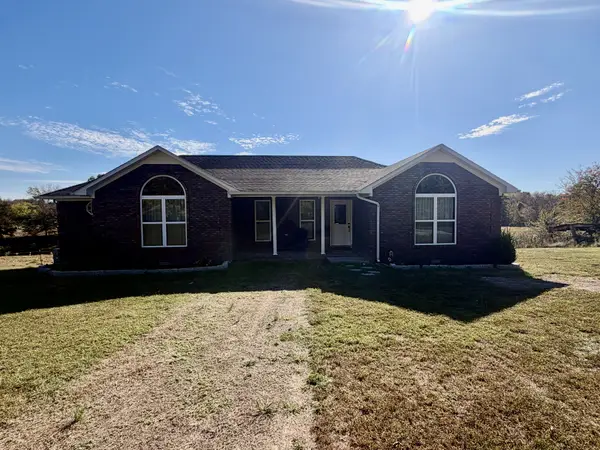 $299,000Active3 beds 2 baths1,583 sq. ft.
85 Clifton Rd, Lawrenceburg, TN 38464
MLS# 3631936Listed by: HEARTLAND REALTY - New
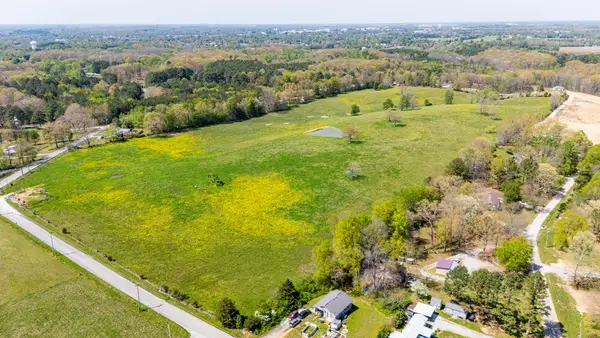 $874,900Active23 Acres
0 Baker Lane, Lawrenceburg, TN 38464
MLS# 3630893Listed by: TRACE REALTY GROUP, LLC


Protect your home and budget from life's surprises with an Assurant Home Warranty, backed by a partner that supports you through every step of homeownership. Explore Plans.
© 2026 Better Homes and Gardens Real Estate LLC. An Anywhere Real Estate company. All rights reserved. Better Homes and Gardens® Real Estate is a registered trademark owned by Meredith Operations Corporation, licensed to Better Homes and Gardens Real Estate LLC and used with permission. Better Homes and Gardens Real Estate LLC fully supports the principles of the Fair Housing Act and the Equal Opportunity Act. Listing information is deemed reliable but is not guaranteed accurate.
Each office is independently owned and operated.
Any services or products provided by third parties are not provided by, affiliated with or related to Better Homes and Gardens Real Estate LLC, or its affiliated companies.