
491 Hillview Dr, Lawrenceburg, TN 38464
Local realty services provided by:Better Homes and Gardens Real Estate Heritage Group
491 Hillview Dr,Lawrenceburg, TN 38464
$439,000
- 4 Beds
- 3 Baths
- 2,784 sq. ft.
- Single family
- Active
Upcoming open houses
- Sun, Oct 0401:00 pm - 04:00 pm
Listed by: anna beath
Office: real broker
MLS#:3603108
Source:NASHVILLE
Price summary
- Price:$439,000
- Price per sq. ft.:$157.69
About this home
4 PARK-LIKE ACRES • PRIVATE SETTING • MAIN-LEVEL PRIMARY • MINUTES TO DOWNTOWN
Discover the Tennessee lifestyle you've been looking for—4 beautiful park-like acres offering privacy, mature trees, abundant wildlife, and room to breathe, all less than 10 minutes from downtown Lawrenceburg. This inviting home combines peaceful country living with flexible living space, generous storage, and everyday convenience.
Mature fruit and nut trees, dogwoods, a seasonal pond, and frequent visits from deer, wild turkey, hawks, and hummingbirds create a picturesque setting. Enjoy coffee on the two-tier back deck, evenings on the front porch swing, and plenty of room for gardens, chickens, entertaining, or simply enjoying the outdoors.
Inside, natural light fills the home. The living room is anchored by a wood-burning brick fireplace with built-in shelving, while the kitchen features stainless steel appliances,farmhouse sink, butcher-block island, garden window, LVP flooring, and sliding door to the deck.
The main-level primary ensuite and first-floor laundry offer convenience,with additional bedrooms upstairs.
The basement expands your options with newer carpet, a new full bath, walk-in closet, and separate access from the garage area—ideal for guests, extended family, a home office, or bonus living space.
Additional highlights include a two-car tandem garage with workshop area, two exterior sheds, circular gravel driveway, ample additional parking, shingle roof, and two HVAC systems installed in 2021 and 2026.
Enjoy the feeling of being tucked away in the Tennessee countryside while staying close to Lawrenceburg's charming downtown square, cafés, and shopping. David Crockett State Park, the Middle TN District Fair, and the Amish community of Ethridge are nearby, with Nashville approximately 1.5 hours away.
Private acreage, main-level living, flexible guest space, workshop space, and exceptional outdoor living—this is a property made for enjoying Tennessee!...
Contact an agent
Home facts
- Year built:1995
- Subdivision & Development:none
- Listing ID #:3603108
- Added:1 day(s) ago
- Updated:October 02, 2026 at 02:49 PM
Rooms and interior
- Bedrooms:4
- Total bathrooms:3
- Full bathrooms:3
- Flooring:Carpet
- Kitchen Description:Dishwasher, Microwave
- Basement:Yes
- Basement Description:Finished
- Living area:2,784 sq. ft.
Heating and cooling
- Cooling:Ceiling Fan(s), Central Air
- Heating:Central, Furnace, Wood
- Central air:Yes
Structure and exterior
- Year built:1995
- Building area:2,784 sq. ft.
- Lot area:4 Acres
- Lot Features:Level
- Construction Materials:Vinyl Siding
- Levels:2 Story
Schools
- High school:Lawrence Co High School
- Middle school:E O Coffman Middle School
- Elementary school:New Prospect Elementary
Utilities
- Water:Public, Water Available
- Sewer:Septic Tank
Finances and disclosures
- Price:$439,000
- Price per sq. ft.:$157.69
- Tax amount:$1,529
Features and amenities
- Appliances:Dishwasher, Microwave, Washer
- Laundry features:Dryer, Washer
Parking
- Total parking spaces:2
- Garage:Yes
- Garage spaces:2
 Copyright 2026 Realtracs Mls. All rights reserved. Realtracs Mls provides content displayed here (“provided content”) on an “as is” basis and makes no representations or warranties regarding the provided content, including, but not limited to those of non-infringement, timeliness, accuracy, or completeness. Individuals and companies using information presented are responsible for verification and validation of information they utilize and present to their customers and clients. Realtracs Mls will not be liable for any damage or loss resulting from use of the provided content or the products available through Portals, IDX, VOW, and/or Syndication. Recipients of this information shall not resell, redistribute, reproduce, modify, or otherwise copy any portion thereof without the expressed written consent of Realtracs Mls.
New listings near 491 Hillview Dr
- New
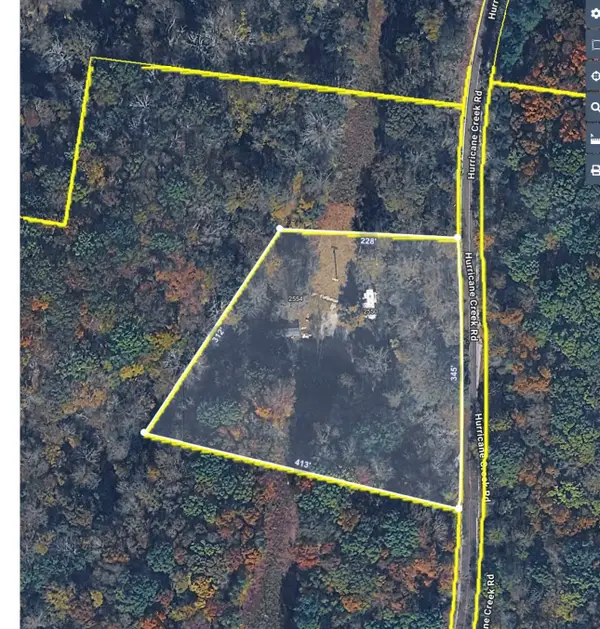 $75,000Active1 beds 1 baths200 sq. ft.
2550 Hurricane Creek Rd, Lawrenceburg, TN 38464
MLS# 3603817Listed by: COLDWELL BANKER SOUTHERN REALTY - New
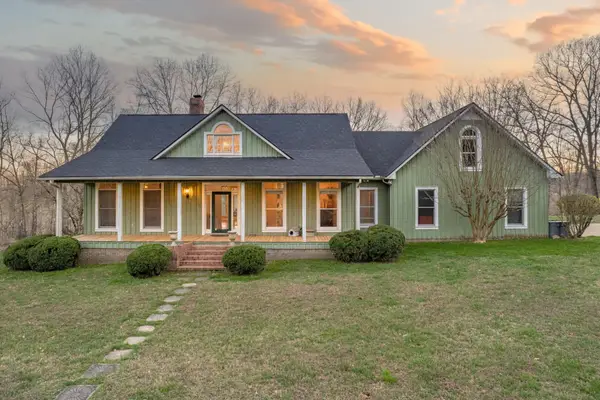 $750,000Active2 beds 3 baths2,074 sq. ft.
925 Bumpas Rd, Lawrenceburg, TN 38464
MLS# 3602953Listed by: TOWN & COUNTRY REALTORS - New
 $399,000Active3 beds 2 baths2,363 sq. ft.
713 Douglas Dr, Lawrenceburg, TN 38464
MLS# 3602933Listed by: RE/MAX PROS - New
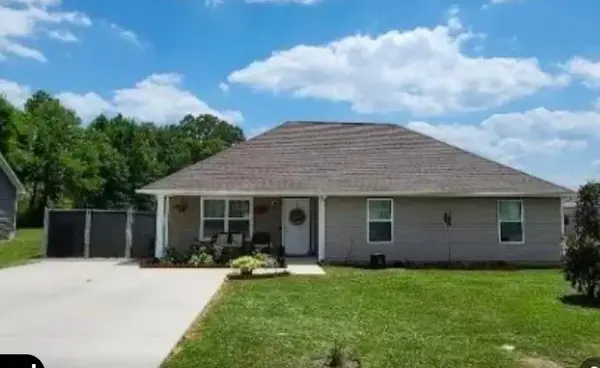 $239,900Active3 beds 2 baths1,272 sq. ft.
1414 Triple K Ave, Lawrenceburg, TN 38464
MLS# 3602467Listed by: REALTY ONE GROUP MUSIC CITY - New
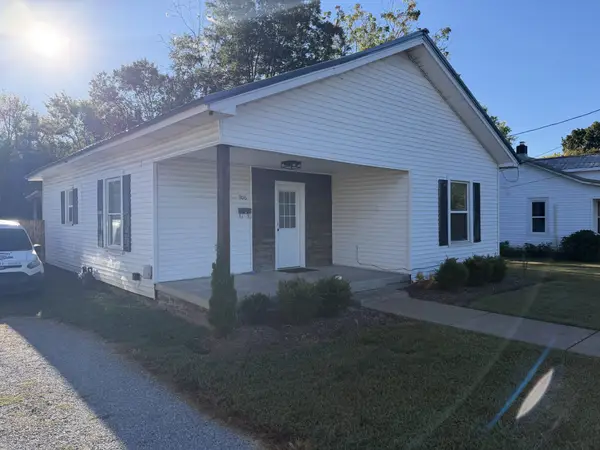 $199,900Active3 beds 1 baths1,023 sq. ft.
306 Jackson Ave, Lawrenceburg, TN 38464
MLS# 3602508Listed by: SOUTHERN TENNESSEE REALTY - New
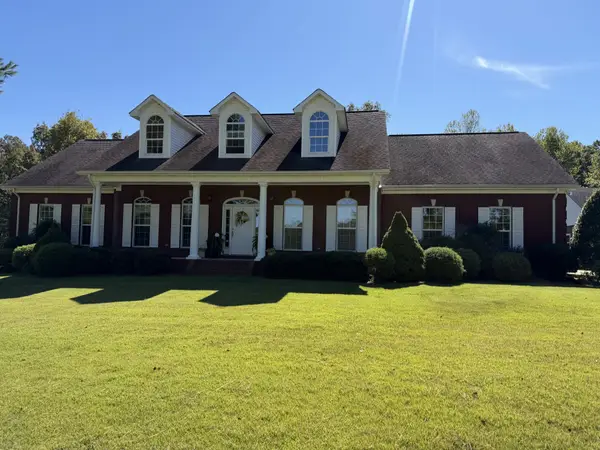 $629,900Active3 beds 6 baths2,802 sq. ft.
266 Kelsey Dr, Lawrenceburg, TN 38464
MLS# 3602358Listed by: SOUTHERN TENNESSEE REALTY - New
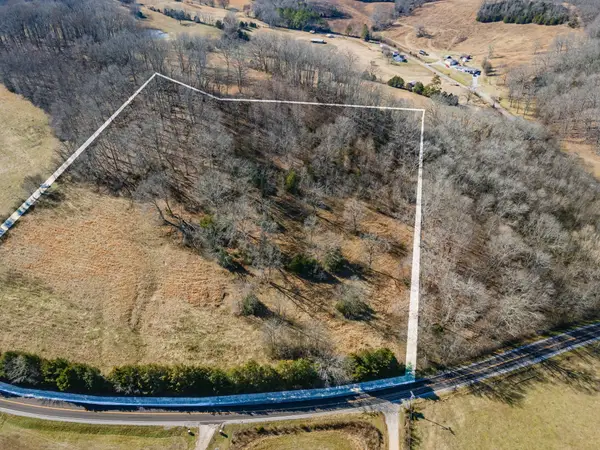 $299,000Active25 Acres
0 Hurricane Creek Rd, Lawrenceburg, TN 38464
MLS# 3598666Listed by: IMPACT REALTY TENNESSEE - New
 $129,000Active10.36 Acres
0 Hurricane Creek Rd, Lawrenceburg, TN 38464
MLS# 3598671Listed by: IMPACT REALTY TENNESSEE - New
 $73,000Active5.23 Acres
0 Hurricane Creek Rd, Lawrenceburg, TN 38464
MLS# 3598676Listed by: IMPACT REALTY TENNESSEE


Protect your home and budget from life's surprises with an Assurant Home Warranty, backed by a partner that supports you through every step of homeownership. Explore Plans.
© 2026 Better Homes and Gardens Real Estate LLC. An Anywhere Real Estate company. All rights reserved. Better Homes and Gardens® Real Estate is a registered trademark owned by Meredith Operations Corporation, licensed to Better Homes and Gardens Real Estate LLC and used with permission. Better Homes and Gardens Real Estate LLC fully supports the principles of the Fair Housing Act and the Equal Opportunity Act. Listing information is deemed reliable but is not guaranteed accurate.
Each office is independently owned and operated.
Any services or products provided by third parties are not provided by, affiliated with or related to Better Homes and Gardens Real Estate LLC, or its affiliated companies.