
1008 Waterstone Dr, Lebanon, TN 37090
Local realty services provided by:Better Homes and Gardens Real Estate Ben Bray & Associates
1008 Waterstone Dr,Lebanon, TN 37090
$474,900
- 3 Beds
- 2 Baths
- 1,985 sq. ft.
- Single family
- Pending
Listed by: laura hancock
Office: benchmark realty, llc.
MLS#:3633567
Source:NASHVILLE
Price summary
- Price:$474,900
- Price per sq. ft.:$239.24
- Monthly HOA dues:$77
About this home
Located in the highly sought-after StoneBridge community, this stunning one-story home features an exceptional floorplan designed for modern living. The open-concept living space features vaulted ceilings, allowing for a abundanc of natural light, and showcases custom lighting fixtures, a gas fireplace, hardwood flooring, ample closets and generous gathering spaces perfect for entertaining. The kitchen is equipped with all-new stainless steel appliances, including a double oven, Bosch dishwasher, and top-of-the-line refrigerator. A screened porch provides a seamless transition between indoors and outdoors, overlooking a spacious, fenced yard, wooded hills, and a picturesque, tree-lined creek. The property's natural surroundings are further enhanced by an oak tree, magnolias, hollies, redbuds, and paperbark maples. Residents of this community enjoy convenient access to shopping, high-quality medical facilities, and recreational activities, as well as a range of community amenities, including a clubhouse, pool, fitness center, sidewalks, playground, and walking trail. Schedule your private tour today!...
Contact an agent
Home facts
- Year built:2016
- Subdivision & Development:Stonebridge
- Listing ID #:3633567
- Added:5 day(s) ago
- Updated:November 12, 2026 at 10:01 AM
Rooms and interior
- Bedrooms:3
- Total bathrooms:2
- Full bathrooms:2
- Flooring:Tile
- Kitchen Description:Dishwasher, Disposal, Microwave
- Living area:1,985 sq. ft.
Heating and cooling
- Cooling:Central Air, Electric, Gas
- Heating:Central, Electric, Natural Gas
- Central air:Yes
Structure and exterior
- Roof:Shingle
- Year built:2016
- Building area:1,985 sq. ft.
- Lot area:0.21 Acres
- Construction Materials:Brick
- Exterior Features:Patio, Screened
- Levels:1 Story
Schools
- High school:Lebanon High School
- Middle school:Winfree Bryant Middle School
- Elementary school:Castle Heights Elementary
Utilities
- Water:Public, Water Available
- Sewer:Public Sewer
Finances and disclosures
- Price:$474,900
- Price per sq. ft.:$239.24
- Tax amount:$2,402
Features and amenities
- Appliances:Dishwasher, Disposal, Microwave
- Amenities:Extra Closets, High Speed Internet, Smoke Detector(s), Walk-In Closet(s)
- Pool features:In Ground, Private Pool
Parking
- Total parking spaces:4
- Parking description:Aggregate, Driveway
- Garage:Yes
- Garage spaces:2
 Copyright 2026 Realtracs Mls. All rights reserved. Realtracs Mls provides content displayed here (“provided content”) on an “as is” basis and makes no representations or warranties regarding the provided content, including, but not limited to those of non-infringement, timeliness, accuracy, or completeness. Individuals and companies using information presented are responsible for verification and validation of information they utilize and present to their customers and clients. Realtracs Mls will not be liable for any damage or loss resulting from use of the provided content or the products available through Portals, IDX, VOW, and/or Syndication. Recipients of this information shall not resell, redistribute, reproduce, modify, or otherwise copy any portion thereof without the expressed written consent of Realtracs Mls.
New listings near 1008 Waterstone Dr
- Coming Soon
 $784,900Coming Soon3 beds 4 baths3,201 sq. ft.
509 Brookridge Ln, Lebanon, TN 37087
MLS# 3635528Listed by: PARRISH & ASSOCIATES - Coming Soon
 $599,000Coming Soon3 beds 2 baths1,592 sq. ft.
1790 Ben Green Rd, Lebanon, TN 37090
MLS# 3635495Listed by: DISCOVER REALTY & AUCTION, LLC - Coming Soon
 $300,000Coming Soon3 beds 3 baths1,465 sq. ft.
103 Maple View Dr, Lebanon, TN 37087
MLS# 3635509Listed by: RELIANT REALTY ERA POWERED - Coming Soon
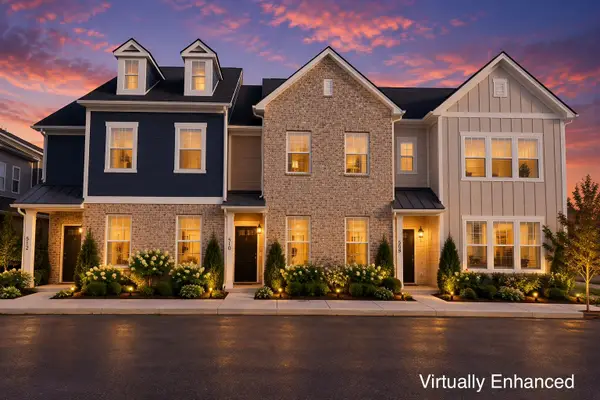 $309,900Coming Soon3 beds 3 baths1,810 sq. ft.
508 Baxter Xing, Lebanon, TN 37087
MLS# 3635095Listed by: BENCHMARK REALTY, LLC - Coming Soon
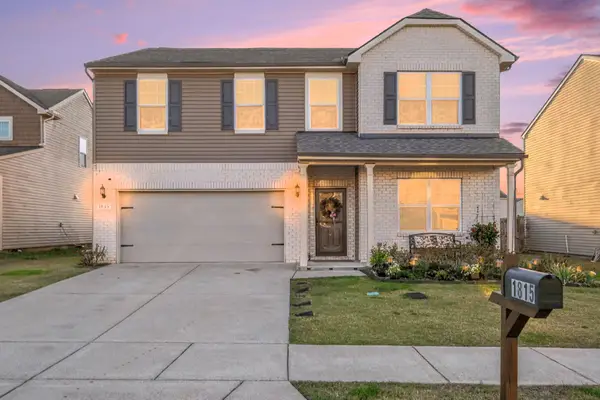 $505,000Coming Soon5 beds 3 baths2,840 sq. ft.
1815 Radnor Rd, Lebanon, TN 37087
MLS# 3635090Listed by: FATHOM REALTY TN LLC - Coming Soon
 $414,000Coming Soon3 beds 2 baths1,435 sq. ft.
340 Emerald Blvd, Lebanon, TN 37087
MLS# 3634434Listed by: ELAM REAL ESTATE - Coming Soon
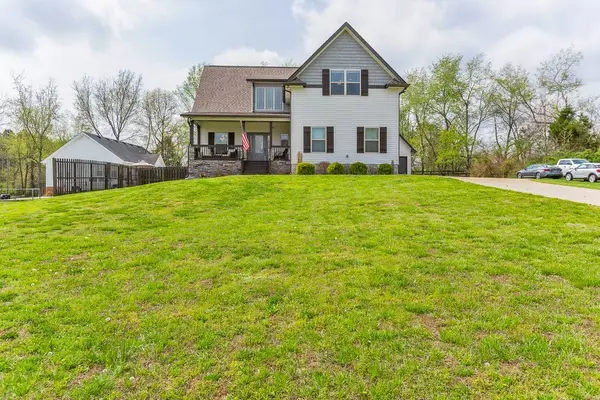 $629,900Coming Soon3 beds 3 baths2,229 sq. ft.
714 Pebble Point Rd, Lebanon, TN 37087
MLS# 3633890Listed by: BLACKWELL REALTY AND AUCTION - Coming Soon
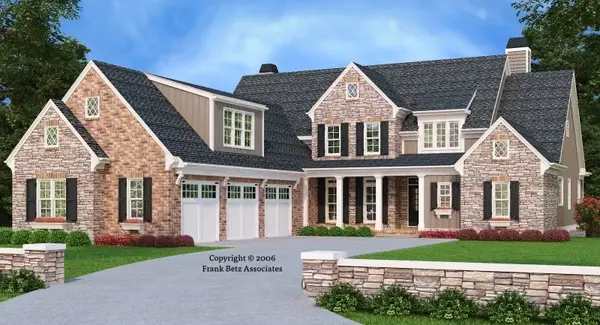 $1,259,000Coming Soon5 beds 5 baths4,428 sq. ft.
811 Stonebrook Dr, Lebanon, TN 37087
MLS# 3633341Listed by: CONNERTH & CO. REALTY & PROPERTY MANAGEMENT - Coming Soon
 $824,900Coming Soon4 beds 4 baths3,204 sq. ft.
448 Huntington Dr, Lebanon, TN 37087
MLS# 2607445Listed by: PARKS - Coming Soon
 $995,000Coming Soon5 beds 4 baths3,782 sq. ft.
2311 Canoe Branch Rd, Lebanon, TN 37087
MLS# 2563565Listed by: BLACKWELL REALTY AND AUCTION


Protect your home and budget from life's surprises with an Assurant Home Warranty, backed by a partner that supports you through every step of homeownership. Explore Plans.
© 2026 Better Homes and Gardens Real Estate LLC. An Anywhere Real Estate company. All rights reserved. Better Homes and Gardens® Real Estate is a registered trademark owned by Meredith Operations Corporation, licensed to Better Homes and Gardens Real Estate LLC and used with permission. Better Homes and Gardens Real Estate LLC fully supports the principles of the Fair Housing Act and the Equal Opportunity Act. Listing information is deemed reliable but is not guaranteed accurate.
Each office is independently owned and operated.
Any services or products provided by third parties are not provided by, affiliated with or related to Better Homes and Gardens Real Estate LLC, or its affiliated companies.