
103 Lexington Dr, Lebanon, TN 37087
Local realty services provided by:Better Homes and Gardens Real Estate Heritage Group
103 Lexington Dr,Lebanon, TN 37087
$550,000
- 3 Beds
- 3 Baths
- 2,454 sq. ft.
- Single family
- Active
Listed by: jennifer van nelson
Office: benchmark realty, llc.
MLS#:3264097
Source:NASHVILLE
Price summary
- Price:$550,000
- Price per sq. ft.:$224.12
- Monthly HOA dues:$8.33
About this home
Wonderful one story home with primary bedroom and two secondary bedrooms on the main level. The two story ceilings and open floor plan makes the home feel inviting for quiet evenings and friendly gatherings. Hardwood floors adorn the foyer, formal dining room, chef's kitchen and gathering room with fireplace. The primary bedroom has a fantastic feature of a private sitting room which can be used as an office, TV room or nursery. The primary bath is large with walk-in closets, double vanity sink, a soaking tub and separate shower. The two secondary bedrooms have their own wing and share a full bathroom. It's just a few steps down to the oversized two car garage and a few steps up to the large rec-room with half bath and walk-in closets. The front porch is perfect to wave to neighbors and the private backyard with covered rocking chair patio is wonderful for morning coffee and relaxing evenings.
Contact an agent
Home facts
- Year built:2005
- Listing ID #:3264097
- Added:1 day(s) ago
- Updated:July 09, 2026 at 04:38 PM
Rooms and interior
- Bedrooms:3
- Total bathrooms:3
- Full bathrooms:2
- Half bathrooms:1
- Flooring:Carpet, Tile
- Kitchen Description:Dishwasher, Disposal, Microwave
- Basement:Yes
- Basement Description:Crawl Space
- Living area:2,454 sq. ft.
Heating and cooling
- Cooling:Ceiling Fan(s), Central Air
- Heating:Central
- Central air:Yes
Structure and exterior
- Roof:Asphalt
- Year built:2005
- Building area:2,454 sq. ft.
- Lot area:0.46 Acres
- Lot Features:Level
- Construction Materials:Brick
- Exterior Features:Patio, Porch
- Levels:2 Story
Schools
- High school:Lebanon High School
- Middle school:Winfree Bryant Middle School
- Elementary school:Castle Heights Elementary
Utilities
- Water:Public, Water Available
- Sewer:Public Sewer
Finances and disclosures
- Price:$550,000
- Price per sq. ft.:$224.12
- Tax amount:$2,704
Features and amenities
- Appliances:Dishwasher, Disposal, Microwave
- Amenities:Ceiling Fan(s), Extra Closets, Walk-In Closet(s)
Parking
- Total parking spaces:2
- Garage:Yes
- Garage spaces:2
 Copyright 2026 Realtracs Mls. All rights reserved. Realtracs Mls provides content displayed here (“provided content”) on an “as is” basis and makes no representations or warranties regarding the provided content, including, but not limited to those of non-infringement, timeliness, accuracy, or completeness. Individuals and companies using information presented are responsible for verification and validation of information they utilize and present to their customers and clients. Realtracs Mls will not be liable for any damage or loss resulting from use of the provided content or the products available through Portals, IDX, VOW, and/or Syndication. Recipients of this information shall not resell, redistribute, reproduce, modify, or otherwise copy any portion thereof without the expressed written consent of Realtracs Mls.
New listings near 103 Lexington Dr
- New
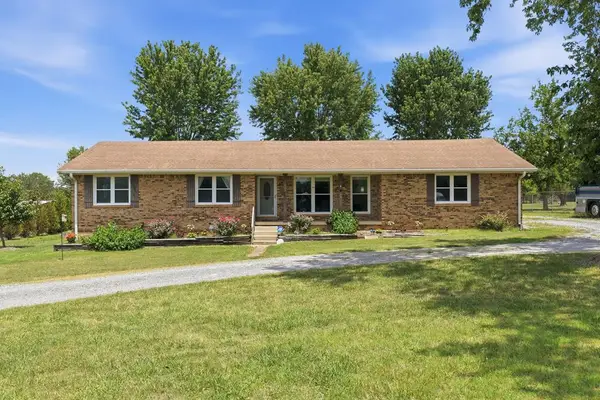 $418,670Active3 beds 3 baths2,020 sq. ft.
1024 Rome Pike, LEBANON, TN 37087
MLS# 245716Listed by: CHORD REAL ESTATE - New
 $471,110Active4 beds 5 baths2,565 sq. ft.
514 Charing Cross Dr, Lebanon, TN 37087
MLS# 3263378Listed by: SDH NASHVILLE, LLC - New
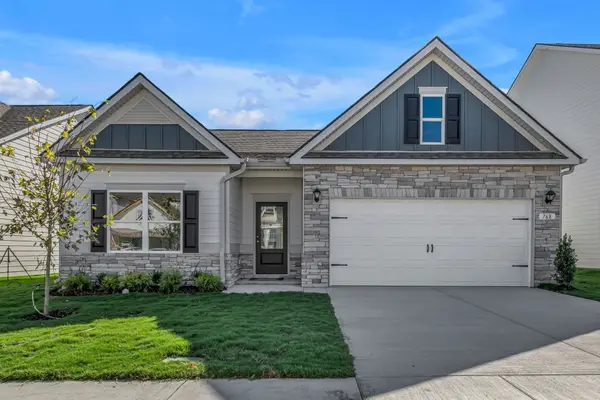 $420,540Active4 beds 3 baths1,740 sq. ft.
512 Charing Cross Dr, Lebanon, TN 37087
MLS# 3263385Listed by: SDH NASHVILLE, LLC - Coming Soon
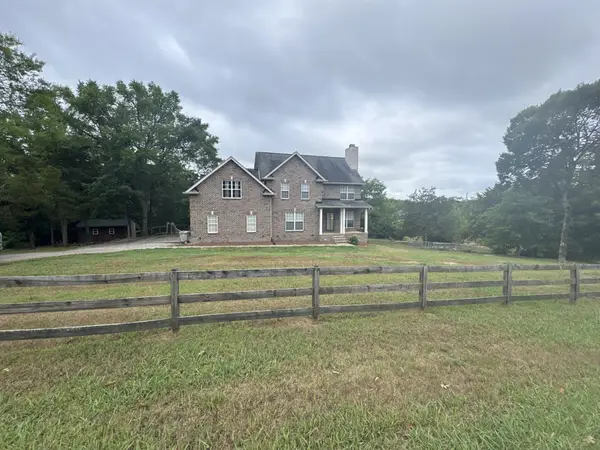 $749,900Coming Soon5 beds 4 baths
2258 Eastover Rd, Lebanon, TN 37090
MLS# 3263927Listed by: CUMBERLAND REAL ESTATE LLC - Coming Soon
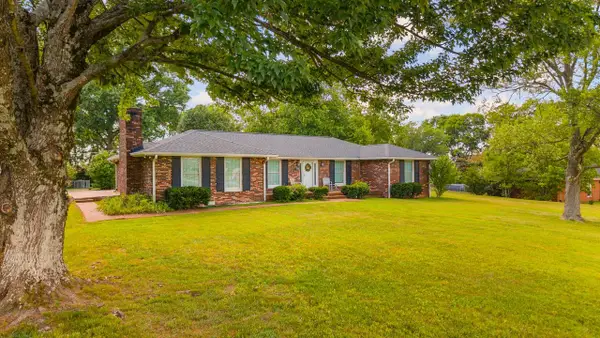 $649,900Coming Soon4 beds 2 baths
226 Maple Hill Rd, Lebanon, TN 37087
MLS# 3264019Listed by: RE/MAX EXCEPTIONAL PROPERTIES - Coming Soon
 $694,900Coming Soon4 beds 3 baths
201 Ivie Ln, Lebanon, TN 37087
MLS# 3264081Listed by: RE/MAX EXCEPTIONAL PROPERTIES - New
 $575,000Active3 beds 3 baths1,642 sq. ft.
2031/2 Maple Hill Rd, Lebanon, TN 37087
MLS# 3264126Listed by: LEGION REALTY - New
 $349,900Active3 beds 2 baths1,438 sq. ft.
1806 Wellwood Ln, Lebanon, TN 37087
MLS# 3264049Listed by: KELLER WILLIAMS REALTY MT. JULIET - New
 $1,149,000Active4 beds 5 baths3,410 sq. ft.
165 Bellwood Rd, Lebanon, TN 37087
MLS# 3263508Listed by: BERKSHIRE HATHAWAY HOMESERVICES WOODMONT REALTY


Protect your home and budget from life's surprises with an Assurant Home Warranty, backed by a partner that supports you through every step of homeownership. Explore Plans.
© 2026 Better Homes and Gardens Real Estate LLC. An Anywhere Real Estate company. All rights reserved. Better Homes and Gardens® Real Estate is a registered trademark owned by Meredith Operations Corporation, licensed to Better Homes and Gardens Real Estate LLC and used with permission. Better Homes and Gardens Real Estate LLC fully supports the principles of the Fair Housing Act and the Equal Opportunity Act. Listing information is deemed reliable but is not guaranteed accurate.
Each office is independently owned and operated.
Any services or products provided by third parties are not provided by, affiliated with or related to Better Homes and Gardens Real Estate LLC, or its affiliated companies.