
1073 Holland Ridge Way, Lebanon, TN 37090
Local realty services provided by:Better Homes and Gardens Real Estate Ben Bray & Associates
Listed by: khristian schlemmer, jessie huddleston
Office: first class real estate
MLS#:3631819
Source:NASHVILLE
Price summary
- Price:$500,000
- Price per sq. ft.:$178.19
- Monthly HOA dues:$86
About this home
Welcome to 1073 Holland Ridge Way in Lebanon, offering approximately 2,768 square feet with 4 bedrooms and 3.5 baths. The main level features a spacious living room open to the kitchen with a walk-in pantry, a dining area, a dedicated office, a convenient half bath, and a primary suite with a large walk-in closet and private bath. Upstairs you'll find three additional bedrooms, two full baths, and a generous bonus room ready for movie nights, a game room, or a home gym. A laundry room, a welcoming foyer and an attached garage round out the home. The community includes a pool and clubhouse, all with easy access to Lebanon shopping, dining and I-40. Schedule your showing today!
Contact an agent
Home facts
- Year built:2020
- Subdivision & Development:Holland Ridge
- Listing ID #:3631819
- Added:5 day(s) ago
- Updated:November 09, 2026 at 03:48 PM
Rooms and interior
- Bedrooms:4
- Total bathrooms:4
- Full bathrooms:3
- Half bathrooms:1
- Flooring:Carpet, Tile
- Kitchen Description:Dishwasher, Microwave, Refrigerator
- Living area:2,806 sq. ft.
Heating and cooling
- Cooling:Central Air
- Heating:Central, Electric
- Central air:Yes
Structure and exterior
- Roof:Shingle
- Year built:2020
- Building area:2,806 sq. ft.
- Lot area:0.15 Acres
- Construction Materials:Brick, Hardboard Siding
- Levels:2 Story
Schools
- High school:Mt. Juliet High School
- Middle school:West Wilson Middle School
- Elementary school:Stoner Creek Elementary
Utilities
- Water:Public, Water Available
- Sewer:Public Sewer
Finances and disclosures
- Price:$500,000
- Price per sq. ft.:$178.19
- Tax amount:$2,808
Features and amenities
- Appliances:Dishwasher, Microwave, Refrigerator, Washer
- Laundry features:Dryer, Washer
- Amenities:Air Filter, Smart Thermostat, Walk-In Closet(s)
- Pool features:Pool
Parking
- Total parking spaces:4
- Parking description:Driveway
- Garage:Yes
- Garage spaces:2
 Copyright 2026 Realtracs Mls. All rights reserved. Realtracs Mls provides content displayed here (“provided content”) on an “as is” basis and makes no representations or warranties regarding the provided content, including, but not limited to those of non-infringement, timeliness, accuracy, or completeness. Individuals and companies using information presented are responsible for verification and validation of information they utilize and present to their customers and clients. Realtracs Mls will not be liable for any damage or loss resulting from use of the provided content or the products available through Portals, IDX, VOW, and/or Syndication. Recipients of this information shall not resell, redistribute, reproduce, modify, or otherwise copy any portion thereof without the expressed written consent of Realtracs Mls.
New listings near 1073 Holland Ridge Way
- Coming Soon
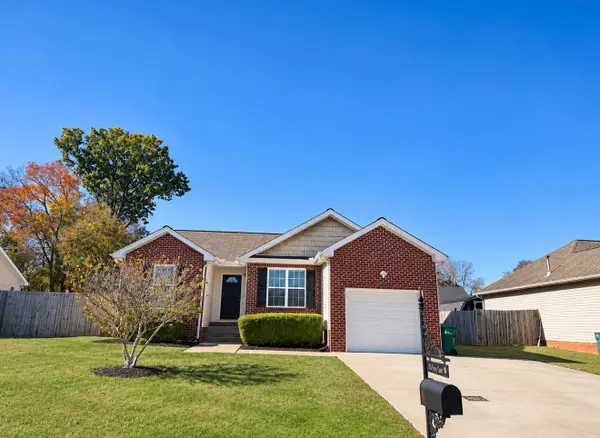 $369,900Coming Soon3 beds 2 baths1,102 sq. ft.
1366 Piercy Ct, Lebanon, TN 37087
MLS# 3633990Listed by: BENCHMARK REALTY, LLC - Coming Soon
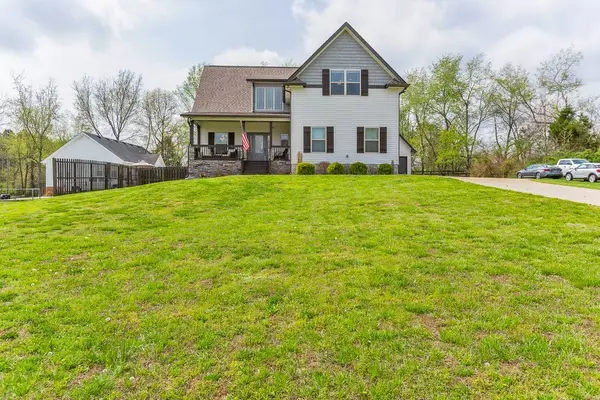 $629,900Coming Soon3 beds 3 baths2,229 sq. ft.
714 Pebble Point Rd, Lebanon, TN 37087
MLS# 3633890Listed by: BLACKWELL REALTY AND AUCTION - Coming Soon
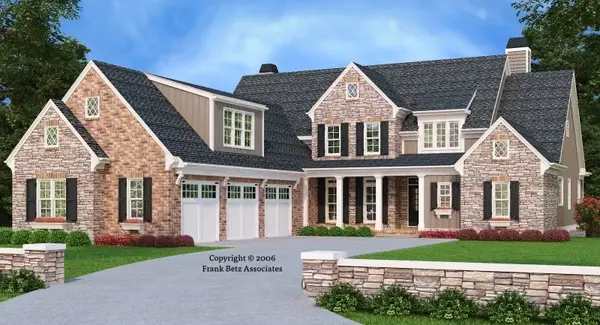 $1,259,000Coming Soon4 beds 5 baths4,428 sq. ft.
811 Stonebrook Dr, Lebanon, TN 37087
MLS# 3633341Listed by: CONNERTH & CO. REALTY & PROPERTY MANAGEMENT - Coming Soon
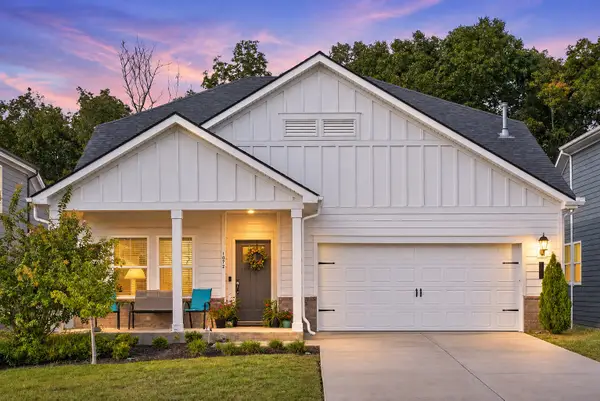 $489,900Coming Soon4 beds 3 baths2,546 sq. ft.
1072 Holland Ridge Way, Lebanon, TN 37090
MLS# 3632331Listed by: RELIANT REALTY ERA POWERED - Coming Soon
 $824,900Coming Soon4 beds 4 baths3,204 sq. ft.
448 Huntington Dr, Lebanon, TN 37087
MLS# 2607445Listed by: PARKS - Coming Soon
 $995,000Coming Soon5 beds 4 baths3,782 sq. ft.
2311 Canoe Branch Rd, Lebanon, TN 37087
MLS# 2563565Listed by: BLACKWELL REALTY AND AUCTION - New
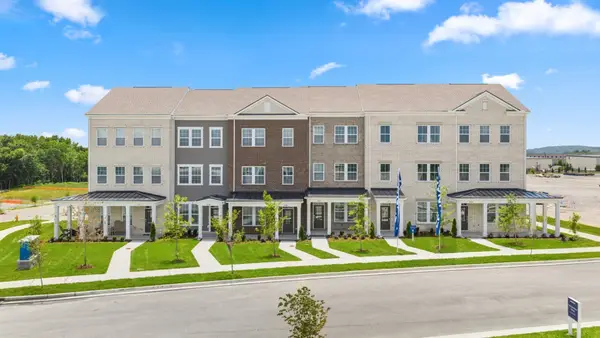 $359,990Active4 beds 4 baths2,042 sq. ft.
410 Seneca Street, Lebanon, TN 37090
MLS# 3634170Listed by: LENNAR SALES CORP. - New
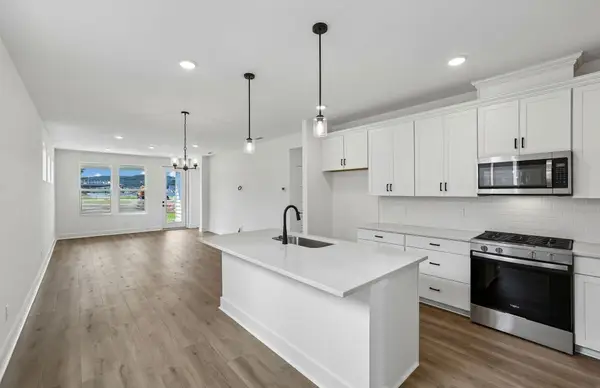 $489,540Active2 beds 2 baths1,581 sq. ft.
505 Scarlet Oak Rd, Lebanon, TN 37090
MLS# 3634114Listed by: PULTE HOMES TENNESSEE - New
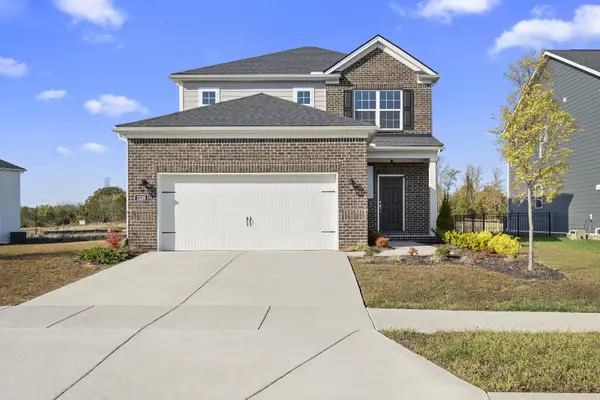 $525,900Active3 beds 3 baths2,014 sq. ft.
1326 Harmony Hill Ln, Mount Juliet, TN 37122
MLS# 3634101Listed by: WILLIAM WILSON HOMES - New
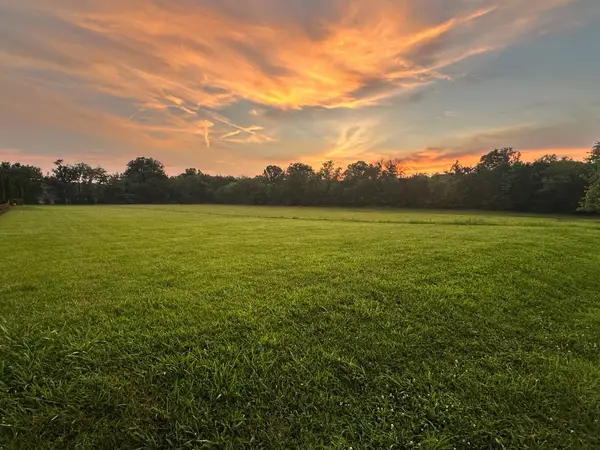 $399,999Active3.73 Acres
0 Dunaway Road, Lebanon, TN 37090
MLS# 3634079Listed by: BENCHMARK REALTY, LLC


Protect your home and budget from life's surprises with an Assurant Home Warranty, backed by a partner that supports you through every step of homeownership. Explore Plans.
© 2026 Better Homes and Gardens Real Estate LLC. An Anywhere Real Estate company. All rights reserved. Better Homes and Gardens® Real Estate is a registered trademark owned by Meredith Operations Corporation, licensed to Better Homes and Gardens Real Estate LLC and used with permission. Better Homes and Gardens Real Estate LLC fully supports the principles of the Fair Housing Act and the Equal Opportunity Act. Listing information is deemed reliable but is not guaranteed accurate.
Each office is independently owned and operated.
Any services or products provided by third parties are not provided by, affiliated with or related to Better Homes and Gardens Real Estate LLC, or its affiliated companies.