
120 Watermill Ln, Lebanon, TN 37087
Local realty services provided by:Better Homes and Gardens Real Estate Heritage Group
120 Watermill Ln,Lebanon, TN 37087
$674,900
- 4 Beds
- 3 Baths
- 2,716 sq. ft.
- Single family
- Active
Listed by: angela harmon
Office: exit realty bob lamb & associates
MLS#:3171544
Source:NASHVILLE
Price summary
- Price:$674,900
- Price per sq. ft.:$248.49
- Monthly HOA dues:$85
About this home
Nestled on a generous third-acre lot in one of Lebanon’s most sought-after boutique waterfront communities, this stunning all-brick home offers the perfect blend of timeless elegance and modern comfort.
Featuring 4 spacious bedrooms and 3 full baths, this beautifully designed residence showcases upscale finishes throughout, including custom woodwork, designer paint, tile, and wallpaper accents.
The open-concept layout is filled with rich hardwood floors, soaring ceilings, and abundant natural light, creating a warm and inviting atmosphere. The living room is anchored by a cozy gas fireplace, making it ideal for both quiet evenings at home and entertaining guests.
The chef’s kitchen is a standout, complete with quartz countertops, stainless steel appliances, double ovens, and a large center island perfect for gathering.
The main-level owner’s suite offers a private retreat with a spa-like bath and a custom walk-in closet. The first floor also includes a flexible dining room or office space, an additional bedroom, full bath, laundry room, and a built-in mudroom conveniently located off the 3-car garage.
Upstairs, you’ll find two additional bedrooms, a full bath, a spacious bonus room, and extensive attic storage.
Step outside to enjoy the covered deck overlooking a private, tree-lined backyard—perfect for relaxing or entertaining. Community amenities include a pool, splash pad, walking trails, and nearby water access, offering a lifestyle as exceptional as the home itself.
Schedule your private showing today!...
Contact an agent
Home facts
- Year built:2021
- Listing ID #:3171544
- Added:81 day(s) ago
- Updated:June 30, 2026 at 07:59 PM
Rooms and interior
- Bedrooms:4
- Total bathrooms:3
- Full bathrooms:3
- Flooring:Carpet, Tile
- Kitchen Description:Dishwasher, Disposal, Microwave
- Basement:Yes
- Basement Description:Crawl Space
- Living area:2,716 sq. ft.
Heating and cooling
- Cooling:Ceiling Fan(s), Central Air, Electric
- Heating:Central, Electric
- Central air:Yes
Structure and exterior
- Year built:2021
- Building area:2,716 sq. ft.
- Lot area:0.31 Acres
- Lot Features:Wooded
- Architectural Style:Contemporary
- Construction Materials:Brick
- Exterior Features:Smart Camera(s)/Recording, Smart Lock(s)
- Levels:2 Story
Schools
- High school:Lebanon High School
- Middle school:Carroll Oakland Elementary
- Elementary school:Carroll Oakland Elementary
Utilities
- Water:Public, Water Available
- Sewer:STEP System
Finances and disclosures
- Price:$674,900
- Price per sq. ft.:$248.49
- Tax amount:$2,078
Features and amenities
- Appliances:Dishwasher, Disposal, Microwave
- Amenities:Air Filter, Ceiling Fan(s), Extra Closets, High Speed Internet, Smoke Detector(s), Walk-In Closet(s)
- Pool features:Pool
Parking
- Total parking spaces:3
- Parking description:Attached
- Garage:Yes
- Garage spaces:3
 Copyright 2026 Realtracs Mls. All rights reserved. Realtracs Mls provides content displayed here (“provided content”) on an “as is” basis and makes no representations or warranties regarding the provided content, including, but not limited to those of non-infringement, timeliness, accuracy, or completeness. Individuals and companies using information presented are responsible for verification and validation of information they utilize and present to their customers and clients. Realtracs Mls will not be liable for any damage or loss resulting from use of the provided content or the products available through Portals, IDX, VOW, and/or Syndication. Recipients of this information shall not resell, redistribute, reproduce, modify, or otherwise copy any portion thereof without the expressed written consent of Realtracs Mls.
New listings near 120 Watermill Ln
- New
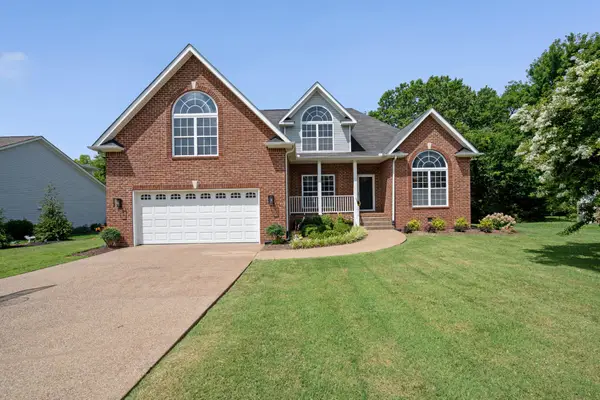 $529,900Active4 beds 3 baths2,749 sq. ft.
3316 Blackberry Ln, Lebanon, TN 37087
MLS# 3254858Listed by: EXIT ROCKY TOP REALTY - New
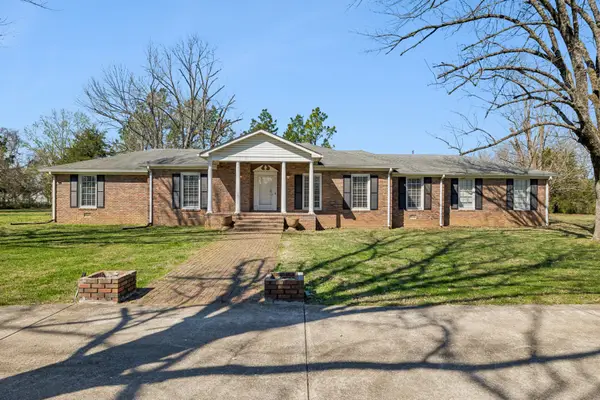 $1,200,000Active7.29 Acres
1929 Hickory Ridge Rd, Lebanon, TN 37087
MLS# 3254891Listed by: AGEE & JOHNSON REALTY & AUCTION, INC - Open Sun, 1 to 4pmNew
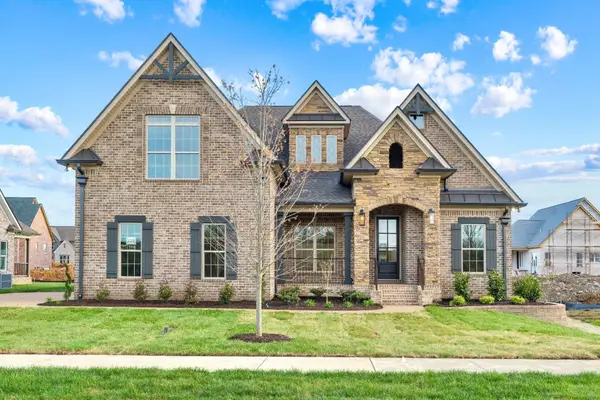 $879,900Active4 beds 3 baths3,239 sq. ft.
854 Brook Trail #223, Lebanon, TN 37087
MLS# 3254288Listed by: RE/MAX EXCEPTIONAL PROPERTIES - New
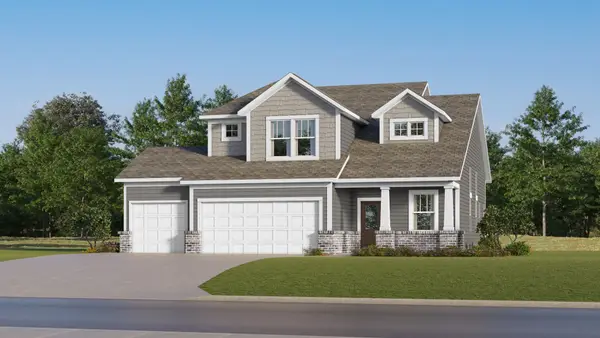 $524,990Active4 beds 3 baths2,155 sq. ft.
117 Longwood Drive, Lebanon, TN 37087
MLS# 3254697Listed by: LENNAR SALES CORP. - New
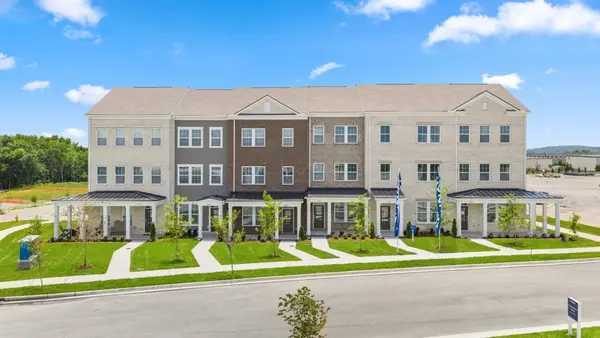 $359,990Active4 beds 4 baths2,042 sq. ft.
520 Hinton Street, Lebanon, TN 37090
MLS# 3254714Listed by: LENNAR SALES CORP. - New
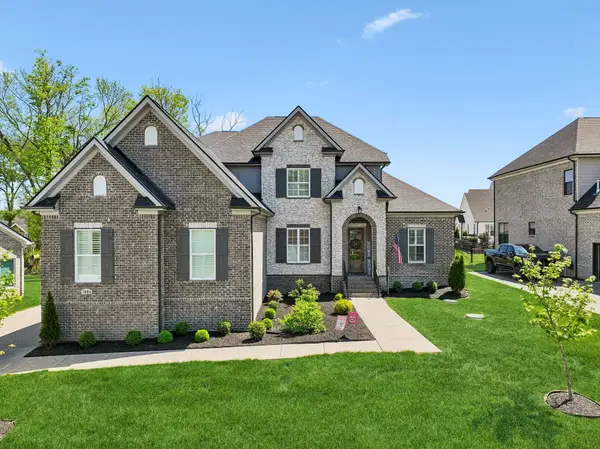 $825,000Active5 beds 4 baths3,750 sq. ft.
1008 Quillen Way, Lebanon, TN 37087
MLS# 3254772Listed by: KELLER WILLIAMS REALTY MT. JULIET - Coming Soon
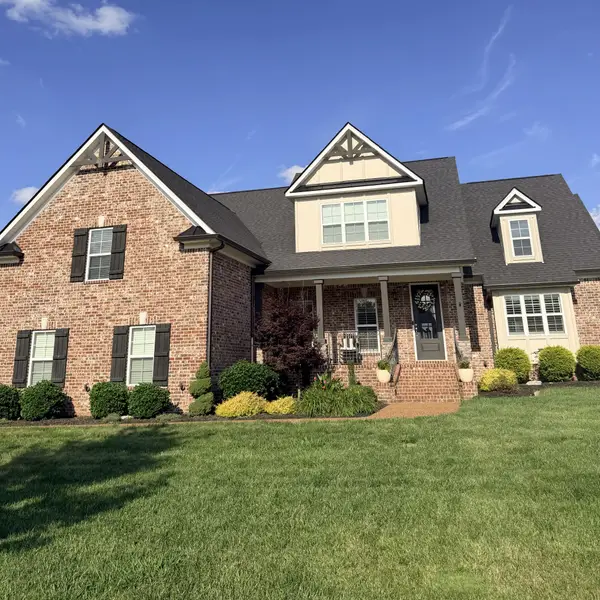 $899,000Coming Soon4 beds 3 baths
405 Huntington Dr, Lebanon, TN 37087
MLS# 3251959Listed by: PLATINUM REALTY PARTNERS, LLC - Coming Soon
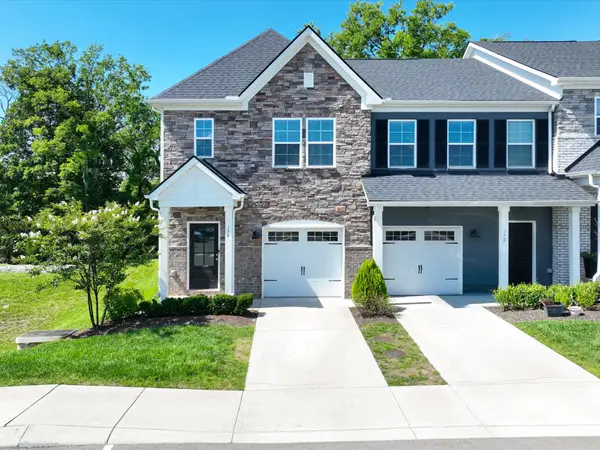 $325,000Coming Soon3 beds 3 baths
174 Brighton Ln, Lebanon, TN 37090
MLS# 3253458Listed by: SYNERGY REALTY NETWORK, LLC - Coming Soon
 $424,900Coming Soon4 beds 3 baths
145 Slaters Dr, Lebanon, TN 37087
MLS# 3253551Listed by: NVISION REALTY GROUP LLC - New
 $440,000Active3 beds 3 baths2,067 sq. ft.
1413 Woodside Dr, Lebanon, TN 37087
MLS# 3253528Listed by: TEAM WILSON REAL ESTATE PARTNERS


Protect your home and budget from life's surprises with an Assurant Home Warranty, backed by a partner that supports you through every step of homeownership. Explore Plans.
© 2026 Better Homes and Gardens Real Estate LLC. An Anywhere Real Estate company. All rights reserved. Better Homes and Gardens® Real Estate is a registered trademark owned by Meredith Operations Corporation, licensed to Better Homes and Gardens Real Estate LLC and used with permission. Better Homes and Gardens Real Estate LLC fully supports the principles of the Fair Housing Act and the Equal Opportunity Act. Listing information is deemed reliable but is not guaranteed accurate.
Each office is independently owned and operated.
Any services or products provided by third parties are not provided by, affiliated with or related to Better Homes and Gardens Real Estate LLC, or its affiliated companies.